230 Ellis Avenue
456 - Oakdale, St. Catharines, L2P 0H2
$1,950/mo
- 1+1 bedrooms
- 2 bathrooms
- 1 parking
- 800-899 sq ft
Listed 32 days ago · MLS® X13801096
About this home
Welcome to 230 Ellis Ave~St. Kitts Urban Towns, St. Catherines' Newest Community! Be the First to Live is this Gorgeous Brand New 1 Bedroom + Den, 2 Bathroom Townhome w/ One Parking Space. Featuring a Bright, Stylish Open-Concept Layout w/ a Contemporary Kitchen, Beautiful Stainless Steel Appliances, 9-ft Ceilings on Both Levels, 8-ft Windows thru-out & Elegant Vinyl Flooring. Stunning Solid Oak Stairs & Striking 8-ft European Wood-Panel Front Door. The Spacious Primary Bedroom Offers a Modern 4-Piece Ensuite & Large Double His/Her Closets. The Versatile Den is Perfect for a Home Office or Nursery, while the Convenient Upper-Level Ensuite Laundry adds Everyday Ease. Enjoy Direct Private Garage Access & Step Outside to your Own Front Patio, Perfect for Relaxing/Enjoying your Morning Coffee! Ideally Located just Minutes from Parks, the Lakefront, Shopping, Restaurants, Public Transit, Highway 406/QEW, the Hospital, Brock University, Local Schools, Ridley College & Garden City Golf Course. Just a Short Drive to Niagara-On-The Lake's Renowned Wine Region, Shaw Festival Theatre & World-Famous Niagara Falls! The Perfect Blend of Modern Style, Comfort and Convenience. Just Move in & Enjoy!
Details
- Type
- Condo Townhouse
- Style
- 2-Storey
- Age
- New
- Size
- 800-899 sq ft
- Basement
- None
- Garage
- None
- Kitchens
- 1
- Neighbourhood
- 456 - Oakdale
- Municipality
- St. Catharines
- Rent increase limit
- Probably not covered: units first occupied after Nov. 15, 2018 have no yearly cap in Ontario, so ask the landlord.
Interior
- Bedrooms
- 1 above ground + 1 below
- Bathrooms
- 1 × 2-piece (main), 1 × 4-piece (second)
- Rooms
- 7 above ground
- Family room or den
- No
- Fireplace
- No
- Laundry
- Ensuite, In-Suite Laundry
- Features
- Carpet Free
- Furnished
- Unfurnished
Heating, cooling and services
- Heating
- Forced Air, Gas
- Air conditioning
- Central Air
Building and exterior
- Style
- 2-Storey
- Exterior
- Brick
- Age
- New
Parking
- Garage spaces
- 1
- Total parking
- 1
- Driveway and parking
- Private
Condo
- Building
- St. Kitts Urban Towns
- Amenities
- Playground
- Exposure
- North
- Pets
- Yes-with Restrictions
- Property manager
- Dazz Group 416-240-7683
Rental terms
- Rent includes
- Common Elements, Parking
More
- Possession
- Immediate
- Nearby
- Golf, Hospital, Library, Park, Public Transit, School
- Cross street
- Ellis Ave & Abbot St
Rooms
| Room | Level | Size | Features |
|---|---|---|---|
| Living Room | Main | 3.66 × 4.3 m (12' × 14'1") | Combined w/Dining, Vinyl Floor, Overlooks Frontyard |
| Dining Room | Main | 3.99 × 3.78 m (13'1" × 12'5") | Combined w/Living, Vinyl Floor, Breakfast Area |
| Kitchen | Main | 3.99 × 3.78 m (13'1" × 12'5") | Combined w/Dining, Vinyl Floor, Stainless Steel Appl |
| Bathroom | Main | 2.1 × 0.89 m (6'11" × 2'11") | 2 Pc Bath, Tile Floor |
| Primary Bedroom | Second | 3.35 × 3.1 m (11' × 10'2") | Double Closet, Vinyl Floor, 4 Pc Ensuite |
| Den | Second | 2.59 × 2.16 m (8'6" × 7'1") | Large Window, Vinyl Floor |
| Bathroom | Second | 2.91 × 1.46 m (9'7" × 4'9") | 4 Pc Bath, Tile Floor |
Listed by RE/MAX PROFESSIONALS INC..
Listing information provided by PropTx Innovations Inc. and TRREB; deemed reliable but not guaranteed accurate by PropTx.
Similar homes nearby
See more in St. Catharines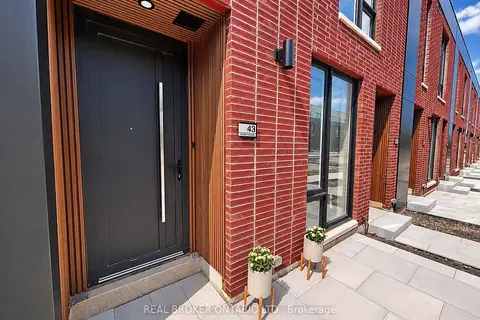
$1,950/mo
1 bd2 ba1 pk800-899 ft²
43 Everett Common
456 - Oakdale, St. Catharines
Condo Townhouse · MLS® X13788060 · REAL BROKER ONTARIO LTD.
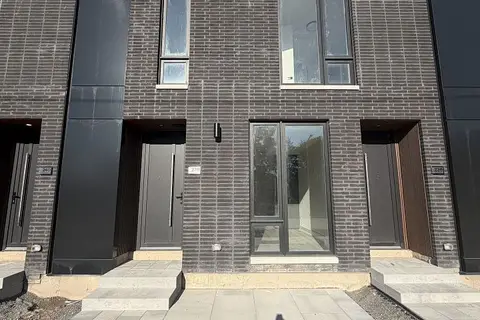
$1,950/mo
1 bd2 ba1 pk800-899 ft²
238 Ellis Avenue
456 - Oakdale, St. Catharines
Condo Townhouse · MLS® X13838574 · RED HOUSE REALTY
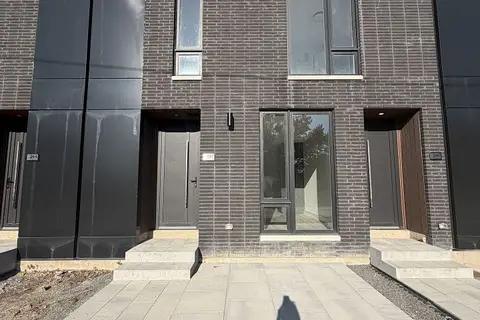
$1,950/mo
1 bd2 ba1 pk800-899 ft²
242 Ellis Avenue
456 - Oakdale, St. Catharines
Condo Townhouse · MLS® X13838900 · RED HOUSE REALTY
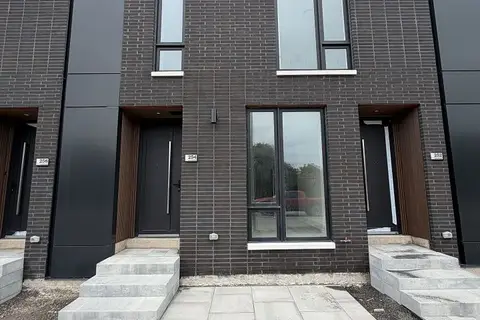
$1,950/mo
1 bd2 ba1 pk800-899 ft²
254 Ellis Avenue
456 - Oakdale, St. Catharines
Condo Townhouse · MLS® X13856160 · RED HOUSE REALTY
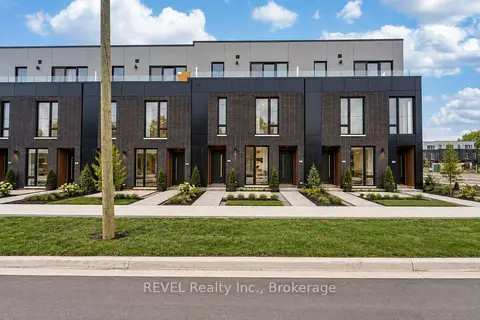
$1,950/mo
1 bd2 ba1 pk800-899 ft²
206 Ellis Street
456 - Oakdale, St. Catharines
Condo Townhouse · MLS® X13874380 · REVEL Realty Inc., Brokerage
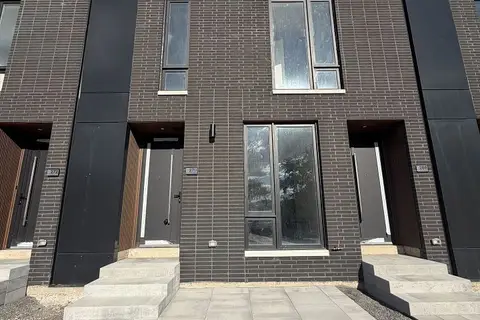
$1,950/mo
1 bd2 ba1 pk800-899 ft²
270 Ellis Avenue
456 - Oakdale, St. Catharines
Condo Townhouse · MLS® X14086502 · RED HOUSE REALTY
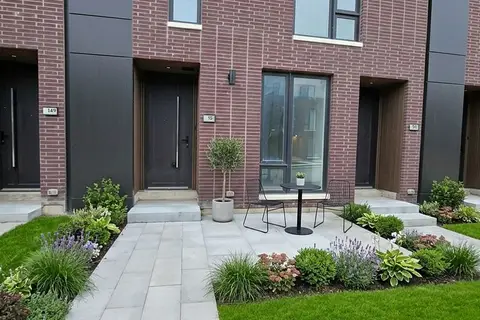
$1,949/mo
1+1 bd2 ba1 pk800-899 ft²
278 Ellis Avenue
456 - Oakdale, St. Catharines
Condo Townhouse · MLS® X14087200 · EXP REALTY
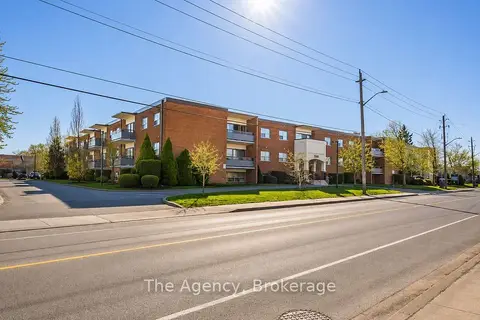
$1,995/mo
Reduced $5
2 bd1 ba100 pk700-799 ft²
242 Oakdale Avenue 201
456 - Oakdale, St. Catharines
Condo Apartment · MLS® X13738900 · The Agency