206 Ellis Street
456 - Oakdale, St. Catharines, L2P 2G3
$1,950/mo
- 1 bedrooms
- 2 bathrooms
- 1 parking
- 800-899 sq ft
Listed 12 days ago · MLS® X13874380
About this home
Welcome to 206 Ellis Street in the beautiful city of St. Catharines! This stylish 1-bedroom + den townhome offers a modern, move-in-ready lifestyle in a wonderful community close to schools, parks, and everyday amenities.The main floor features a bright, open-concept layout combining the kitchen, dining, and living areas, plus a convenient 2-piece powder room. The upgraded kitchen showcases quartz countertops, a matching quartz backsplash, centre island, and brand-new stainless steel appliances. An upgraded oak staircase with elegant glass railing adds a sophisticated touch, while 9-foot ceilings enhance the sense of space. Upstairs, you'll find a spacious bedroom, versatile den, convenient laundry, and a 4-piece ensuite bathroom. Enjoy the added convenience of a gas line for your BBQ and one garage parking space. The imported Portuguese three-point front-door locking system provides an additional feature of this thoughtfully designed home. Enjoy low-maintenance living with the condo corporation taking care of exterior landscaping and snow removal, giving you more time to enjoy your home and the surrounding community. Turn-key and beautifully appointed. Utilities in addition to. Seller will consider sale of property.
Details
- Type
- Condo Townhouse
- Style
- 2-Storey
- Age
- New
- Size
- 800-899 sq ft
- Basement
- None
- Garage
- Attached
- Kitchens
- 1
- Neighbourhood
- 456 - Oakdale
- Municipality
- St. Catharines
- Rent increase limit
- Probably not covered: units first occupied after Nov. 15, 2018 have no yearly cap in Ontario, so ask the landlord.
Interior
- Bedrooms
- 1 above ground
- Bathrooms
- 1 × 2-piece, 1 × 4-piece
- Rooms
- 6 above ground
- Family room or den
- No
- Fireplace
- No
- Laundry
- Laundry Closet
- Features
- Carpet Free
- Furnished
- Unfurnished
Heating, cooling and services
- Heating
- Forced Air, Gas
- Air conditioning
- Central Air
Building and exterior
- Style
- 2-Storey
- Exterior
- Aluminum Siding, Brick
- Age
- New
Parking
- Garage spaces
- 1
- Total parking
- 1
Condo
- Exposure
- West
- Pets
- Yes-with Restrictions
Rental terms
- Rent includes
- Parking, Snow Removal, Grounds Maintenance
More
- Possession
- Flexible
- Cross street
- Oakdale Rd & Merritt St
Rooms
| Room | Level | Size | Features |
|---|---|---|---|
| Living Room | Ground | 14 × 12 m (45'11" × 39'4") | |
| Dining Room | Ground | 13 × 12 m (42'8" × 39'4") | Combined w/Kitchen |
| Kitchen | Ground | 13 × 12 m (42'8" × 39'4") | Combined w/Dining |
| Den | Second | 8 × 8 m (26'3" × 26'3") | |
| Primary Bedroom | Second | 11 × 10 m (36'1" × 32'10") |
Listed by REVEL Realty Inc., Brokerage.
Listing information provided by PropTx Innovations Inc. and TRREB; deemed reliable but not guaranteed accurate by PropTx.
Similar homes nearby
See more in St. Catharines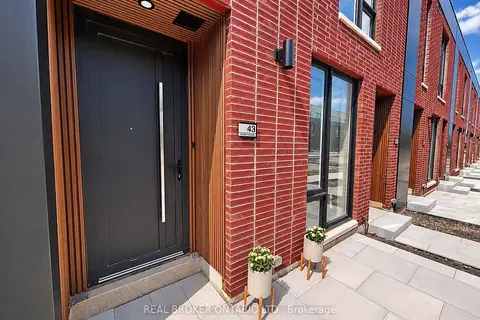
$1,950/mo
1 bd2 ba1 pk800-899 ft²
43 Everett Common
456 - Oakdale, St. Catharines
Condo Townhouse · MLS® X13788060 · REAL BROKER ONTARIO LTD.
$1,950/mo
1+1 bd2 ba1 pk800-899 ft²
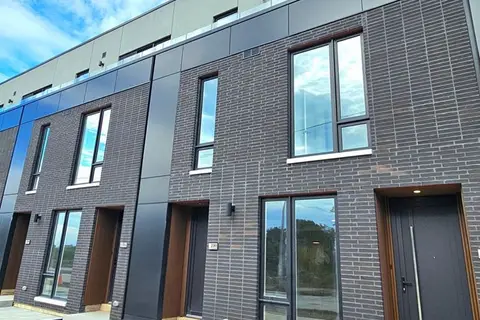
230 Ellis Avenue
456 - Oakdale, St. Catharines
Condo Townhouse · MLS® X13801096 · RE/MAX PROFESSIONALS INC.
$1,950/mo
1 bd2 ba1 pk800-899 ft²
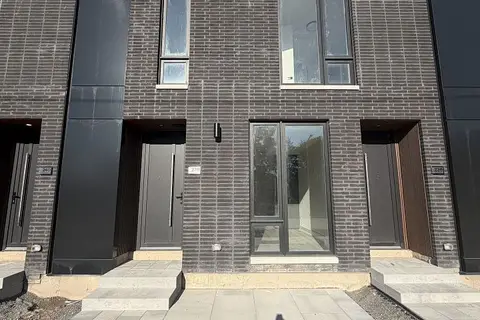
238 Ellis Avenue
456 - Oakdale, St. Catharines
Condo Townhouse · MLS® X13838574 · RED HOUSE REALTY
$1,950/mo
1 bd2 ba1 pk800-899 ft²
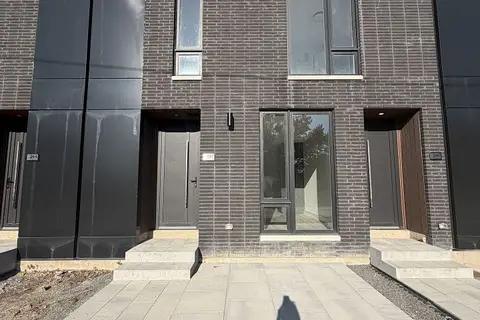
242 Ellis Avenue
456 - Oakdale, St. Catharines
Condo Townhouse · MLS® X13838900 · RED HOUSE REALTY
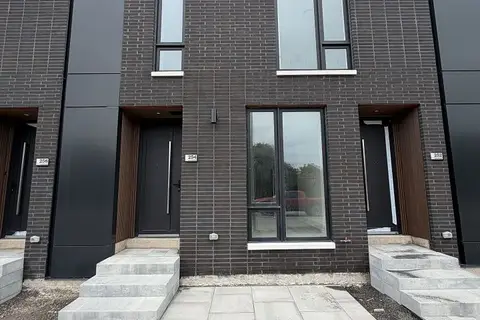
$1,950/mo
1 bd2 ba1 pk800-899 ft²
254 Ellis Avenue
456 - Oakdale, St. Catharines
Condo Townhouse · MLS® X13856160 · RED HOUSE REALTY
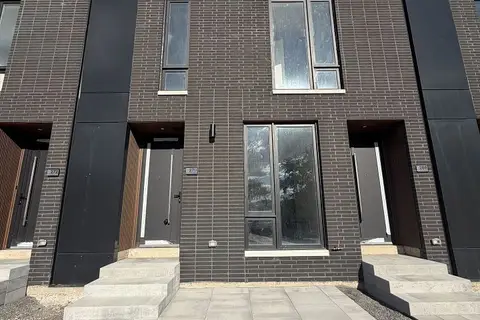
$1,950/mo
1 bd2 ba1 pk800-899 ft²
270 Ellis Avenue
456 - Oakdale, St. Catharines
Condo Townhouse · MLS® X14086502 · RED HOUSE REALTY
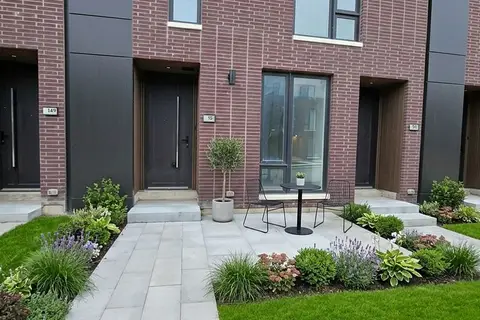
$1,949/mo
1+1 bd2 ba1 pk800-899 ft²
278 Ellis Avenue
456 - Oakdale, St. Catharines
Condo Townhouse · MLS® X14087200 · EXP REALTY
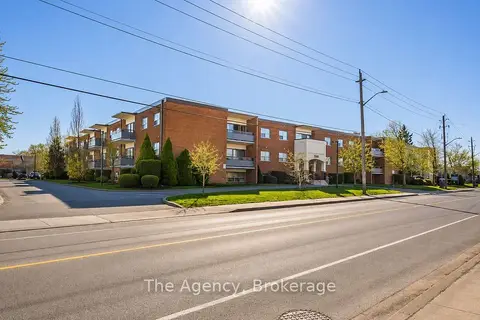
$1,995/mo
Reduced $5
2 bd1 ba100 pk700-799 ft²
242 Oakdale Avenue 201
456 - Oakdale, St. Catharines
Condo Apartment · MLS® X13738900 · The Agency