50 Herrick Avenue 243
456 - Oakdale, St. Catharines, L2P 2T9 · More in this building
$1,750/mo
Reduced $150 from $1,900
- 1 bedrooms
- 1 bathrooms
- 1 parking
- 600-699 sq ft
Listed 74 days ago · MLS® X13644718
About this home
Welcome to #243-50 Herrick Avenue for lease - located in gorgeous downtown St. Catharine perfectly situated to all amenities, schools, public transit and all the entertainment the city has to offer. Walk in and immediately notice the front foyer with lots of closet space and your own washer/dryer for your convenience. This cozy 1 bedrooms, 1 bathroom unit is brand-new with an open concept plan. White kitchen cabinetry and appliances makes this unit pop. Abundant of kitchen cupboard space for all your food storage needs - plus enjoy the kitchen island for extra space. The living room has a quaint balcony which overlooks the outdoor common space which is equipped with a pickle ball court and outdoor seating area that all residents have unlimited access to. The bedroom has a large window allowing for plenty of natural light to flood the space and a 4pc bathroom finishes off this unit. Enjoy access to the gym and secured underground parking space. Have peace of mind knowing there's additional security and concierge to the building. Don't miss out on this opportunity for lease!
Details
- Type
- Condo Apartment
- Style
- Apartment
- Size
- 600-699 sq ft
- Basement
- None
- Garage
- Underground
- Kitchens
- 1
- Neighbourhood
- 456 - Oakdale
- Municipality
- St. Catharines
- Rent increase limit
- Depends on when the unit was first lived in: before Nov. 15, 2018 it’s covered by Ontario’s yearly limit (2.1% in 2026); after, there’s no cap.
Interior
- Bedrooms
- 1 above ground
- Bathrooms
- 1 × 5-piece
- Rooms
- 4 above ground
- Family room or den
- No
- Fireplace
- No
- Laundry
- Ensuite
- Furnished
- Unfurnished
Heating, cooling and services
- Heating
- Forced Air, Gas
- Air conditioning
- Central Air
Building and exterior
- Style
- Apartment
- Exterior
- Brick Front
Parking
- Garage spaces
- 1
- Total parking
- 1
- Driveway and parking
- Private
Condo
- Balcony
- Open
- Exposure
- East
- Property manager
- First Service
Rental terms
- Rent includes
- Parking
More
- Possession
- imd
- Cross street
- 4 Queenston St - Clayburn Ave - Herrick Ave
Rooms
| Room | Level | Size | Features |
|---|---|---|---|
| Primary Bedroom | Main | 3.86 × 2.89 m (12'8" × 9'6") | Laminate, Large Closet, Large Window |
| Kitchen | Main | 3.51 × 2.67 m (11'6" × 8'9") | Laminate, Centre Island, Open Concept |
| Living Room | Main | 5.18 × 3.35 m (17' × 11') | Laminate, W/O To Balcony, Open Concept |
| Dining Room | Main | 5.18 × 3.35 m (17' × 11') | Laminate, Combined w/Living, Open Concept |
| Laundry | Main |
Listed by RE/MAX REAL ESTATE CENTRE INC..
Listing information provided by PropTx Innovations Inc. and TRREB; deemed reliable but not guaranteed accurate by PropTx.
Similar homes nearby
See more in St. Catharines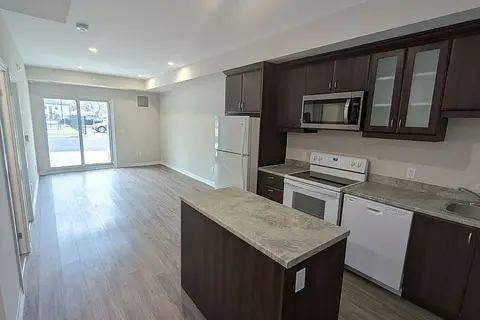
$1,750/mo
1 bd1 ba1 pk600-699 ft²
50 Herrick Avenue 105
456 - Oakdale, St. Catharines
Condo Apartment · MLS® X14031998 · RE/MAX GOLD REALTY INC.
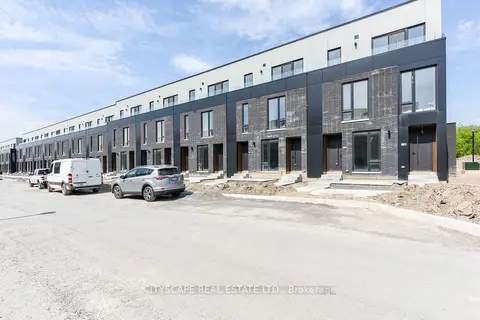
$1,800/mo
1 bd2 ba1 pk800-899 ft²
92 Everett Common 92
456 - Oakdale, St. Catharines
Condo Townhouse · MLS® X13459218 · CITYSCAPE REAL ESTATE LTD.
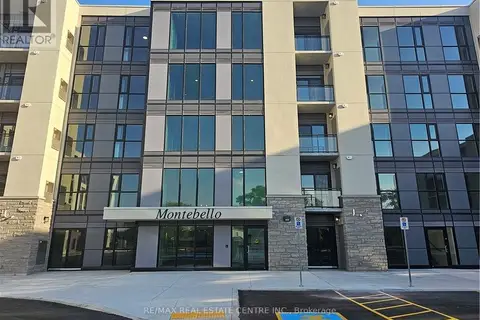
$1,800/mo
1 bd1 ba1 pk600-699 ft²
50 Herrick Street 137
456 - Oakdale, St. Catharines
Condo Apartment · MLS® X13729726 · RE/MAX REAL ESTATE CENTRE INC.
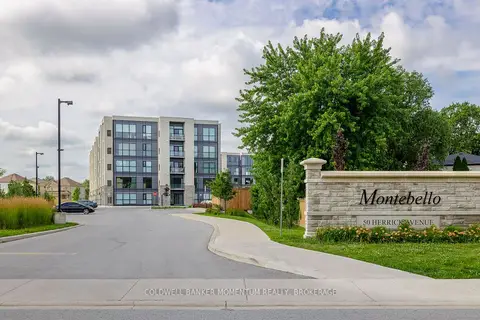
$1,675/mo
Reduced $75
1 bd1 ba1 pk600-699 ft²
50 Herrick Avenue 108
456 - Oakdale, St. Catharines
Condo Apartment · MLS® X13718954 · COLDWELL BANKER MOMENTUM REALTY, BROKERAGE
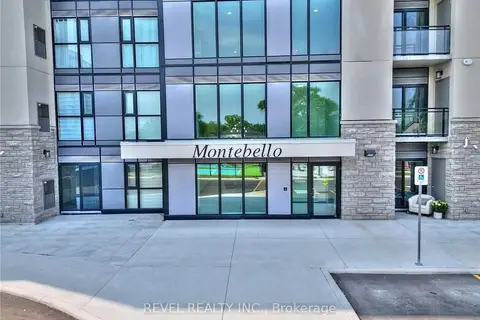
$1,899/mo
Reduced $51
1 bd1 ba1 pk600-699 ft²
50 Herrick Avenue 306
456 - Oakdale, St. Catharines
Condo Apartment · MLS® X13742630 · REVEL REALTY INC.
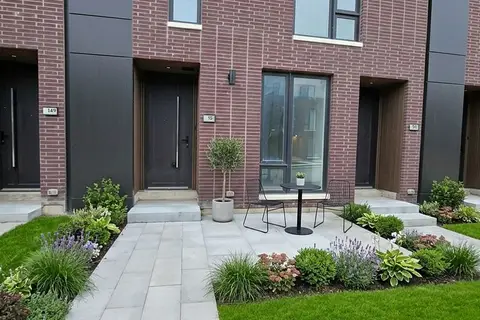
$1,949/mo
1+1 bd2 ba1 pk800-899 ft²
278 Ellis Avenue
456 - Oakdale, St. Catharines
Condo Townhouse · MLS® X14087200 · EXP REALTY
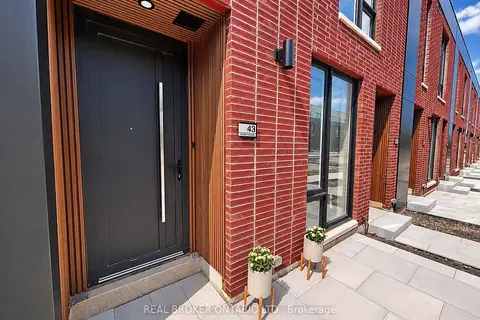
$1,950/mo
1 bd2 ba1 pk800-899 ft²
43 Everett Common
456 - Oakdale, St. Catharines
Condo Townhouse · MLS® X13788060 · REAL BROKER ONTARIO LTD.
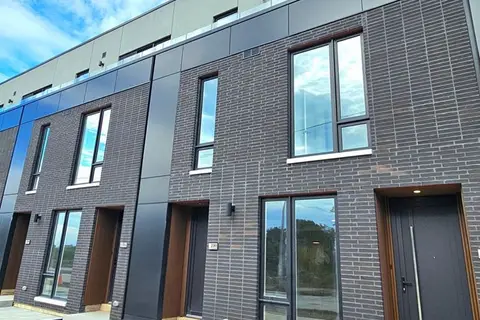
$1,950/mo
1+1 bd2 ba1 pk800-899 ft²
230 Ellis Avenue
456 - Oakdale, St. Catharines
Condo Townhouse · MLS® X13801096 · RE/MAX PROFESSIONALS INC.