91 Aspen Circle
Rural Thames Centre, Thames Centre, N0M 2P0
$994,500
Reduced $102 from $994,602
- 4 bedrooms
- 3 bathrooms
- 6 parking
- 2500-3000 sq ft
Listed 186 days ago · MLS® X13009974
About this home
This brand-new 4-bedroom, 2.5-bathroom home by Sifton Properties offers 2,746 sq. ft. (-/+) of beautifully designed living space on a premium partial look-out lot backing onto green space. The stunning Shouldice brick and stone exterior is complemented by a custom 8 front door with a matte black grip-set and matte black house numbers, creating a sophisticated first impression. A third bay added to the garage provides extra parking or storage space, while 8 interior doors throughout the main floor enhance the home's open and airy feel. Additional 4 pot lights and rough-ins for under-cabinet lighting allow for a bright and modern atmosphere, while front exterior light fixtures add a stylish touch. Enjoy seamless indoor-outdoor living with 8 patio doors leading to the rear deck, perfect for entertaining or taking in the natural surroundings. As a Quick Closing Home, this property offers the ideal balance of convenience and customization, allowing you to personalize key finishes like flooring, cabinetry, and countertops. Located in Rosewood, Thorndale's premier new community, you'll appreciate the spacious lots, fresh open air, and easy access to schools, shopping, and recreation. Secure your spot in this growing neighbourhood today! Minimum 120-day closing required. Pricing includes proposed 2026 Enhanced HST Rebate. Final rebate amount is subject to implementation of Provincial/Federal rebate program and homebuyer eligibility as per government guidelines. Rebate program offered on Agreements of Purchase and Sale signed between April 1, 2026 and March 31, 2027.
Details
- Type
- Detached
- Style
- 2-Storey
- Age
- New
- Size
- 2500-3000 sq ft
- Lot
- 59.55 × ? ft
- Basement
- Unfinished
- Garage
- Attached
- Kitchens
- 1
- Neighbourhood
- Rural Thames Centre
- Municipality
- Thames Centre
- Price per sq ft
- $362 (9% below detached houses in Rural Thames Centre, $396)
Interior
- Bedrooms
- 4 above ground
- Bathrooms
- 1 × 2-piece (main), 1 × 4-piece (second), 1 × 4-piece (second)
- Rooms
- 12 above ground
- Family room or den
- Yes
- Fireplace
- No
- Features
- Floor Drain, ERV/HRV, On Demand Water Heater, Storage, Water Meter
Heating, cooling and services
- Heating
- Forced Air, Gas
- Air conditioning
- Central Air
- Water and sewer
- Sewer
Building and exterior
- Style
- 2-Storey
- Exterior
- Brick, Stucco (Plaster)
- Roof
- Shingles
- Foundation
- Poured Concrete
- Age
- New
- Faces
- South
- Outdoor
- Deck
Parking
- Garage spaces
- 3
- Total parking
- 6
- Driveway and parking
- Private Triple
Lot
- Size
- 59.55 × ? ft (irregular)
- Acreage
- < .50
More
- Possession
- Flex
- Nearby
- Clear View, School
- Cross street
- Thorndale Road
Rooms
| Room | Level | Size | Features |
|---|---|---|---|
| Foyer | Main | 1.92 × 4.82 m (6'4" × 15'10") | |
| Mud Room | Main | 3.5 × 1.98 m (11'6" × 6'6") | |
| Den | Main | 3.6 × 5.27 m (11'10" × 17'3") | |
| Dining Room | Main | 4.6 × 3.39 m (15'1" × 11'1") | |
| Kitchen | Main | 4.6 × 3.93 m (15'1" × 12'11") | |
| Great Room | Main | 5.97 × 5.43 m (19'7" × 17'10") | |
| Primary Bedroom | Second | 6.15 × 4.05 m (20'2" × 13'3") | 4 Pc Ensuite, Walk-In Closet(s) |
| Bedroom 2 | Second | 3.35 × 3.44 m (11' × 11'3") | |
| Bedroom 3 | Second | 4.39 × 3.14 m (14'5" × 10'4") | |
| Bedroom 4 | Second | 4.57 × 3.66 m (15' × 12') | |
| Laundry | Second | 1.86 × 2.01 m (6'1" × 6'7") | |
| Bathroom | Second | 2.74 × 2.19 m (9' × 7'2") |
History of this address
2 earlier listings at this address, with sold and leased prices. Create a free account or sign in to see them.
Location
Location is approximate. See nearby homes on the map
Recent sales nearby
See what similar homes within 1 km sold for in the last year. Create a free account or sign in to see them.
The neighbourhood
Getting around Car-dependent
No subway, LRT or GO station within a short trip.
Within a 10-minute walk: no grocery stores, 1 cafés and restaurants, 1 park. Nearest park: Thorndale Fairground (600 m).
Schools nearby
Elementary
- West Nissouri Public School
EQAO: Gr 6 reading 76%, math 49%8 min walk
EQAO: share of students meeting the provincial standard (2024–25). Ontario average: Gr 6 reading 86%, math 51%; Gr 9 math 55%; literacy test 83%.
Closest schools, not school zones. Check which school serves this address with the school board before relying on it.
Who lives here postal area N0M
- Owners / renters
- 82% / 18%
- Median household income
- $91,000
- Average age
- 44
- Children under 15
- 17%
- Homes
- 85% detached, 0% high-rise
- Commute by transit
- 0%
- Population
- 69,177
Languages spoken most at home besides English: German 0.3%, Dutch 0.2%, Spanish 0.1%, Pennsylvania German 0.1%.
Safety
Crime Severity Index for Middlesex (Thames Centre) (OPP): 27 vs 57 for Ontario (2025).
Police-reported figures for the whole police service area, not this street. Rates use the area’s resident population.
Distances are approximate. Places © OpenStreetMap contributors. Neighbourhood figures: Statistics Canada, 2021 Census. School results: EQAO via Ontario Data Catalogue (Open Government Licence – Ontario). Crime Severity Index: Statistics Canada.
Living here
Commute
To downtown London: 15 km. Transit times · Driving times
Noise 1 source nearby
- 🚆 Rail line (CN Guelph Subdivision)250 m
Distances from the map, not noise measurements. Visit at rush hour to judge for yourself.
Internet High-speed
50/10 Mbps or faster available here by cable, fibre or DSL (the federal high-speed target).
From the federal broadband map. Check exact speeds and providers for the address.
Roads, rail, airports and planned stations © OpenStreetMap contributors. Internet: Innovation, Science and Economic Development Canada, National Broadband Data.
Listed by THRIVE REALTY GROUP INC..
Listing information provided by PropTx Innovations Inc. and TRREB; deemed reliable but not guaranteed accurate by PropTx.
Similar homes nearby
See more in Thames Centre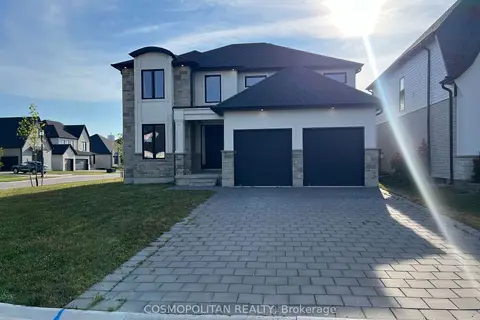
$979,000
Reduced $20,000
4 bd4 ba6 pk2500-3000 ft²
80 Aspen Circle
Rural Thames Centre, Thames Centre
Detached · MLS® X13536706 · COSMOPOLITAN REALTY
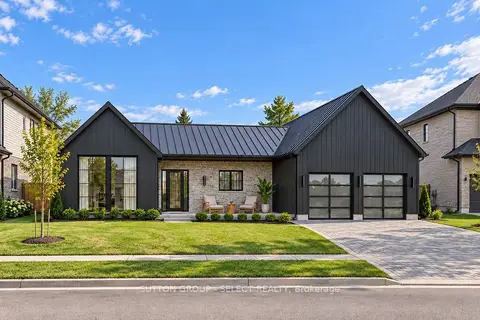
$974,900
3 bd3 ba4 pk2000-2500 ft²
263 Silver Maple Circle
Rural Thames Centre, Thames Centre
Detached · MLS® X13846988 · SUTTON GROUP - SELECT REALTY
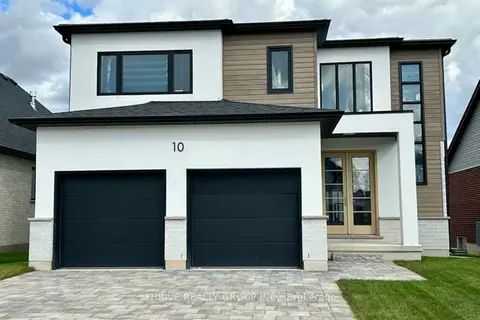
$913,900
Reduced $259
4 bd3 ba4 pk2000-2500 ft²
10 Aspen Circle
Rural Thames Centre, Thames Centre
Detached · MLS® X13009976 · THRIVE REALTY GROUP INC.
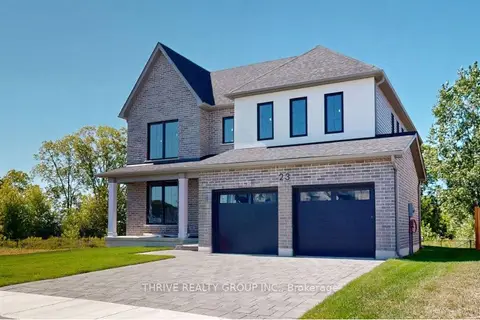
$873,500
4 bd3 ba4 pk2500-3000 ft²
23 Aspen Circle
Rural Thames Centre, Thames Centre
Detached · MLS® X13009978 · THRIVE REALTY GROUP INC.
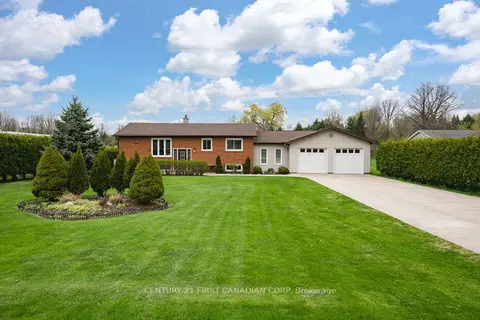
$850,000
5 bd2 ba14 pk1100-1500 ft²
2720 Catherine Street
Rural Thames Centre, Thames Centre
Detached · MLS® X12996704 · CENTURY 21 FIRST CANADIAN CORP
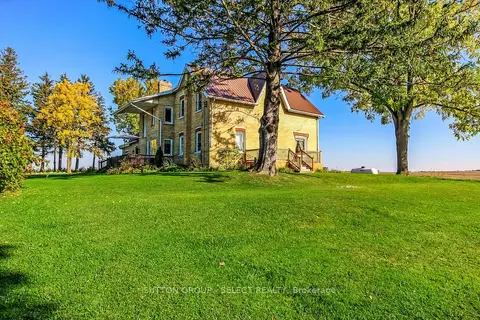
$829,900
5 bd2 ba16 pk2500-3000 ft²
18038 Thorndale Road
Rural Thames Centre, Thames Centre
Detached · MLS® X14084986 · SUTTON GROUP - SELECT REALTY
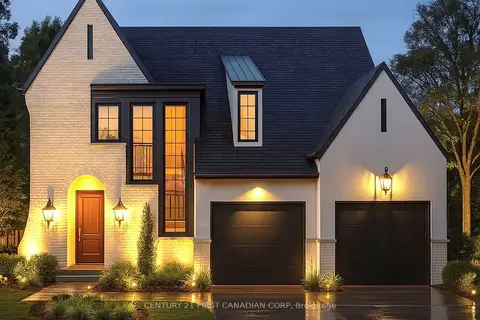
$994,900
4 bd2 ba4 pk2500-3000 ft²
212 FOXBOROUGH Place
Thorndale, Thames Centre
Detached · MLS® X12946026 · CENTURY 21 FIRST CANADIAN CORP
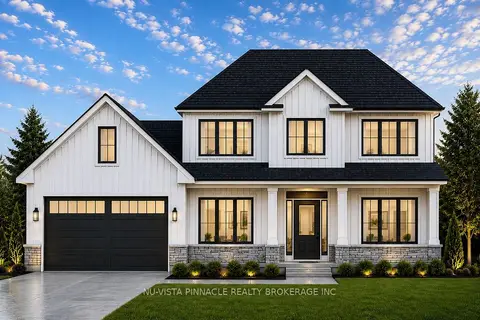
$995,000
4 bd3 ba6 pk2000-2500 ft²
Lot 18 Harvest Lane
Dorchester, Thames Centre
Detached · MLS® X13688408 · NU-VISTA PINNACLE REALTY BROKERAGE INC