18038 Thorndale Road
Rural Thames Centre, Thames Centre, N0M 2P0
$829,900
- 5 bedrooms
- 2 bathrooms
- 16 parking
- 2500-3000 sq ft
Listed 4 days ago · MLS® X14084986
Open house
- Sunday, October 25 at 2:00 p.m. to 4:00 p.m. Add to calendar
About this home
Country charm just minutes from Thorndale & London. This classic yellow brick home has been lovingly updated to mix the home's original character while offering today's most wanted features. A spacious front foyer with access to a large storage room (used to be a garage) and bathroom, an updated kitchen with island and lots of counter & cupboard space, a pantry and laundry room, and a patio door leading to a quaint patio overlooking the back yard. A sitting room off the kitchen is perfect for cozying up to the wood stove and enjoying the afternoon with a good book. The stone surround for the fireplace are stones taken from the surrounding farm field. You'll love the formal dining room large enough to drop in that oversized harvest table, and a separate formal living room. On the 2nd level bedroom area you will find 5 bedrooms and another large shared bathroom. The basement offers a high workshop and utility room. The outside grounds provides space for those special family functions or a future accessory unit. the drive shed doubles as a garage and offers plenty of room for your hobbies and toy storage. Call your Realtor today and have a see...this one is perfect for someone who wants to park big trucks, RVs or run a side hustle. Note: make sure you schedule private showings through your designated Realtor or their commission will be reduced. Disclosure: this classic farm house has 2 sections. the original section was built in the 1800's with a stone foundation while the addition was put on in the 80's with a poured concrete foundation. The basement is wet during heavy rainfalls; this space is not suitable to finish.
Details
- Type
- Detached
- Style
- 2-Storey
- Age
- 100+ years
- Size
- 2500-3000 sq ft
- Lot
- 224.95 × 330.79 ft
- Basement
- Unfinished
- Garage
- Detached
- Kitchens
- 1
- Property tax
- $3,726 (2025)
- Neighbourhood
- Rural Thames Centre
- Municipality
- Thames Centre
- Price per sq ft
- $302 (24% below detached houses in Rural Thames Centre, $396)
Interior
- Bedrooms
- 5 above ground
- Bathrooms
- 1 × 3-piece (main), 1 × 4-piece (second)
- Rooms
- 16 above ground
- Family room or den
- Yes
- Fireplace
- Wood
- Features
- Ventilation System, Water Heater Owned, Water Treatment, Workbench
Heating, cooling and services
- Heating
- Radiant, Propane
- Water and sewer
- Septic
Building and exterior
- Style
- 2-Storey
- Exterior
- Brick, Vinyl Siding
- Roof
- Metal
- Foundation
- Concrete, Concrete Block, Stone
- Age
- 100+
- Faces
- North
- Outdoor
- Deck, Landscaped, Lawn Sprinkler System, Patio, Year Round Living, Drive Shed
Parking
- Garage spaces
- 6
- Total parking
- 16
- Driveway and parking
- Circular Drive, Private, RV/Truck
Lot
- Size
- 224.95 × 330.79 ft (rectangular)
- Acreage
- .50-1.99
More
- Possession
- SOME FLEX
- Nearby
- Golf, Library, Park, Place Of Worship, Rec./Commun.Centre, School Bus Route
- Cross street
- CHERRY HILL RD
Rooms
| Room | Level | Size | Features |
|---|---|---|---|
| Foyer | Main | 4.21 × 2.08 m (13'10" × 6'10") | |
| Kitchen | Main | 5.61 × 5.12 m (18'5" × 16'10") | |
| Living Room | Main | 5.12 × 3.69 m (16'10" × 12'1") | |
| Dining Room | Main | 7.04 × 6.01 m (23'1" × 19'9") | |
| Family Room | Main | 6.01 × 3.39 m (19'9" × 11'1") | |
| Laundry | Main | 3.29 × 2.53 m (10'10" × 8'4") | |
| Bathroom | Main | 2.44 × 1.83 m (8' × 6') | 3 Pc Bath |
| Other | Main | 6.71 × 3.28 m (22' × 10'9") | |
| Primary Bedroom | Second | 5.12 × 3.96 m (16'10" × 13') | |
| Bedroom 2 | Second | 5.09 × 3.35 m (16'8" × 11') | |
| Bedroom 3 | Second | 2.92 × 3.35 m (9'7" × 11') | |
| Bedroom 4 | Second | 2.99 × 5.49 m (9'10" × 18') | |
| Bedroom 5 | Second | 3.63 × 4.54 m (11'11" × 14'11") | |
| Bathroom | Second | 2.32 × 2.71 m (7'7" × 8'11") | 4 Pc Bath |
| Workshop | Basement | 3.66 × 12.19 m (12' × 40') | |
| Utility Room | Basement | 3.66 × 11.89 m (12' × 39') |
History of this address
1 earlier listing at this address, with sold and leased prices. Create a free account or sign in to see them.
Location
Location is approximate. See nearby homes on the map
Recent sales nearby
See what similar homes within 1 km sold for in the last year. Create a free account or sign in to see them.
The neighbourhood
Getting around Car-dependent
No subway, LRT or GO station within a short trip.
Within a 10-minute walk: no grocery stores, 0 cafés and restaurants, 0 parks.
Who lives here postal area N0M
- Owners / renters
- 82% / 18%
- Median household income
- $91,000
- Average age
- 44
- Children under 15
- 17%
- Homes
- 85% detached, 0% high-rise
- Commute by transit
- 0%
- Population
- 69,177
Languages spoken most at home besides English: German 0.3%, Dutch 0.2%, Spanish 0.1%, Pennsylvania German 0.1%.
Safety
Crime Severity Index for Middlesex (Thames Centre) (OPP): 27 vs 57 for Ontario (2025).
Police-reported figures for the whole police service area, not this street. Rates use the area’s resident population.
Distances are approximate. Places © OpenStreetMap contributors. Neighbourhood figures: Statistics Canada, 2021 Census. Crime Severity Index: Statistics Canada.
Living here
Commute
To downtown London: 20 km. Transit times · Driving times
Noise Nothing major nearby
No highway within 500 m, rail line within 300 m, or airport flight path nearby.
Distances from the map, not noise measurements. Visit at rush hour to judge for yourself.
Internet High-speed
50/10 Mbps or faster available here by cable, fibre or DSL (the federal high-speed target).
From the federal broadband map. Check exact speeds and providers for the address.
Roads, rail, airports and planned stations © OpenStreetMap contributors. Internet: Innovation, Science and Economic Development Canada, National Broadband Data.
Listed by SUTTON GROUP - SELECT REALTY.
Listing information provided by PropTx Innovations Inc. and TRREB; deemed reliable but not guaranteed accurate by PropTx.
Similar homes nearby
See more in Thames Centre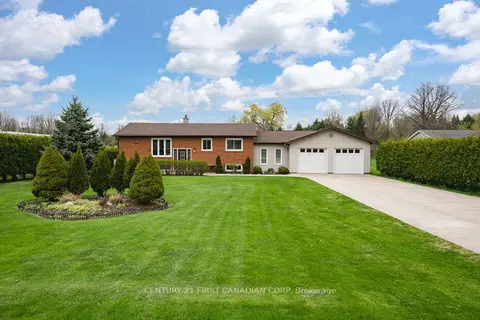
$850,000
5 bd2 ba14 pk1100-1500 ft²
2720 Catherine Street
Rural Thames Centre, Thames Centre
Detached · MLS® X12996704 · CENTURY 21 FIRST CANADIAN CORP
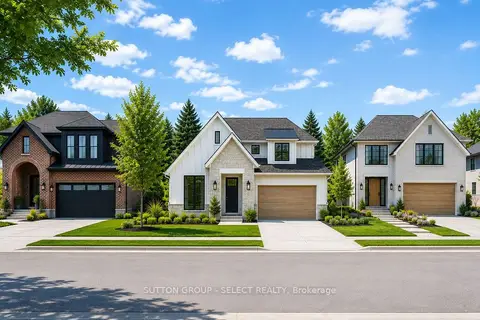
$788,970
3 bd3 ba4 pk2000-2500 ft²
275 Silver Maple Circle
Rural Thames Centre, Thames Centre
Detached · MLS® X13639898 · SUTTON GROUP - SELECT REALTY
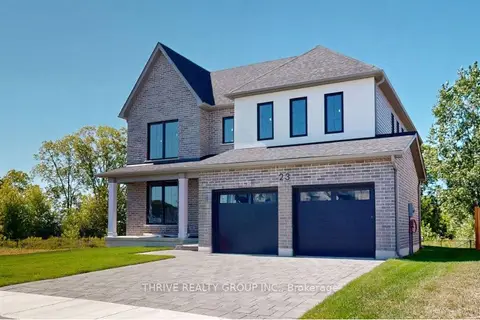
$873,500
4 bd3 ba4 pk2500-3000 ft²
23 Aspen Circle
Rural Thames Centre, Thames Centre
Detached · MLS® X13009978 · THRIVE REALTY GROUP INC.
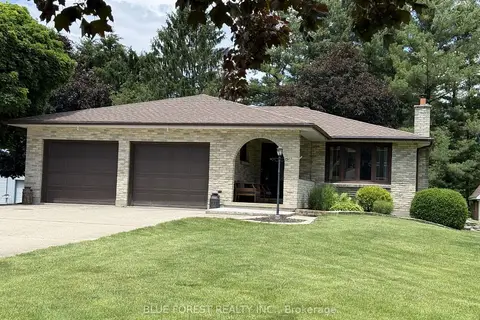
$780,000
Reduced $19,900
3 bd3 ba12 pk1100-1500 ft²
2362 Slo Pitch Road
Rural Thames Centre, Thames Centre
Detached · MLS® X13454818 · BLUE FOREST REALTY INC.
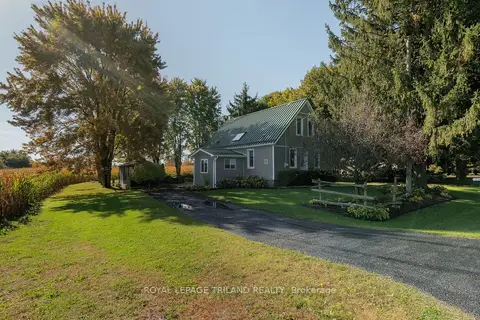
$775,000
3 bd2 ba11 pk1100-1500 ft²
17459 Evelyn Drive
Rural Thames Centre, Thames Centre
Detached · MLS® X14031108 · ROYAL LEPAGE TRILAND REALTY
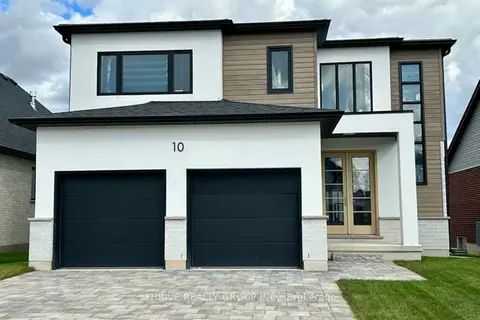
$913,900
Reduced $259
4 bd3 ba4 pk2000-2500 ft²
10 Aspen Circle
Rural Thames Centre, Thames Centre
Detached · MLS® X13009976 · THRIVE REALTY GROUP INC.
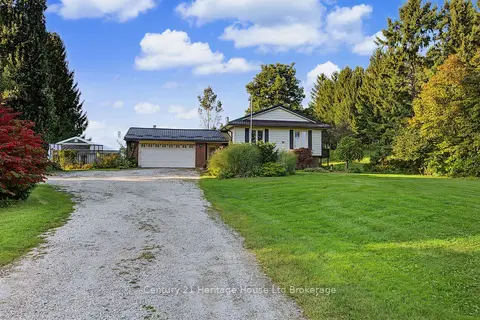
$729,900
3 bd2 ba10 pk1100-1500 ft²
17846 Evelyn Drive
Rural Thames Centre, Thames Centre
Detached · MLS® X13877640 · Century 21 Heritage House Ltd Brokerage
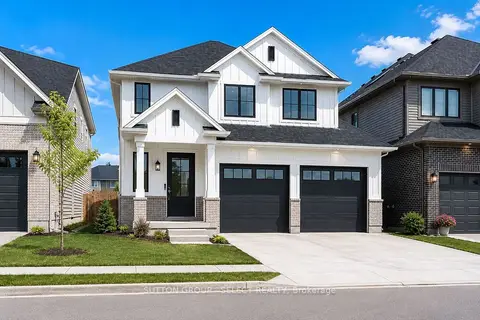
$715,998
3 bd3 ba
32 Purple Beech Street
Rural Thames Centre, Thames Centre
Vacant Land · MLS® X13682028 · SUTTON GROUP - SELECT REALTY