17459 Evelyn Drive
Rural Thames Centre, Thames Centre, N0M 2P0
$775,000
- 3 bedrooms
- 2 bathrooms
- 11 parking
- 1100-1500 sq ft
Listed 6 days ago · MLS® X14031108
About this home
Beautiful, extensively landscaped 1/2 acre property located minutes from the city between Thorndale and Dorchester on Evelyn Drive near Purple Hill Road. Thoughtfully renovated 1 1/2 storey, 3 bedroom home, main floor completely redone( 2021 ). New (2021) Custom Kitchen with built in appliances ( counter top stove, built in Oven, dishwasher, fridge, washer dryer all stay ), new bathroom, main floor laundry, main floor primary bedroom, metal roof on house and garage. Finished family / games room in the lower level. 2nd floor insulation added 2024, new eaves troughing on house and shop 2021. Outdoor living space includes a lovely deck (2020), and gazebo with Arctic Spa 6 person saltwater hot tub(2020 ). Beautiful and impressive garden landscaping surrounding the property. Two separate driveways on either side of the property, one side accommodating up to 3 car parking with the opposite side easily able to handle up to 8 more cars. You will absolutely love the 36 X 33 detached workshop with a 16' ceiling, and separate hydro service. Completely redone inside and out ( 2021 / 2022 ), ideal for a car enthusiast. With the 16' ceiling height, could accommodate a hoist. Nearby amenities include Heeman's farm, shopping, schools in Dorchester and Thorndale, or 10 minute drive into London for large shopping centres.
Details
- Type
- Detached
- Style
- 1 1/2 Storey
- Age
- 100+ years
- Size
- 1100-1500 sq ft
- Lot
- 160.23 × 131.96 ft
- Basement
- Partially Finished
- Garage
- Detached
- Kitchens
- 1
- Property tax
- $3,851 (2026)
- Neighbourhood
- Rural Thames Centre
- Municipality
- Thames Centre
- Price per sq ft
- $596 (50% above detached houses in Rural Thames Centre, $396)
Interior
- Bedrooms
- 3 above ground
- Bathrooms
- 1 × 4-piece (main), 1 × 4-piece (second)
- Rooms
- 6 above ground + 3 below
- Family room or den
- Yes
- Fireplace
- Electric
- Features
- Auto Garage Door Remote, Built-In Oven, Countertop Range, On Demand Water Heater, Primary Bedroom - Main Floor, Separate Hydro Meter, Sump Pump, Upgraded Insulation, Water Heater Owned, Water Softener
Heating, cooling and services
- Heating
- Forced Air, Gas
- Air conditioning
- Central Air
- Water and sewer
- Septic
Building and exterior
- Style
- 1 1/2 Storey
- Exterior
- Vinyl Siding
- Roof
- Metal
- Foundation
- Concrete, Stone
- Age
- 100+
- Faces
- South
- Outdoor
- Canopy, Deck, Hot Tub, Landscaped, Shed
Parking
- Garage spaces
- 3
- Total parking
- 11
- Driveway and parking
- Private, Private Triple
Lot
- Size
- 160.23 × 131.96 ft
- Acreage
- < .50
More
- Possession
- Flexible
- Nearby
- Golf, Greenbelt/Conservation, Lake/Pond, School, School Bus Route
- Cross street
- Purple Hill Road
Rooms
| Room | Level | Size | Features |
|---|---|---|---|
| Foyer | Main | 2.78 × 3.34 m (9'1" × 10'11") | |
| Dining Room | Main | 4.03 × 3.04 m (13'3" × 10') | |
| Kitchen | Main | 3.64 × 4.68 m (11'11" × 15'4") | |
| Living Room | Main | 7.36 × 3.2 m (24'2" × 10'6") | |
| Primary Bedroom | Main | 3.61 × 4.53 m (11'10" × 14'10") | |
| Bathroom | Main | 3.61 × 3.1 m (11'10" × 10'2") | |
| Bedroom | Second | 3.65 × 4.37 m (12' × 14'4") | |
| Sitting | Second | 2.7 × 4.77 m (8'10" × 15'8") | |
| Bathroom | Second | 1.76 × 2.47 m (5'9" × 8'1") | |
| Recreation | Lower | 3.65 × 11.03 m (12' × 36'2") | |
| Other | Lower | 4.55 × 3.23 m (14'11" × 10'7") | |
| Other | Lower | 3.61 × 4.16 m (11'10" × 13'8") | |
| Other | Lower | 3.61 × 3.51 m (11'10" × 11'6") |
History of this address
1 earlier listing at this address, with sold and leased prices. Create a free account or sign in to see them.
Location
Location is approximate. See nearby homes on the map
Recent sales nearby
See what similar homes within 1 km sold for in the last year. Create a free account or sign in to see them.
The neighbourhood
Getting around Car-dependent
No subway, LRT or GO station within a short trip.
Within a 10-minute walk: no grocery stores, 0 cafés and restaurants, 0 parks.
Who lives here postal area N0M
- Owners / renters
- 82% / 18%
- Median household income
- $91,000
- Average age
- 44
- Children under 15
- 17%
- Homes
- 85% detached, 0% high-rise
- Commute by transit
- 0%
- Population
- 69,177
Languages spoken most at home besides English: German 0.3%, Dutch 0.2%, Spanish 0.1%, Pennsylvania German 0.1%.
Safety
Crime Severity Index for Middlesex (Thames Centre) (OPP): 27 vs 57 for Ontario (2025).
Police-reported figures for the whole police service area, not this street. Rates use the area’s resident population.
Distances are approximate. Places © OpenStreetMap contributors. Neighbourhood figures: Statistics Canada, 2021 Census. Crime Severity Index: Statistics Canada.
Living here
Commute
To downtown London: 15 km. Transit times · Driving times
Noise Nothing major nearby
No highway within 500 m, rail line within 300 m, or airport flight path nearby.
Distances from the map, not noise measurements. Visit at rush hour to judge for yourself.
Internet High-speed
50/10 Mbps or faster available here by cable, fibre or DSL (the federal high-speed target).
From the federal broadband map. Check exact speeds and providers for the address.
Roads, rail, airports and planned stations © OpenStreetMap contributors. Internet: Innovation, Science and Economic Development Canada, National Broadband Data.
Listed by ROYAL LEPAGE TRILAND REALTY.
Listing information provided by PropTx Innovations Inc. and TRREB; deemed reliable but not guaranteed accurate by PropTx.
Similar homes nearby
See more in Thames Centre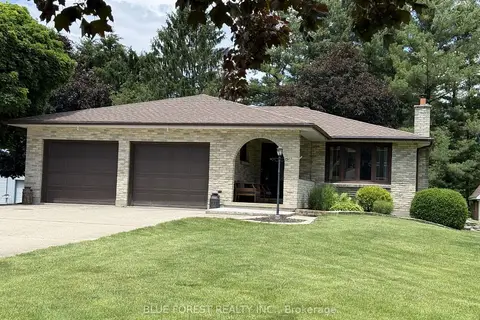
$780,000
3 bd3 ba12 pk1100-1500 ft²
2362 Slo Pitch Road
Rural Thames Centre, Thames Centre
Detached · MLS® X13454818 · BLUE FOREST REALTY INC.
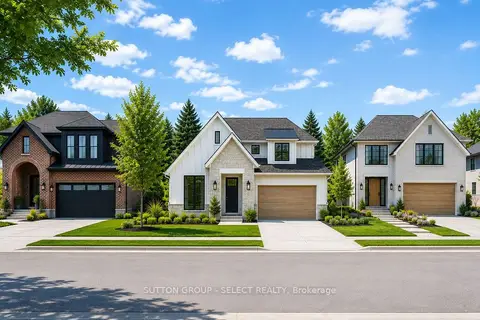
$788,970
3 bd3 ba4 pk2000-2500 ft²
275 Silver Maple Circle
Rural Thames Centre, Thames Centre
Detached · MLS® X13639898 · SUTTON GROUP - SELECT REALTY
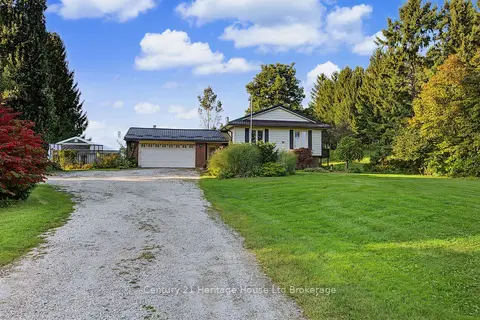
$729,900
3 bd2 ba10 pk1100-1500 ft²
17846 Evelyn Drive
Rural Thames Centre, Thames Centre
Detached · MLS® X13877640 · Century 21 Heritage House Ltd Brokerage
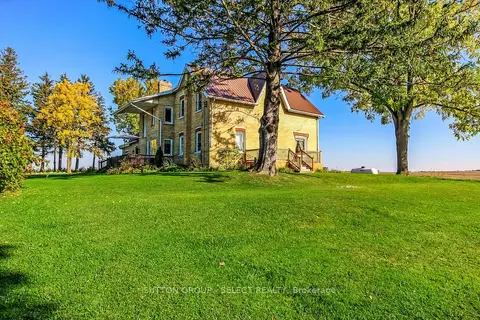
$829,900
5 bd2 ba16 pk2500-3000 ft²
18038 Thorndale Road
Rural Thames Centre, Thames Centre
Detached · MLS® X14084986 · SUTTON GROUP - SELECT REALTY
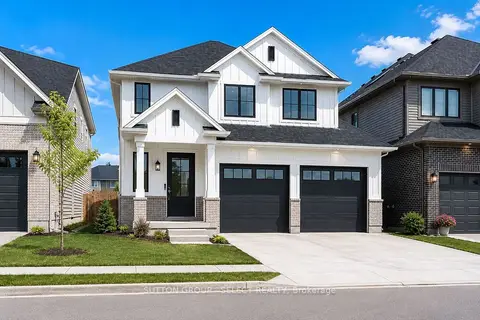
$715,998
3 bd3 ba
32 Purple Beech Street
Rural Thames Centre, Thames Centre
Vacant Land · MLS® X13682028 · SUTTON GROUP - SELECT REALTY
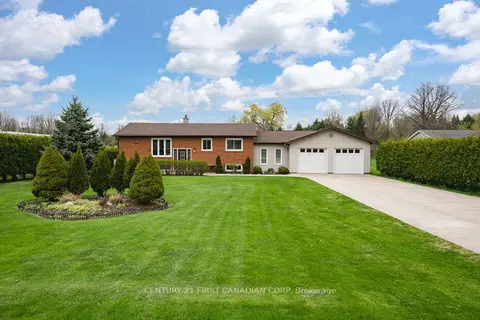
$850,000
5 bd2 ba14 pk1100-1500 ft²
2720 Catherine Street
Rural Thames Centre, Thames Centre
Detached · MLS® X12996704 · CENTURY 21 FIRST CANADIAN CORP
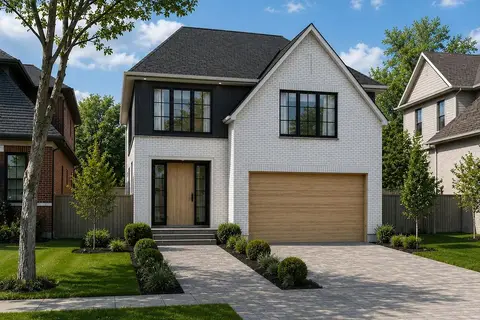
$688,970
3 bd3 ba4 pk1500-2000 ft²
8 Purple Beech Street
Rural Thames Centre, Thames Centre
Vacant Land · MLS® X13473194 · SUTTON GROUP - SELECT REALTY
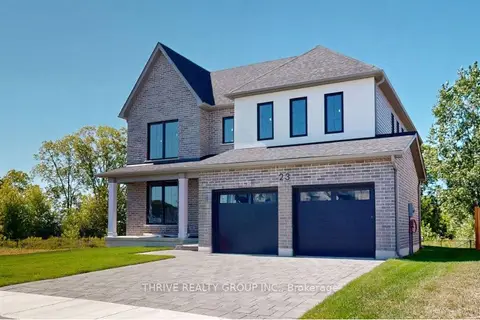
$873,500
4 bd3 ba4 pk2500-3000 ft²
23 Aspen Circle
Rural Thames Centre, Thames Centre
Detached · MLS® X13009978 · THRIVE REALTY GROUP INC.