17846 Evelyn Drive
Rural Thames Centre, Thames Centre, N0M 2M0
$729,900
- 3 bedrooms
- 2 bathrooms
- 10 parking
- 1100-1500 sq ft
Listed 11 days ago · MLS® X13877640
About this home
Almost 2 Acres-mature, secluded, minutes outside of London on a paved easy direct road, Location is second to none. This lot is spectacular and full of bonus outbuildings some with hydro-workshops, chicken coops, large tarped Quonset hut (approx 25' x 30'), storage barns etc. plus many various fruit trees, raised gardens, flower beds, perennials and wildlife. Very large spacious side split home needing a big family ready to care and love this unique property. Features are; 5 year old furnace, lifetime steel roof, oversized kitchen with surplus cabinets, deck off kitchen, hardwood floors a few years old, 2 bathrooms, 3 season room with walk up from basement. 2 wood stoves (not WETT certified and 'as is'), oversized attached insulated garage, large breezeway entrance, 5 appliances included plus water heater owned, large side deck and pergola. This country property, your family and some hard work will create a paradise!
Details
- Type
- Detached
- Style
- Sidesplit
- Age
- 31-50 years
- Size
- 1100-1500 sq ft
- Lot
- 208.25 × 378.45 ft
- Basement
- Partially Finished, Walk-Up
- Garage
- Attached
- Kitchens
- 1
- Property tax
- $4,435 (2026)
- Neighbourhood
- Rural Thames Centre
- Municipality
- Thames Centre
- Price per sq ft
- $561 (42% above detached houses in Rural Thames Centre, $396)
Interior
- Bedrooms
- 3 above ground
- Bathrooms
- 1 × 4-piece (main), 1 × 2-piece (lower)
- Rooms
- 6 above ground + 1 below
- Family room or den
- No
- Fireplace
- Wood Stove
- Features
- Sump Pump, Sewage Pump
Heating, cooling and services
- Heating
- Forced Air, Propane
- Water and sewer
- Septic
Building and exterior
- Style
- Sidesplit
- Exterior
- Brick, Vinyl Siding
- Roof
- Metal
- Foundation
- Poured Concrete
- Age
- 31-50 years
- Faces
- North
- Outdoor
- Drive Shed, Garden Shed, Out Buildings, Storage
Parking
- Garage spaces
- 2
- Total parking
- 10
- Driveway and parking
- Private Double
Lot
- Size
- 208.25 × 378.45 ft (irregular)
- Acreage
- .50-1.99
More
- Possession
- Immediate
- Cross street
- Cherryhill
Rooms
| Room | Level | Size | Features |
|---|---|---|---|
| Living Room | Main | 4.04 × 4.45 m (13'3" × 14'7") | |
| Dining Room | Main | 3.53 × 3.35 m (11'7" × 11') | |
| Kitchen | Main | 3.96 × 3.07 m (13' × 10'1") | |
| Primary Bedroom | Main | 3.53 × 5.36 m (11'7" × 17'7") | |
| Bedroom 2 | Main | 4.09 × 3.23 m (13'5" × 10'7") | |
| Bedroom 3 | Main | 3.02 × 3.63 m (9'11" × 11'11") | |
| Sunroom | Main | 3.96 × 7.04 m (13' × 23'1") | |
| Recreation | Basement | 6.73 × 7.26 m (22'1" × 23'10") | |
| Laundry | Basement | 2.01 × 3.33 m (6'7" × 10'11") |
Location
Location is approximate. See nearby homes on the map
Recent sales nearby
See what similar homes within 1 km sold for in the last year. Create a free account or sign in to see them.
The neighbourhood
Getting around Car-dependent
No subway, LRT or GO station within a short trip.
Within a 10-minute walk: no grocery stores, 0 cafés and restaurants, 0 parks.
Who lives here postal area N0M
- Owners / renters
- 82% / 18%
- Median household income
- $91,000
- Average age
- 44
- Children under 15
- 17%
- Homes
- 85% detached, 0% high-rise
- Commute by transit
- 0%
- Population
- 69,177
Languages spoken most at home besides English: German 0.3%, Dutch 0.2%, Spanish 0.1%, Pennsylvania German 0.1%.
Safety
Crime Severity Index for Middlesex (Thames Centre) (OPP): 27 vs 57 for Ontario (2025).
Police-reported figures for the whole police service area, not this street. Rates use the area’s resident population.
Distances are approximate. Places © OpenStreetMap contributors. Neighbourhood figures: Statistics Canada, 2021 Census. Crime Severity Index: Statistics Canada.
Living here
Commute
To downtown London: 16 km. Transit times · Driving times
Noise Nothing major nearby
No highway within 500 m, rail line within 300 m, or airport flight path nearby.
Distances from the map, not noise measurements. Visit at rush hour to judge for yourself.
Internet High-speed
50/10 Mbps or faster available here by cable, fibre or DSL (the federal high-speed target).
From the federal broadband map. Check exact speeds and providers for the address.
Roads, rail, airports and planned stations © OpenStreetMap contributors. Internet: Innovation, Science and Economic Development Canada, National Broadband Data.
Listed by Century 21 Heritage House Ltd Brokerage.
Listing information provided by PropTx Innovations Inc. and TRREB; deemed reliable but not guaranteed accurate by PropTx.
Similar homes nearby
See more in Thames Centre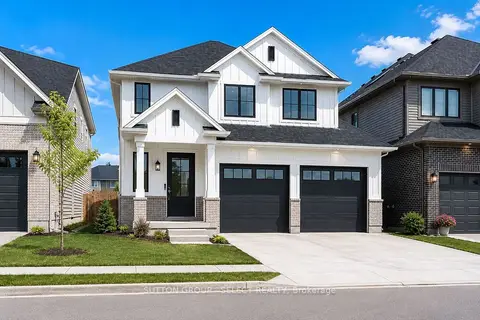
$715,998
3 bd3 ba
32 Purple Beech Street
Rural Thames Centre, Thames Centre
Vacant Land · MLS® X13682028 · SUTTON GROUP - SELECT REALTY
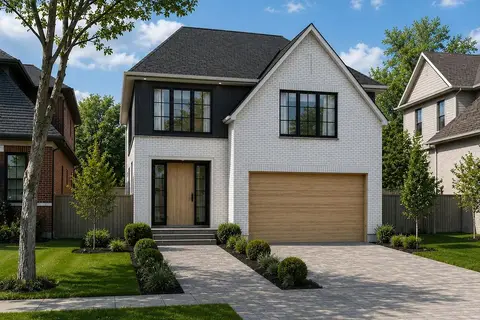
$688,970
3 bd3 ba4 pk1500-2000 ft²
8 Purple Beech Street
Rural Thames Centre, Thames Centre
Vacant Land · MLS® X13473194 · SUTTON GROUP - SELECT REALTY
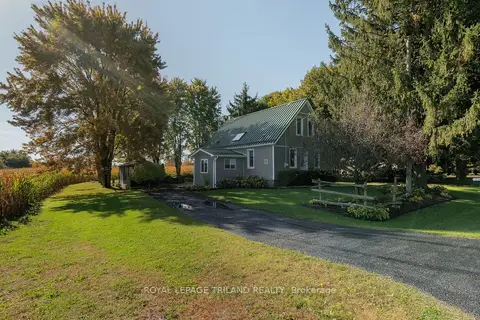
$775,000
3 bd2 ba11 pk1100-1500 ft²
17459 Evelyn Drive
Rural Thames Centre, Thames Centre
Detached · MLS® X14031108 · ROYAL LEPAGE TRILAND REALTY
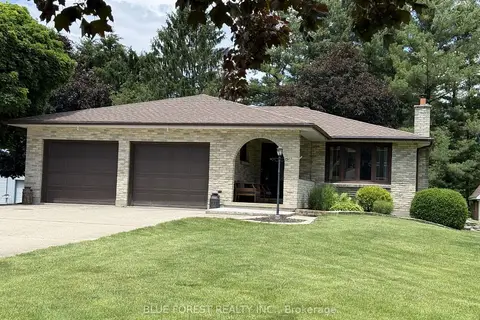
$780,000
3 bd3 ba12 pk1100-1500 ft²
2362 Slo Pitch Road
Rural Thames Centre, Thames Centre
Detached · MLS® X13454818 · BLUE FOREST REALTY INC.
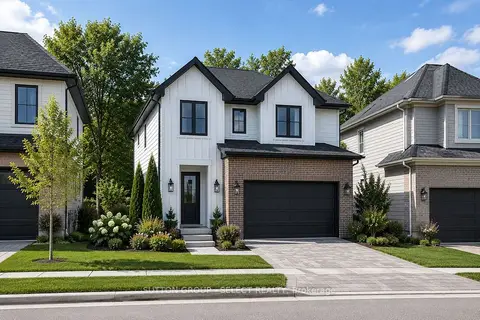
$675,980
3 bd3 ba4 pk1500-2000 ft²
51 Blue Spruce Avenue
Rural Thames Centre, Thames Centre
Detached · MLS® X13740020 · SUTTON GROUP - SELECT REALTY
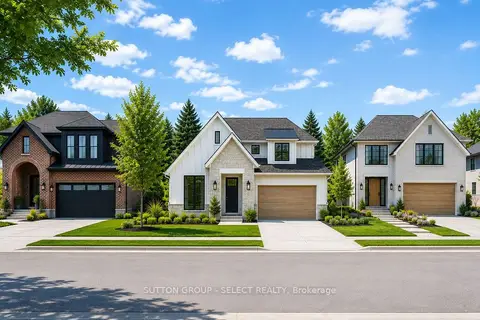
$788,970
3 bd3 ba4 pk2000-2500 ft²
275 Silver Maple Circle
Rural Thames Centre, Thames Centre
Detached · MLS® X13639898 · SUTTON GROUP - SELECT REALTY
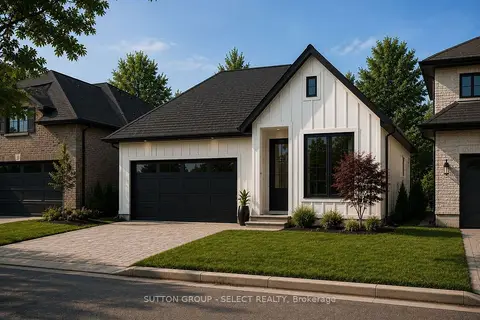
$645,980
2 bd2 ba
24 Purple Beech Street
Rural Thames Centre, Thames Centre
Vacant Land · MLS® X13619864 · SUTTON GROUP - SELECT REALTY
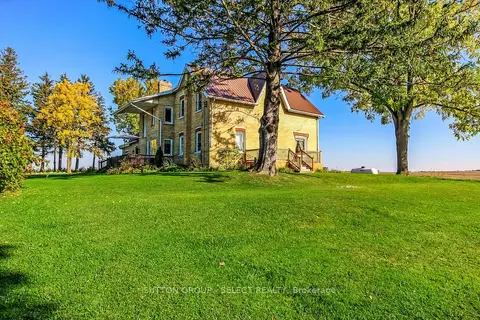
$829,900
5 bd2 ba16 pk2500-3000 ft²
18038 Thorndale Road
Rural Thames Centre, Thames Centre
Detached · MLS® X14084986 · SUTTON GROUP - SELECT REALTY