10 Aspen Circle
Rural Thames Centre, Thames Centre, N0M 2P0
$913,900
Reduced $259 from $914,159
- 4 bedrooms
- 3 bathrooms
- 4 parking
- 2000-2500 sq ft
Listed 186 days ago · MLS® X13009976
About this home
Welcome to 2354 sq. ft. (+/-) of modern elegance in the growing Rosewood community of Thorndale! Built by Sifton Properties, this stunning brand new 4-bedroom, 2.5-bathroom home is designed for both comfort and style. The striking White Linen stucco exterior and custom double 8 walnut-stained front door create a grand first impression. Inside, you'll find 8 interior doors on the main floor, 4 pot lights throughout, and rough-ins for under-cabinet lighting, allowing for a seamless blend of sophistication and functionality. As an Express Quick Closing Home, this property offers the best of both worlds move in faster while still personalizing key finishes like flooring, cabinetry, and countertops to suit your style. Located in the charming town of Thorndale, Ontario, Rosewood is a vibrant new neighbourhood with spacious lots, fresh open air, and convenient access to schools, shopping, and recreation. Call this home today and experience the Sifton built difference. Pricing includes proposed 2026 Enhanced HST Rebate. Final rebate amount is subject to implementation of Provincial/Federal rebate program and homebuyer eligibility as per government guidelines. Rebate program offered on Agreements of Purchase and Sale signed between April 1, 2026 and March 31, 2027.
Details
- Type
- Detached
- Style
- 2-Storey
- Age
- New
- Size
- 2000-2500 sq ft
- Lot
- 50 × 118.11 ft
- Basement
- Unfinished
- Garage
- Attached
- Kitchens
- 1
- Neighbourhood
- Rural Thames Centre
- Municipality
- Thames Centre
- Price per sq ft
- $406 (about the same as detached houses in Rural Thames Centre)
Interior
- Bedrooms
- 4 above ground
- Bathrooms
- 1 × 2-piece (main), 1 × 4-piece (second), 1 × 4-piece (second)
- Rooms
- 10 above ground
- Family room or den
- Yes
- Fireplace
- No
- Features
- ERV/HRV, On Demand Water Heater, Storage, Floor Drain
Heating, cooling and services
- Heating
- Forced Air, Gas
- Air conditioning
- Central Air
- Water and sewer
- Sewer
Building and exterior
- Style
- 2-Storey
- Exterior
- Vinyl Siding, Stucco (Plaster)
- Roof
- Shingles
- Foundation
- Poured Concrete
- Age
- New
- Faces
- East
- Outdoor
- Deck, Privacy
Parking
- Garage spaces
- 2
- Total parking
- 4
- Driveway and parking
- Private Double
Lot
- Size
- 50 × 118.11 ft (rectangular)
More
- Possession
- Flex
- Nearby
- School, Clear View
- Cross street
- Thorndale Road
Rooms
| Room | Level | Size | Features |
|---|---|---|---|
| Kitchen | Main | 2.63 × 4.88 m (8'8" × 16') | |
| Breakfast | Main | 2.46 × 4.88 m (8'1" × 16') | |
| Great Room | Main | 4.65 × 4.87 m (15'3" × 16') | |
| Family Room | Main | 4.65 × 3.38 m (15'3" × 11'1") | |
| Foyer | Main | 2.38 × 2.74 m (7'10" × 9') | |
| Mud Room | Main | 1.6 × 2.91 m (5'3" × 9'7") | |
| Laundry | Main | 1.82 × 2.67 m (6' × 8'9") | |
| Primary Bedroom | Second | 5 × 3.66 m (16'5" × 12') | |
| Bedroom 2 | Second | 3.66 × 3.05 m (12' × 10') | |
| Bedroom 3 | Second | 3.66 × 3.4 m (12' × 11'2") | |
| Bedroom 4 | Second | 3.63 × 3.22 m (11'11" × 10'7") |
History of this address
2 earlier listings at this address, with sold and leased prices. Create a free account or sign in to see them.
Location
Location is approximate. See nearby homes on the map
Recent sales nearby
See what similar homes within 1 km sold for in the last year. Create a free account or sign in to see them.
The neighbourhood
Getting around Car-dependent
No subway, LRT or GO station within a short trip.
Within a 10-minute walk: no grocery stores, 1 cafés and restaurants, 1 park. Nearest park: Thorndale Fairground (800 m).
Schools nearby
Elementary
- West Nissouri Public School
EQAO: Gr 6 reading 76%, math 49%6 min walk
EQAO: share of students meeting the provincial standard (2024–25). Ontario average: Gr 6 reading 86%, math 51%; Gr 9 math 55%; literacy test 83%.
Closest schools, not school zones. Check which school serves this address with the school board before relying on it.
Who lives here postal area N0M
- Owners / renters
- 82% / 18%
- Median household income
- $91,000
- Average age
- 44
- Children under 15
- 17%
- Homes
- 85% detached, 0% high-rise
- Commute by transit
- 0%
- Population
- 69,177
Languages spoken most at home besides English: German 0.3%, Dutch 0.2%, Spanish 0.1%, Pennsylvania German 0.1%.
Safety
Crime Severity Index for Middlesex (Thames Centre) (OPP): 27 vs 57 for Ontario (2025).
Police-reported figures for the whole police service area, not this street. Rates use the area’s resident population.
Distances are approximate. Places © OpenStreetMap contributors. Neighbourhood figures: Statistics Canada, 2021 Census. School results: EQAO via Ontario Data Catalogue (Open Government Licence – Ontario). Crime Severity Index: Statistics Canada.
Living here
Commute
To downtown London: 15 km. Transit times · Driving times
Noise Nothing major nearby
No highway within 500 m, rail line within 300 m, or airport flight path nearby.
Distances from the map, not noise measurements. Visit at rush hour to judge for yourself.
Internet High-speed
50/10 Mbps or faster available here by cable, fibre or DSL (the federal high-speed target).
From the federal broadband map. Check exact speeds and providers for the address.
Roads, rail, airports and planned stations © OpenStreetMap contributors. Internet: Innovation, Science and Economic Development Canada, National Broadband Data.
Listed by THRIVE REALTY GROUP INC..
Listing information provided by PropTx Innovations Inc. and TRREB; deemed reliable but not guaranteed accurate by PropTx.
Similar homes nearby
See more in Thames Centre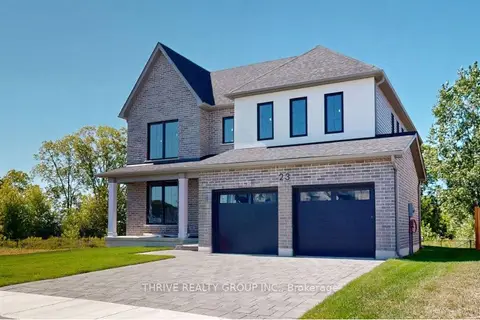
$873,500
4 bd3 ba4 pk2500-3000 ft²
23 Aspen Circle
Rural Thames Centre, Thames Centre
Detached · MLS® X13009978 · THRIVE REALTY GROUP INC.
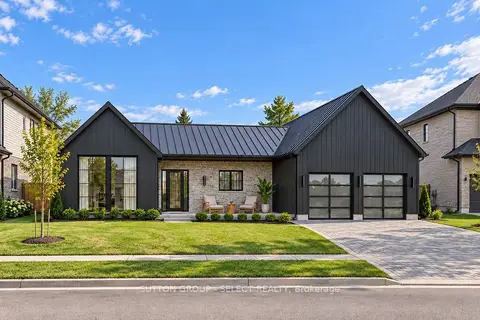
$974,900
3 bd3 ba4 pk2000-2500 ft²
263 Silver Maple Circle
Rural Thames Centre, Thames Centre
Detached · MLS® X13846988 · SUTTON GROUP - SELECT REALTY
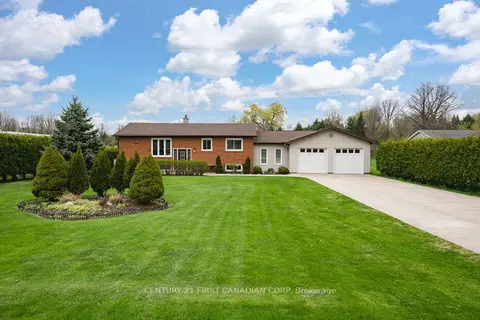
$850,000
5 bd2 ba14 pk1100-1500 ft²
2720 Catherine Street
Rural Thames Centre, Thames Centre
Detached · MLS® X12996704 · CENTURY 21 FIRST CANADIAN CORP
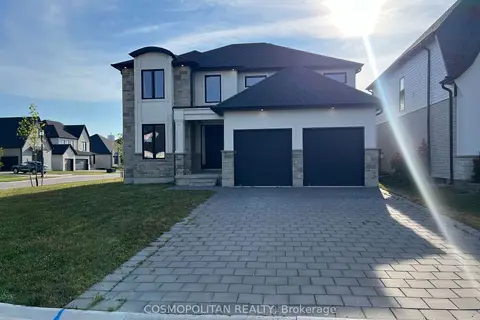
$979,000
Reduced $20,000
4 bd4 ba6 pk2500-3000 ft²
80 Aspen Circle
Rural Thames Centre, Thames Centre
Detached · MLS® X13536706 · COSMOPOLITAN REALTY
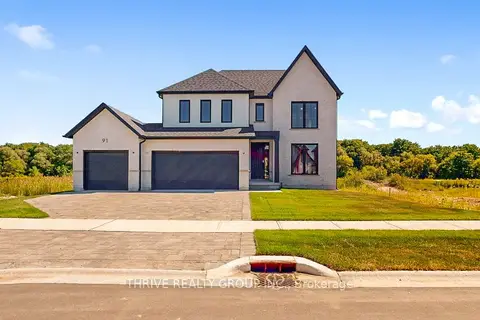
$994,500
Reduced $102
4 bd3 ba6 pk2500-3000 ft²
91 Aspen Circle
Rural Thames Centre, Thames Centre
Detached · MLS® X13009974 · THRIVE REALTY GROUP INC.
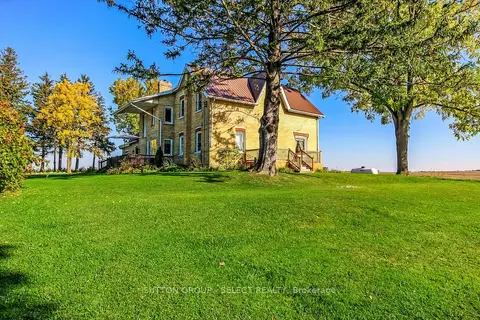
$829,900
5 bd2 ba16 pk2500-3000 ft²
18038 Thorndale Road
Rural Thames Centre, Thames Centre
Detached · MLS® X14084986 · SUTTON GROUP - SELECT REALTY
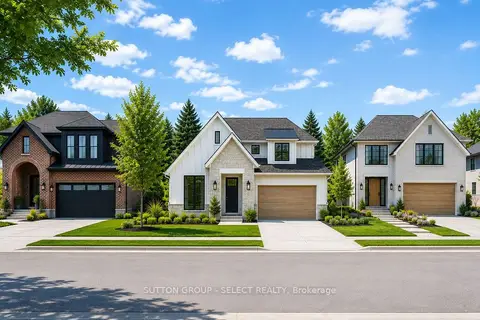
$788,970
3 bd3 ba4 pk2000-2500 ft²
275 Silver Maple Circle
Rural Thames Centre, Thames Centre
Detached · MLS® X13639898 · SUTTON GROUP - SELECT REALTY
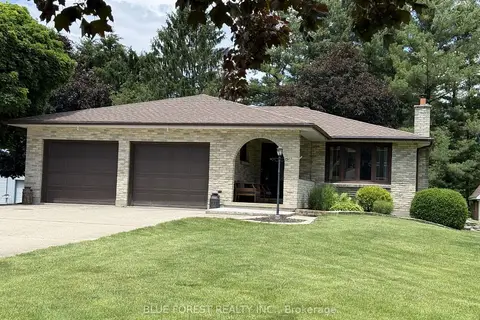
$780,000
Reduced $19,900
3 bd3 ba12 pk1100-1500 ft²
2362 Slo Pitch Road
Rural Thames Centre, Thames Centre
Detached · MLS® X13454818 · BLUE FOREST REALTY INC.