90 Chestnut Court
South B, London South, N6K 4J5
$939,900
- 1+2 bedrooms
- 3 bathrooms
- 4 parking
- 1500-2000 sq ft
Listed 6 days ago · MLS® X14030638
About this home
An executive custom-built ranch bungalow of this calibre is seldom offered in Warbler Woods West, one of London's most established and highly regarded residential enclaves. Set on a peaceful cul-de-sac with virtually no through traffic, this distinctive Byron home combines generous proportions, architectural character and an exceptional setting.Built in 1990 and carefully maintained, the home offers substantial above-grade living space plus approximately 800 sq. ft. of finished walkout lower level. Its reclaimed yellow brick exterior creates a warm, timeless first impression, while arched windows, leaded glass and crown moulding add individuality throughout.The sun-filled main-floor office features built-in bookcases and storage, a leaded-glass door and south-facing window. The dining room is enhanced by a vaulted ceiling and leaded-glass doors.At the heart of the home is a spacious kitchen with excellent storage, solid-surface counters, a built-in desk and a generous breakfast area opening to a private upper deck.The beautifully proportioned living room features a vaulted ceiling and gas fireplace framed by two arched windows overlooking the rear gardens.The primary bedroom offers excellent space, a walk-in closet and ensuite bath. A large laundry room provides direct access to the double garage, while a convenient powder room serves guests.An open staircase leads to the bright walkout lower level, where a family room with brick wood-burning fireplace opens to a large deck. Two additional bedrooms feature full-size windows, accompanied by a four-piece bath.With remarkable space, natural light and enduring architectural details, this is a home with excellent bones and the flexibility to evolve with a new owner's vision.
Details
- Type
- Detached
- Style
- Bungalow
- Age
- 31-50 years
- Size
- 1500-2000 sq ft
- Lot
- 72.65 × 105.32 ft
- Basement
- Full, Partially Finished
- Garage
- Attached
- Kitchens
- 1
- Property tax
- $7,209 (2025)
- Neighbourhood
- South B
- Municipality
- London South
- Price per sq ft
- $537 (27% above detached houses in South B, $422)
Interior
- Bedrooms
- 1 above ground + 2 below
- Bathrooms
- 1 × 2-piece (main), 1 × 5-piece (main), 1 × 4-piece (lower)
- Rooms
- 11 above ground
- Family room or den
- Yes
- Fireplace
- Natural Gas, Wood Stove, Family Room, Living Room
- Features
- Primary Bedroom - Main Floor
Heating, cooling and services
- Heating
- Forced Air, Gas
- Air conditioning
- Central Air
- Water and sewer
- Sewer
Building and exterior
- Style
- Bungalow
- Exterior
- Brick Veneer
- Roof
- Asphalt Shingle
- Foundation
- Concrete
- Age
- 31-50 years
- Faces
- North
- Outdoor
- Deck, Landscaped
Parking
- Garage spaces
- 2
- Total parking
- 4
- Driveway and parking
- Private Double
Lot
- Size
- 72.65 × 105.32 ft (irregular)
More
- Possession
- FLEXIBLE
- Nearby
- School Bus Route, School, Public Transit, Skiing, Place Of Worship, Cul de Sac/Dead End
- Cross street
- COMMISSIONERS RD W AND CHESTNUT HILL
Rooms
| Room | Level | Size | Features |
|---|---|---|---|
| Foyer | Main | 3.38 × 2.31 m (11'1" × 7'7") | |
| Office | Main | 4.12 × 3.82 m (13'6" × 12'6") | |
| Dining Room | Main | 3.72 × 3.65 m (12'2" × 12') | |
| Living Room | Main | 7.8 × 4.1 m (25'7" × 13'5") | |
| Kitchen | Main | 3.72 × 3.04 m (12'2" × 10') | |
| Breakfast | Main | 3.72 × 3.39 m (12'2" × 11'1") | |
| Bedroom | Main | 4.88 × 4.03 m (16' × 13'3") | |
| Laundry | Main | 3.02 × 2.7 m (9'11" × 8'10") | |
| Family Room | Lower | 7.66 × 3.98 m (25'2" × 13'1") | |
| Bedroom 2 | Lower | 4.92 × 3.82 m (16'2" × 12'6") | |
| Bedroom 3 | Lower | 4.25 × 3.58 m (13'11" × 11'9") |
Location
Location is approximate. See nearby homes on the map
Recent sales nearby
See what similar homes within 1 km sold for in the last year. Create a free account or sign in to see them.
The neighbourhood
Getting around Car-dependent
No subway, LRT or GO station within a short trip.
Within a 10-minute walk: no grocery stores, 0 cafés and restaurants, 4 parks. Nearest park: Hickory Park (650 m).
Schools nearby
Elementary
- Byron Northview Public School
EQAO: Gr 6 reading 85%, math 56%17 min walk - St. Nicholas Senior Separate School Catholic
EQAO: Gr 6 reading 95%, math 75%1.3 km - St. Theresa Separate School Catholic
EQAO: Gr 6 reading 82%, math 62%1.8 km - John Dearness Public School
EQAO: Gr 6 reading 100%, math 78%1.8 km
Secondary
- St. Thomas Aquinas Secondary School Catholic
EQAO: Gr 9 math 64%, literacy test 94%1.6 km
EQAO: share of students meeting the provincial standard (2024–25). Ontario average: Gr 6 reading 86%, math 51%; Gr 9 math 55%; literacy test 83%.
Closest schools, not school zones. Check which school serves this address with the school board before relying on it.
Who lives here postal area N6K
- Owners / renters
- 70% / 30%
- Median household income
- $100,000
- Average age
- 44
- Children under 15
- 17%
- Homes
- 58% detached, 18% high-rise
- Commute by transit
- 3%
- Population
- 37,596
Languages spoken most at home besides English: Arabic 2%, Spanish 1.2%, Portuguese 0.6%, Korean 0.5%.
Safety
Crime Severity Index for London police: 73 vs 57 for Ontario (2025).
Police-reported figures for the whole police service area, not this street. Rates use the area’s resident population.
Distances are approximate. Places © OpenStreetMap contributors. Neighbourhood figures: Statistics Canada, 2021 Census. School results: EQAO via Ontario Data Catalogue (Open Government Licence – Ontario). Crime Severity Index: Statistics Canada.
Living here
Commute
To downtown London: 9 km. Transit times · Driving times
Noise Nothing major nearby
No highway within 500 m, rail line within 300 m, or airport flight path nearby.
Distances from the map, not noise measurements. Visit at rush hour to judge for yourself.
Internet High-speed
50/10 Mbps or faster available here by cable, fibre or DSL (the federal high-speed target).
From the federal broadband map. Check exact speeds and providers for the address.
Roads, rail, airports and planned stations © OpenStreetMap contributors. Internet: Innovation, Science and Economic Development Canada, National Broadband Data.
Listed by ROYAL LEPAGE TRILAND REALTY.
Listing information provided by PropTx Innovations Inc. and TRREB; deemed reliable but not guaranteed accurate by PropTx.
Similar homes nearby
See more in London South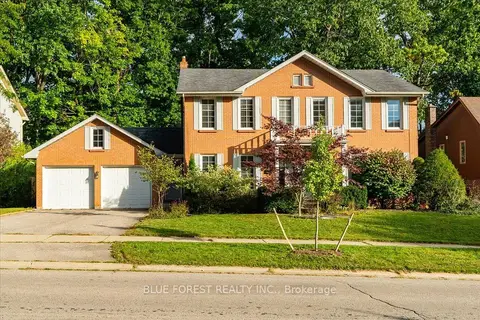
$939,000
4+1 bd4 ba4 pk2500-3000 ft²
97 Timber Drive
South B, London South
Detached · MLS® X13851898 · BLUE FOREST REALTY INC.
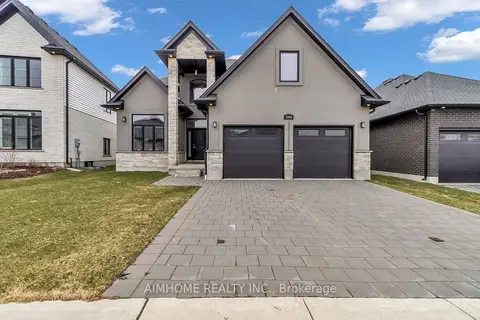
$949,000
3 bd3 ba4 pk2000-2500 ft²
2668 Kains Road
South B, London South
Detached · MLS® X13655212 · AIMHOME REALTY INC.
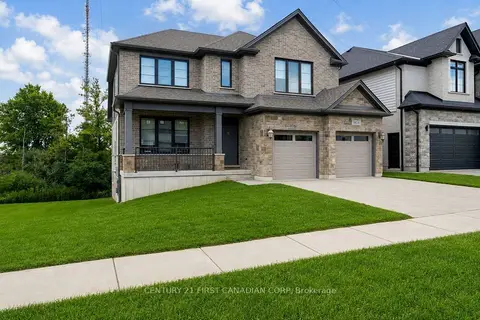
$929,900
4 bd3 ba4 pk2500-3000 ft²
1654 Upper West Avenue
South B, London South
Detached · MLS® X13786848 · CENTURY 21 FIRST CANADIAN CORP
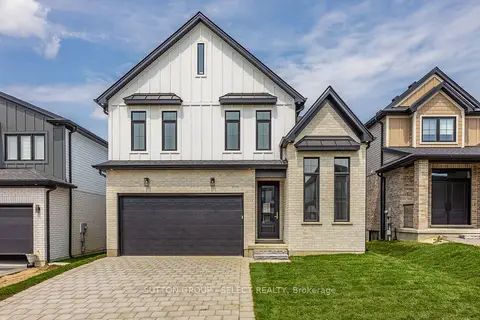
$979,900
4 bd3 ba4 pk2000-2500 ft²
1906 Fountain Grass Drive
South B, London South
Detached · MLS® X13649426 · SUTTON GROUP - SELECT REALTY
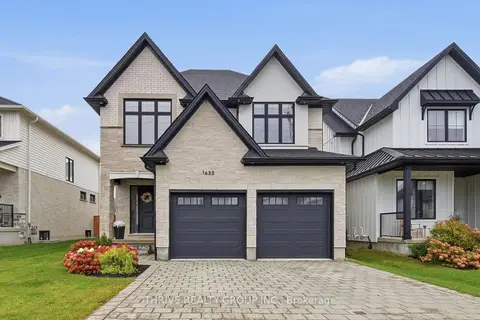
$899,900
3 bd3 ba6 pk2000-2500 ft²
1635 Upper West Avenue
South B, London South
Detached · MLS® X13860712 · THRIVE REALTY GROUP INC.
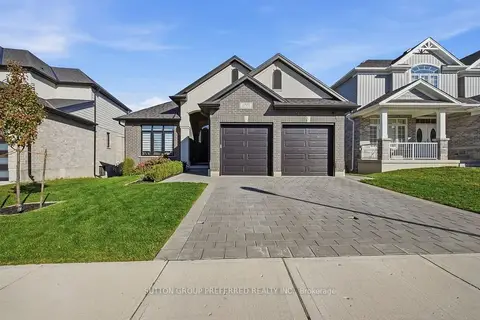
$979,900
2+2 bd3 ba4 pk2500-3000 ft²
1928 Trailsway Drive
South B, London South
Detached · MLS® X13874906 · SUTTON GROUP PREFERRED REALTY INC.
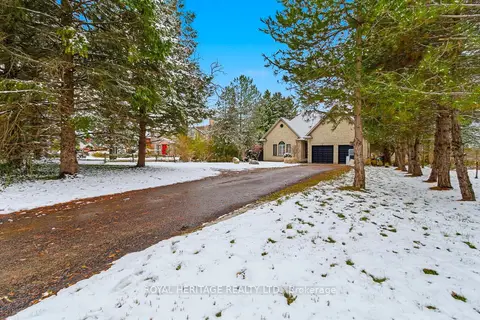
$999,000
3+1 bd4 ba8 pk1500-2000 ft²
1401 Westdel Bourne Street W
South B, London South
Detached · MLS® X13727160 · ROYAL HERITAGE REALTY LTD.
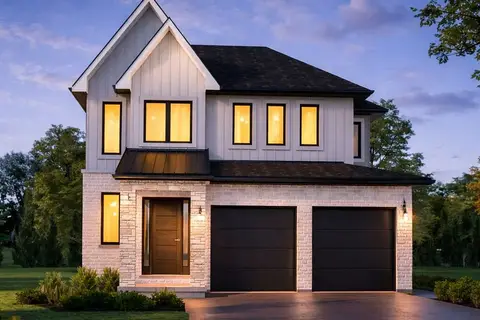
$999,900
4 bd3 ba4 pk2000-2500 ft²
LOT 33 UPPER WEST Avenue
South B, London South
Detached · MLS® X13620390 · CENTURY 21 FIRST CANADIAN CORP