1906 Fountain Grass Drive
South B, London South, N6K 0K7
$979,900
- 4 bedrooms
- 3 bathrooms
- 4 parking
- 2000-2500 sq ft
Listed 74 days ago · MLS® X13649426
About this home
Thoughtfully designed by award-winning builder Legacy Homes, this exceptional two-storey turnkey residence is located in the highly sought-after community of Warbler Woods. Offering 2,466 sq.ft. of beautifully curated living space, every detail balances timeless design with modern function. The open-concept main floor features 9' ceilings, 8' interior doors, oversized windows, engineered oak hardwood, and a striking linear gas fireplace framed by a fluted tile surround and custom arched built-ins. A private study is tucked away at the front of the home, creating an ideal work-from-home space. The kitchen is equal parts stunning and practical, showcasing Taj Mahal quartzite, custom light oak and warm cream cabinetry, stainless steel JennAir appliances, a walk-in pantry, and an oversized island with seating - the natural gathering place for everyday living and entertaining. Sliding doors from the dining area lead to a covered patio, extending your living space outdoors. Upstairs, you'll find four generously sized bedrooms, two full bathrooms, and a conveniently located laundry room. The primary suite is a peaceful retreat, complete with a spacious walk-in closet and a spa-inspired ensuite featuring custom cabinetry, quartz countertops, a freestanding soaker tub, and a curbless glass shower. The unfinished basement offers excellent potential for future living space to suit your lifestyle, whether you envision a family room, home gym, or additional bedrooms. Set in one of London's most desirable neighbourhoods, surrounded by parks, trails, top-rated schools, shopping, and dining, this home offers thoughtful craftsmanship with everyday comfort.
Details
- Type
- Detached
- Style
- 2-Storey
- Age
- New
- Size
- 2000-2500 sq ft
- Lot
- 40 × 109 ft
- Basement
- Unfinished, Full, Development Potential
- Garage
- Attached
- Kitchens
- 1
- Neighbourhood
- South B
- Municipality
- London South
- Price per sq ft
- $436 (about the same as detached houses in South B)
Interior
- Bedrooms
- 4 above ground
- Bathrooms
- 1 × 2-piece (main), 1 × 5-piece (second), 1 × 4-piece (second)
- Rooms
- 10 above ground
- Family room or den
- No
- Fireplace
- Natural Gas
Heating, cooling and services
- Heating
- Forced Air, Gas
- Air conditioning
- Central Air
- Water and sewer
- Sewer
Building and exterior
- Style
- 2-Storey
- Exterior
- Brick, Vinyl Siding
- Roof
- Asphalt Shingle
- Foundation
- Poured Concrete, Concrete
- Age
- New
- Faces
- North
- Outdoor
- Deck
Parking
- Garage spaces
- 2
- Total parking
- 4
- Driveway and parking
- Private Double
Lot
- Size
- 40 × 109 ft
- Acreage
- < .50
More
- Possession
- Immediate
- Nearby
- Park, Rec./Commun.Centre, School, School Bus Route, Public Transit
- Cross street
- Oxford St W. & Westdel Bourne.
Rooms
| Room | Level | Size | Features |
|---|---|---|---|
| Kitchen | Main | 3.99 × 2.59 m (13'1" × 8'6") | |
| Pantry | Main | 2.29 × 1.83 m (7'6" × 6') | |
| Dining Room | Main | 3.66 × 3.66 m (12' × 12') | W/O To Deck |
| Living Room | Ground | 4.57 × 6.55 m (15' × 21'6") | Fireplace |
| Mud Room | Main | 2.29 × 3.33 m (7'6" × 10'11") | |
| Primary Bedroom | Second | 4.88 × 4.22 m (16' × 13'10") | 5 Pc Ensuite, Walk-In Closet(s) |
| Bedroom 2 | Second | 3.53 × 3.53 m (11'7" × 11'7") | |
| Bedroom 3 | Second | 3.15 × 3.84 m (10'4" × 12'7") | |
| Bedroom 4 | Second | 3.66 × 3.05 m (12' × 10') | |
| Laundry | Second | 2.44 × 1.91 m (8' × 6'3") | |
| Den | Ground | 3.66 × 2.16 m (12' × 7'1") |
History of this address
9 earlier listings at this address, with sold and leased prices. Create a free account or sign in to see them.
Location
Location is approximate. See nearby homes on the map
Recent sales nearby
See what similar homes within 1 km sold for in the last year. Create a free account or sign in to see them.
The neighbourhood
Getting around Car-dependent
No subway, LRT or GO station within a short trip.
Within a 10-minute walk: no grocery stores, 1 cafés and restaurants, 2 parks. Nearest park: Upperpoint Park (400 m).
Schools nearby
Elementary
- St. Nicholas Senior Separate School Catholic
EQAO: Gr 6 reading 95%, math 75%1.4 km - Byron Northview Public School
EQAO: Gr 6 reading 85%, math 56%1.6 km - St. Theresa Separate School Catholic
EQAO: Gr 6 reading 82%, math 62%1.8 km - Byron Southwood Public School
EQAO: Gr 6 reading 91%, math 82%2.1 km
Secondary
- St. Thomas Aquinas Secondary School Catholic
EQAO: Gr 9 math 64%, literacy test 94%2.3 km
EQAO: share of students meeting the provincial standard (2024–25). Ontario average: Gr 6 reading 86%, math 51%; Gr 9 math 55%; literacy test 83%.
Closest schools, not school zones. Check which school serves this address with the school board before relying on it.
Who lives here postal area N6K
- Owners / renters
- 70% / 30%
- Median household income
- $100,000
- Average age
- 44
- Children under 15
- 17%
- Homes
- 58% detached, 18% high-rise
- Commute by transit
- 3%
- Population
- 37,596
Languages spoken most at home besides English: Arabic 2%, Spanish 1.2%, Portuguese 0.6%, Korean 0.5%.
Safety
Crime Severity Index for London police: 73 vs 57 for Ontario (2025).
Police-reported figures for the whole police service area, not this street. Rates use the area’s resident population.
Distances are approximate. Places © OpenStreetMap contributors. Neighbourhood figures: Statistics Canada, 2021 Census. School results: EQAO via Ontario Data Catalogue (Open Government Licence – Ontario). Crime Severity Index: Statistics Canada.
Living here
Commute
To downtown London: 10 km. Transit times · Driving times
Noise Nothing major nearby
No highway within 500 m, rail line within 300 m, or airport flight path nearby.
Distances from the map, not noise measurements. Visit at rush hour to judge for yourself.
Internet High-speed
50/10 Mbps or faster available here by cable, fibre or DSL (the federal high-speed target).
From the federal broadband map. Check exact speeds and providers for the address.
Roads, rail, airports and planned stations © OpenStreetMap contributors. Internet: Innovation, Science and Economic Development Canada, National Broadband Data.
Listed by SUTTON GROUP - SELECT REALTY.
Listing information provided by PropTx Innovations Inc. and TRREB; deemed reliable but not guaranteed accurate by PropTx.
Similar homes nearby
See more in London South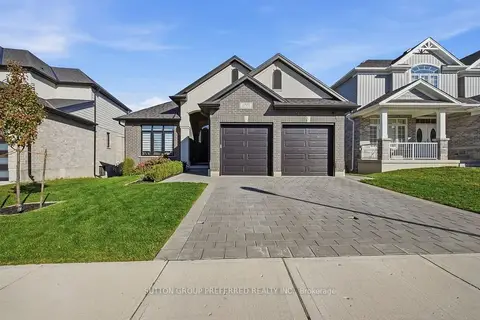
$979,900
2+2 bd3 ba4 pk2500-3000 ft²
1928 Trailsway Drive
South B, London South
Detached · MLS® X13874906 · SUTTON GROUP PREFERRED REALTY INC.
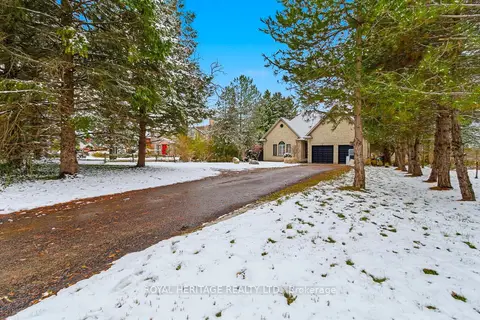
$999,000
3+1 bd4 ba8 pk1500-2000 ft²
1401 Westdel Bourne Street W
South B, London South
Detached · MLS® X13727160 · ROYAL HERITAGE REALTY LTD.
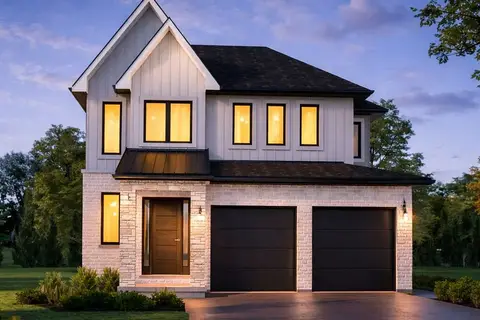
$999,900
4 bd3 ba4 pk2000-2500 ft²
LOT 33 UPPER WEST Avenue
South B, London South
Detached · MLS® X13620390 · CENTURY 21 FIRST CANADIAN CORP
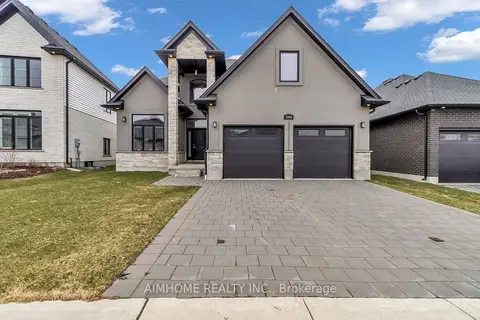
$949,000
3 bd3 ba4 pk2000-2500 ft²
2668 Kains Road
South B, London South
Detached · MLS® X13655212 · AIMHOME REALTY INC.
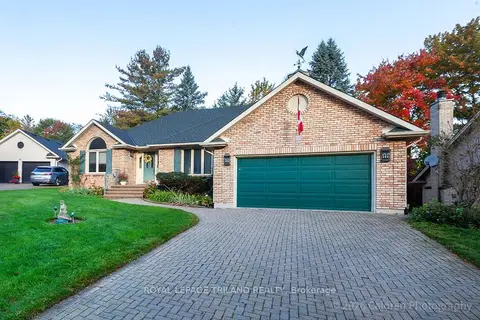
$939,900
1+2 bd3 ba4 pk1500-2000 ft²
90 Chestnut Court
South B, London South
Detached · MLS® X14030638 · ROYAL LEPAGE TRILAND REALTY
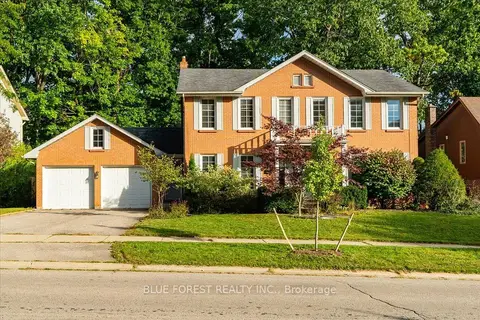
$939,000
4+1 bd4 ba4 pk2500-3000 ft²
97 Timber Drive
South B, London South
Detached · MLS® X13851898 · BLUE FOREST REALTY INC.
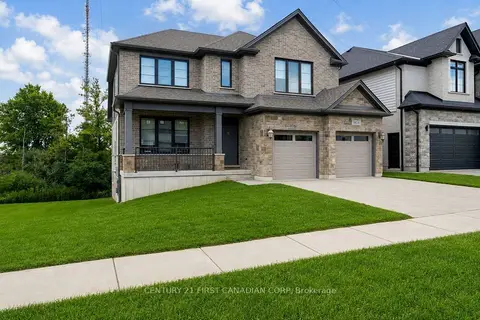
$929,900
4 bd3 ba4 pk2500-3000 ft²
1654 Upper West Avenue
South B, London South
Detached · MLS® X13786848 · CENTURY 21 FIRST CANADIAN CORP
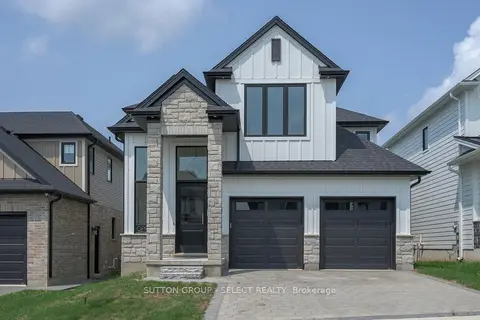
$1,048,383
4 bd4 ba6 pk2500-3000 ft²
1898 Fountain Grass Drive
South B, London South
Detached · MLS® X12737996 · SUTTON GROUP - SELECT REALTY