1654 Upper West Avenue
South B, London South, N6K 0K6
$929,900
- 4 bedrooms
- 3 bathrooms
- 4 parking
- 2500-3000 sq ft
Listed 35 days ago · MLS® X13786848
About this home
Welcome to 1654 Upper West Avenue, a striking two-storey walkout in sought-after Warbler Woods, just steps from West 5's restaurants, shops, trails and amenities. Offering just under 2,600 sq. ft. above grade, this thoughtfully designed home features four spacious bedrooms, a large main-floor office and convenient second-floor laundry. The showstopping two-storey living room is anchored by a fireplace and framed by views of mature trees and open farmland. The primary suite feels like a private retreat, complete with a spa-inspired ensuite featuring a soaker tub, oversized glass shower and an impressive walk-in closet. With a bright, unfinished walkout basement ready for your vision, this home offers the space, setting and flexibility to grow with you.
Details
- Type
- Detached
- Style
- 2-Storey
- Size
- 2500-3000 sq ft
- Lot
- 47.9 × 132.41 ft
- Basement
- Full, Unfinished
- Garage
- Attached
- Kitchens
- 1
- Property tax
- $8,929 (2026)
- Neighbourhood
- South B
- Municipality
- London South
- Price per sq ft
- $338 (21% below detached houses in South B, $429)
Interior
- Bedrooms
- 4 above ground
- Bathrooms
- 1 × 2-piece (main), 1 × 4-piece (second), 1 × 5-piece (second)
- Rooms
- 12 above ground
- Family room or den
- No
- Fireplace
- Yes
Heating, cooling and services
- Heating
- Forced Air, Gas
- Air conditioning
- Central Air
- Water and sewer
- Sewer
Building and exterior
- Style
- 2-Storey
- Exterior
- Brick, Stone
- Roof
- Asphalt Shingle
- Foundation
- Poured Concrete
- Faces
- North
Parking
- Garage spaces
- 2
- Total parking
- 4
- Driveway and parking
- Private Double
Lot
- Size
- 47.9 × 132.41 ft
More
- Possession
- 90 DAYS PREFERRED
- Cross street
- UPPER WEST AV & TRAILSWAY AV
Rooms
| Room | Level | Size | Features |
|---|---|---|---|
| Bedroom | Second | 3.32 × 3.06 m (10'11" × 10') | |
| Foyer | Main | 1.5 × 3.37 m (4'11" × 11'1") | |
| Bedroom | Second | 4.45 × 3.14 m (14'7" × 10'4") | |
| Bedroom | Second | 3.83 × 4.26 m (12'7" × 14') | |
| Bathroom | Main | 1.51 × 1.89 m (4'11" × 6'2") | 2 Pc Bath |
| Laundry | Second | 1.65 × 2.28 m (5'5" × 7'6") | |
| Bathroom | Second | 2.7 × 3.23 m (8'10" × 10'7") | 5 Pc Ensuite |
| Office | Main | 3 × 4.27 m (9'10" × 14') | |
| Dining Room | Main | 4.89 × 3.36 m (16'1" × 11') | |
| Living Room | Main | 6.01 × 5.52 m (19'9" × 18'1") | |
| Bathroom | Second | 2.41 × 2.9 m (7'11" × 9'6") | 4 Pc Bath |
| Kitchen | Main | 4.89 × 4.29 m (16'1" × 14'1") | |
| Primary Bedroom | Second | 6.09 × 5.07 m (20' × 16'8") |
History of this address
1 earlier listing at this address, with sold and leased prices. Create a free account or sign in to see them.
Listed by CENTURY 21 FIRST CANADIAN CORP.
Listing information provided by PropTx Innovations Inc. and TRREB; deemed reliable but not guaranteed accurate by PropTx.
Similar homes nearby
See more in London South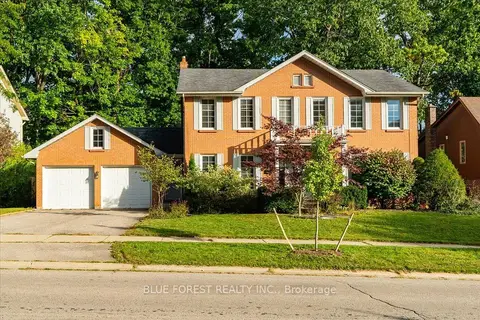
$939,000
4+1 bd4 ba4 pk2500-3000 ft²
97 Timber Drive
South B, London South
Detached · MLS® X13851898 · BLUE FOREST REALTY INC.
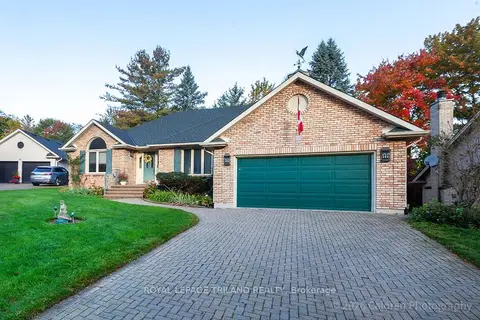
$939,900
1+2 bd3 ba4 pk1500-2000 ft²
90 Chestnut Court
South B, London South
Detached · MLS® X14030638 · ROYAL LEPAGE TRILAND REALTY
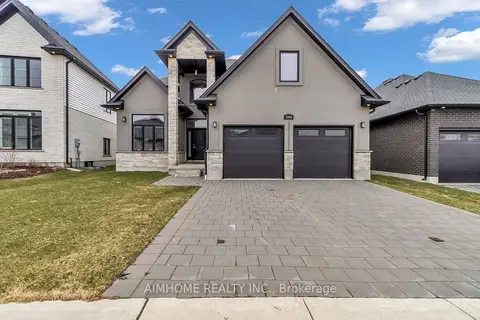
$949,000
3 bd3 ba4 pk2000-2500 ft²
2668 Kains Road
South B, London South
Detached · MLS® X13655212 · AIMHOME REALTY INC.
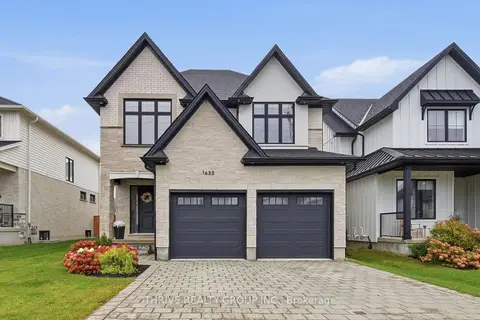
$899,900
3 bd3 ba6 pk2000-2500 ft²
1635 Upper West Avenue
South B, London South
Detached · MLS® X13860712 · THRIVE REALTY GROUP INC.
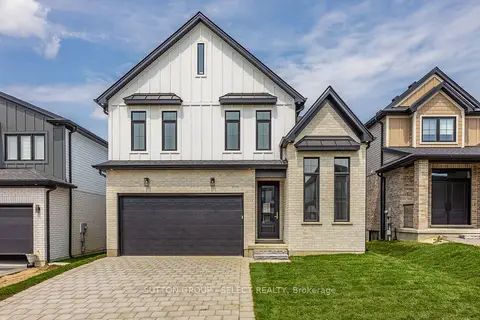
$979,900
4 bd3 ba4 pk2000-2500 ft²
1906 Fountain Grass Drive
South B, London South
Detached · MLS® X13649426 · SUTTON GROUP - SELECT REALTY
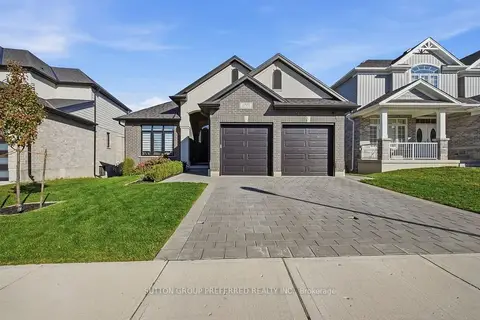
$979,900
2+2 bd3 ba4 pk2500-3000 ft²
1928 Trailsway Drive
South B, London South
Detached · MLS® X13874906 · SUTTON GROUP PREFERRED REALTY INC.
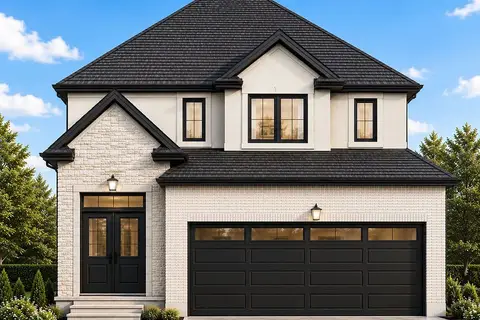
$862,000
4 bd4 ba4 pk1500-2000 ft²
Lot 27 Virtue Drive
South B, London South
Detached · MLS® X13427018 · NU-VISTA PINNACLE REALTY BROKERAGE INC
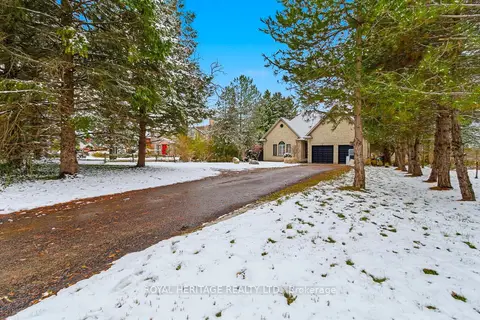
$999,000
3+1 bd4 ba8 pk1500-2000 ft²
1401 Westdel Bourne Street W
South B, London South
Detached · MLS® X13727160 · ROYAL HERITAGE REALTY LTD.