1635 Upper West Avenue
South B, London South, N6K 0K6
$899,900
- 3 bedrooms
- 3 bathrooms
- 6 parking
- 2000-2500 sq ft
Listed 15 days ago · MLS® X13860712
About this home
Set in the Riverbend community, this four-year-old home features a customized version of Bridlewood Homes' Duke floor plan, with three bedrooms plus a den upstairs for added flexibility. Upgraded windows, 9-foot ceilings and 8-foot doors give the home an open, airy feel. The kitchen showcases two-toned wood finishes by Cardinal Fine Cabinetry and connects to the living area, centred around a gas fireplace. Sliding doors off the dining area open to a pressure-treated wood deck with a natural gas BBQ hookup, overlooking a fenced yard with mature trees and established landscaping. Upstairs, the primary bedroom offers a walk-in closet with custom shelving and a 5-piece ensuite with in-floor heating, a large walk-in shower, a freestanding tub and a separate water closet. A spacious upper-floor laundry room includes counter space and storage cabinetry. 2 more spacious bedrooms are located on either side of a 4-piece bathroom with a double quartz vanity. Located at the front of the home is the large den space with tons of natural light, offering versatile living space or perfect for future development to a 4th bedroom. The unfinished basement has bathroom and kitchen rough-ins, which provides an option for future living space, or additional income. This home didn't miss a step as it inludes security system and pre-wiring for a sound system. Stone masonry, a paver stone driveway and a double-car garage with windowed doors complete the exterior, bringing together the appeal of a newer home with outdoor spaces ready to enjoy.
Details
- Type
- Detached
- Style
- 2-Storey
- Age
- 0-5 years
- Size
- 2000-2500 sq ft
- Lot
- 46.42 × 117.36 ft
- Basement
- Full, Unfinished
- Garage
- Attached
- Kitchens
- 1
- Property tax
- $7,510 (2025)
- Neighbourhood
- South B
- Municipality
- London South
- Price per sq ft
- $400 (5% below detached houses in South B, $422)
Interior
- Bedrooms
- 3 above ground
- Bathrooms
- 1 × 5-piece (second), 1 × 4-piece (second), 1 × 2-piece (ground)
- Rooms
- 12 above ground
- Family room or den
- Yes
- Fireplace
- Natural Gas
- Features
- Auto Garage Door Remote, ERV/HRV, Rough-In Bath, Storage, Sump Pump
Heating, cooling and services
- Heating
- Forced Air, Gas
- Air conditioning
- Central Air
- Water and sewer
- Sewer
Building and exterior
- Style
- 2-Storey
- Exterior
- Stone, Brick
- Roof
- Asphalt Shingle
- Foundation
- Poured Concrete
- Age
- 0-5 years
- Faces
- South
Parking
- Garage spaces
- 2
- Total parking
- 6
- Driveway and parking
- Private Double
Lot
- Size
- 46.42 × 117.36 m
More
- Possession
- Flexible
- Nearby
- Park, Fenced Yard, School Bus Route
- Cross street
- Westdel Bourne x Oxford St W
Listed by THRIVE REALTY GROUP INC..
Listing information provided by PropTx Innovations Inc. and TRREB; deemed reliable but not guaranteed accurate by PropTx.
Similar homes nearby
See more in London South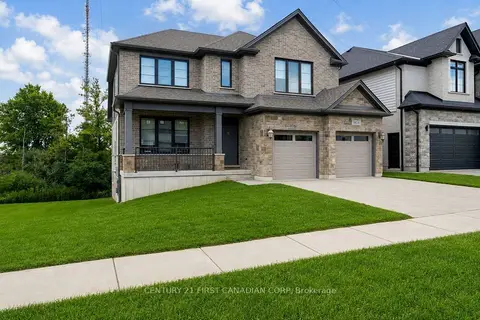
$929,900
4 bd3 ba4 pk2500-3000 ft²
1654 Upper West Avenue
South B, London South
Detached · MLS® X13786848 · CENTURY 21 FIRST CANADIAN CORP
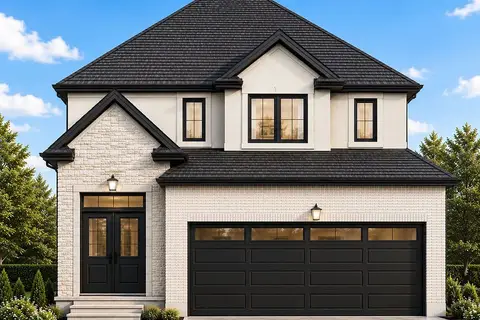
$862,000
4 bd4 ba4 pk1500-2000 ft²
Lot 27 Virtue Drive
South B, London South
Detached · MLS® X13427018 · NU-VISTA PINNACLE REALTY BROKERAGE INC
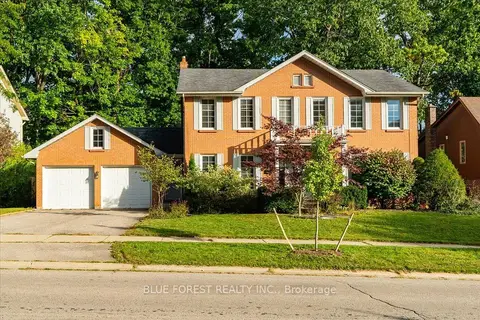
$939,000
4+1 bd4 ba4 pk2500-3000 ft²
97 Timber Drive
South B, London South
Detached · MLS® X13851898 · BLUE FOREST REALTY INC.
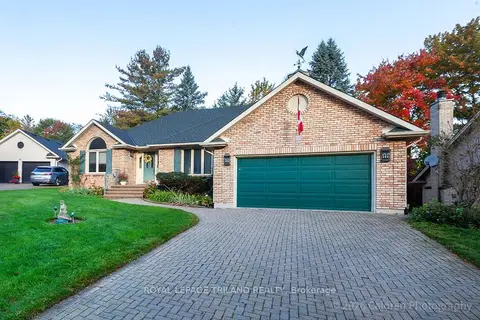
$939,900
1+2 bd3 ba4 pk1500-2000 ft²
90 Chestnut Court
South B, London South
Detached · MLS® X14030638 · ROYAL LEPAGE TRILAND REALTY
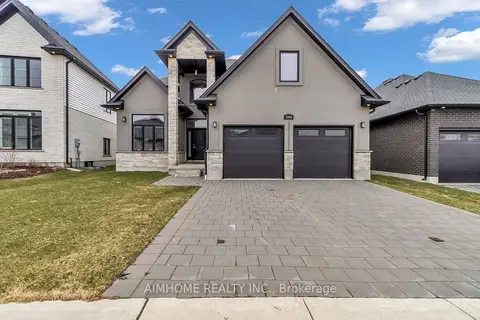
$949,000
3 bd3 ba4 pk2000-2500 ft²
2668 Kains Road
South B, London South
Detached · MLS® X13655212 · AIMHOME REALTY INC.
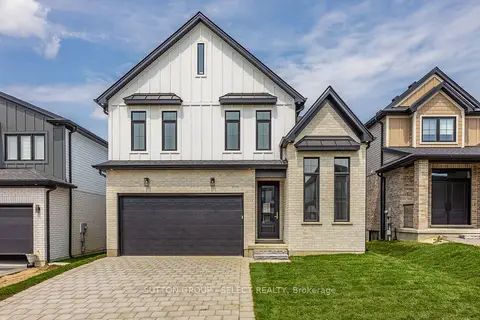
$979,900
4 bd3 ba4 pk2000-2500 ft²
1906 Fountain Grass Drive
South B, London South
Detached · MLS® X13649426 · SUTTON GROUP - SELECT REALTY
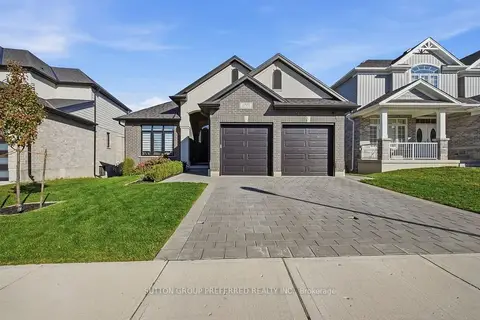
$979,900
2+2 bd3 ba4 pk2500-3000 ft²
1928 Trailsway Drive
South B, London South
Detached · MLS® X13874906 · SUTTON GROUP PREFERRED REALTY INC.
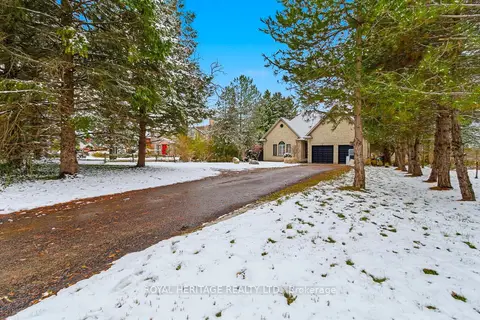
$999,000
3+1 bd4 ba8 pk1500-2000 ft²
1401 Westdel Bourne Street W
South B, London South
Detached · MLS® X13727160 · ROYAL HERITAGE REALTY LTD.