90 Central Avenue 3
East F, London East, N6A 1M4
$799,000
Reduced $100,900 from $899,900
- 2 bedrooms
- 2 bathrooms
- 3 parking
- 2000-2249 sq ft
Listed 62 days ago · MLS® X13691180
About this home
WELCOME TO BLACKFRIARS ESTATES, A UNIQUE GATED COMMUNITY IN THE HEART OF DOWNTOWN LONDON, LOCATED ON THE BANKS OF THE RIVER THAMES. REFERRED TO AS THE BISHOPS PALACE, UNIT 3 IS LOCATED ON THE SECOND LEVEL OF THIS ICONIC BUILDING, ONCE HOUSING NUMEROUS LONDONS' BISHOPS FOR OVER 65 YEARS, UNTIL CONVERTED INTO 4 INDIVIDUAL CONDO UNITS IN 2009. METICULOUSLY AND THOUGHTFULLY TRANSFORMED WITH A NOD TO ITS INCREDIBLE ROOTS AND STEEPED IN LONDONS' HISTORY, LIVING IN THIS COMMUNITY OFFERS AN OPULANT STYLE OF LIVING UNLIKE ANY CONDO COMMUNITY. UNIQUE IN ITS DESIGN, OUTDOOR COMMON AREAS ABOUND WITH NUMEROUS QUIET SPACES, GATHERING AREAS, INGROUND POOL WITH BAR AREA INCLUDING COVERED SEATING, AND A GRAND FRONT PORCH. ENTERING FROM THE FRONT SECURED ENTRANCE, YOU ARE GREETED BY A COMMON GRAND FOYER, WITH ORIGINAL CRAFTED WOOD DETAIL AND PERIOD INFLUENCES, INCLUDING AN ORIGINAL CURVED STAIRCASE WHICH LEADS TO THE UNIT. OPEN CONCEPT IN DESIGN, THIS 2100 SQ FT CONDO ENCOMPASSES THE ENTIRE SECOND FLOOR, WITH 12 FT CEILING HEIGHTS AND ORIGINAL HARDWOOD FLOORS WITH MAHOGANY KEY INLAYS. A TWO TONED KITCHEN WITH GRANITE SURFACES, CENTRE ISLAND, MOSAIC BLACKSPLASH AND INTEGRATED APPLIANCES, IS A CHEFS DREAM. AN IMPRESSIVE STONE, GAS FIREPLACE ANCHORS THE GREATROOM WHICH INCLUDES BUILT IN BOOKCASES AND SEATING, AND AMPLE WINDOWS FOR NATURAL LIGHT. DESIGNATED DINING LEADS TO A 4 SEASON SOLARIUM WITH VIEWS OF THE GROUNDS AND RIVER BEYOND. THE AMPLE MASTER SUITE HOUSES THE SECOND ORIGINAL STONE FIREPLACE WITH GAS INSERT, AND A MODERN 5 PC ENSUITE THAT ADDS ELEGANCE TO THE MASTER. A SECOND BEDROOM WITH CHEATER 3 PC BATH HAS ACCESS TO A PRIVATE OUTDOOR SEATING AREA. A LARGE FLEX ROOM WHICH CURRENTLY HOUSES A WALK IN CLOSET AREA AND LAUNDRY COULD BE A THIRD BEDROOM OR DEN. OFFERED FOR THE FIRST TIME TO OWN A UNIT IN THE BISHOPS PALACE, THIS CONDO IS A LIFESTYLE TO BE COVETED BY THOSE WHO APPRECIATE WHERE HISTORY AND MODERN CONVENIENCE COLLIDE INTO A SPLENDID WAY OF LIVING LIFE!
Details
- Type
- Common Element Condo
- Style
- 3-Storey
- Age
- 100+ years
- Size
- 2000-2249 sq ft
- Basement
- None
- Garage
- Detached
- Kitchens
- 1
- Property tax
- $10,795 (2026)
- Maintenance fee
- $1,000/month
- Neighbourhood
- East F
- Municipality
- London East
- Price per sq ft
- $376 (25% above condo townhouses in London East, $300)
Interior
- Bedrooms
- 2 above ground
- Bathrooms
- 1 × 3-piece (second), 1 × 4-piece (second)
- Rooms
- 5 above ground
- Family room or den
- No
- Fireplace
- Fireplace Insert, Natural Gas
- Laundry
- In-Suite Laundry, Ensuite
- Features
- Auto Garage Door Remote, Bar Fridge, Garburator, Primary Bedroom - Main Floor, Separate Heating Controls, Separate Hydro Meter, Storage Area Lockers
Heating, cooling and services
- Heating
- Heat Pump
- Air conditioning
- Wall Unit(s)
Building and exterior
- Style
- 3-Storey
- Exterior
- Brick, Wood
- Roof
- Asphalt Shingle
- Foundation
- Block, Stone
- Age
- 100+
- Outdoor
- Awnings, Canopy, Controlled Entry, Deck, Landscape Lighting, Landscaped, Lawn Sprinkler System, Lighting, Patio, Privacy
Parking
- Garage spaces
- 2
- Total parking
- 3
- Driveway and parking
- Reserved/Assigned
Condo
- Building
- BLACKFRIARS ESTATES
- Monthly fee
- $1,000
- Fee includes
- Water Included, CAC Included, Common Elements Included, Building Insurance Included, Parking Included
- Amenities
- BBQs Allowed, Community BBQ, Outdoor Pool, Visitor Parking
- Balcony
- Terrace
- Exposure
- West
- Pets
- Yes-with Restrictions
- Security
- Carbon Monoxide Detectors, Security System, Smoke Detector
- Property manager
- TRIDENT PROPERTY MANAGEMENT
More
- Possession
- FLEXIBLE
- Nearby
- Cul de Sac/Dead End, Fenced Yard, Greenbelt/Conservation, Hospital, Park, Public Transit
- Cross street
- TALBOT AND BARTON
Rooms
| Room | Level | Size | Features |
|---|---|---|---|
| Kitchen | Second | 5.73 × 2.86 m (18'10" × 9'5") | |
| Living Room | Second | 5.79 × 5.17 m (19' × 17') | |
| Dining Room | Second | 2.92 × 6.74 m (9'7" × 22'1") | |
| Primary Bedroom | Second | 5.87 × 4.72 m (19'3" × 15'6") | |
| Bedroom 2 | Second | 5.87 × 3.51 m (19'3" × 11'6") | |
| Other | Second | 4.34 × 3.51 m (14'3" × 11'6") | |
| Solarium | Second | 4.97 × 3.21 m (16'4" × 10'6") |
History of this address
1 earlier listing at this address, with sold and leased prices. Create a free account or sign in to see them.
Location
Location is approximate. See nearby homes on the map
Recent sales nearby
See what similar homes within 1 km sold for in the last year. Create a free account or sign in to see them.
The neighbourhood
Getting around Very walkable
No subway, LRT or GO station within a short trip.
Within a 10-minute walk: 4 grocery stores, 93 cafés and restaurants, 14 parks, 2 pharmacies. Nearest grocery: Your Independent Grocer (800 m). Nearest park: Ann Street Park (300 m).
Schools nearby
Elementary
- Jeanne-Sauvé Public School
EQAO: Gr 6 reading 97%, math 58%10 min walk - St George's Public School Catholic
EQAO: Gr 6 reading 90%, math 81%1.2 km - Lord Roberts Public School1.3 km
- Eagle Heights Public School
EQAO: Gr 6 reading 90%, math 50%1.6 km
Secondary
- London Central Secondary School
EQAO: Gr 9 math 81%, literacy test 91%14 min walk - Catholic Central High School Catholic
EQAO: Gr 9 math 57%, literacy test 89%1.4 km - H.B. Beal Secondary School
EQAO: Gr 9 math 56%, literacy test 79%1.7 km
EQAO: share of students meeting the provincial standard (2024–25). Ontario average: Gr 6 reading 86%, math 51%; Gr 9 math 55%; literacy test 83%.
Closest schools, not school zones. Check which school serves this address with the school board before relying on it.
Who lives here postal area N6A
- Owners / renters
- 29% / 71%
- Median household income
- $61,200
- Average age
- 41
- Children under 15
- 7%
- Homes
- 19% detached, 55% high-rise
- Commute by transit
- 12%
- Population
- 13,810
Languages spoken most at home besides English: Spanish 1.1%, Mandarin 1%, Portuguese 0.8%, Arabic 0.6%.
Safety
Crime Severity Index for London police: 73 vs 57 for Ontario (2025).
Police-reported figures for the whole police service area, not this street. Rates use the area’s resident population.
Distances are approximate. Places © OpenStreetMap contributors. Neighbourhood figures: Statistics Canada, 2021 Census. School results: EQAO via Ontario Data Catalogue (Open Government Licence – Ontario). Crime Severity Index: Statistics Canada.
Living here
Commute
To downtown London: 1 km. Transit times · Driving times
Noise Nothing major nearby
No highway within 500 m, rail line within 300 m, or airport flight path nearby.
Distances from the map, not noise measurements. Visit at rush hour to judge for yourself.
Internet High-speed
50/10 Mbps or faster available here by cable, fibre or DSL (the federal high-speed target).
From the federal broadband map. Check exact speeds and providers for the address.
Roads, rail, airports and planned stations © OpenStreetMap contributors. Internet: Innovation, Science and Economic Development Canada, National Broadband Data.
Listed by ROYAL LEPAGE TRILAND REALTY.
Listing information provided by PropTx Innovations Inc. and TRREB; deemed reliable but not guaranteed accurate by PropTx.
Similar homes nearby
See more in London East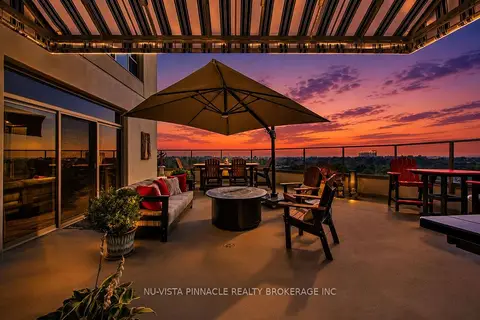
$749,900
Reduced $10,000
2+1 bd2 ba3 pk1800-1999 ft²
250 Pall Mall Street 1203
East F, London East
Condo Apartment · MLS® X13036222 · NU-VISTA PINNACLE REALTY BROKERAGE INC
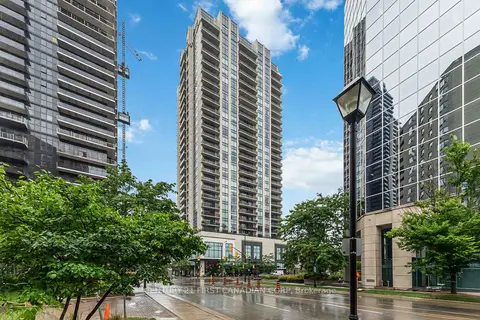
$659,900
2 bd2 ba1 pk1600-1799 ft²
505 Talbot Street 809
East F, London East
Condo Apartment · MLS® X13506606 · CENTURY 21 FIRST CANADIAN CORP
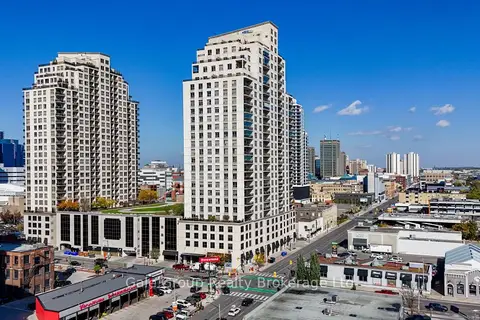
$879,000
2 bd2 ba2 pk1800-1999 ft²
330 Ridout Street N 2702
East K, London East
Condo Apartment · MLS® X14034478 · Gale Group Realty Brokerage Ltd
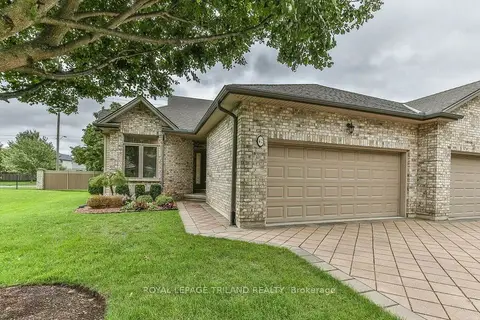
$639,900
2+1 bd3 ba4 pk1400-1599 ft²
44 EDGEVALLEY Road 42
East A, London East
Condo Townhouse · MLS® X13729992 · ROYAL LEPAGE TRILAND REALTY