44 EDGEVALLEY Road 42
East A, London East, N5Y 5P7
$639,900
- 2+1 bedrooms
- 3 bathrooms
- 4 parking
- 1400-1599 sq ft
Listed 49 days ago · MLS® X13729992
About this home
Welcome to Unit 42 at the sought-after Riverview Condo complex, ideally located at 44 Edgevalley Road in desirable Kilally Woods. This impeccably maintained one-floor home offers the perfect combination of easy living, space and privacy, with 2+1 bedrooms, 3 full bathrooms and a beautifully finished lower level. The bright and inviting main floor features 9-foot ceilings, elegant crown moulding and a cozy gas fireplace, creating a warm and welcoming atmosphere. Enjoy the convenience of main floor laundry, central vacuum and an eat-in kitchen, while the spacious primary living areas are designed for comfortable everyday living and entertaining. The finished lower level provides exceptional additional space, including a third bedroom and full bathroom-ideal for guests, extended family or a private retreat. Step outside to the large sundeck and enjoy the peaceful setting with no rear neighbours and an oversized green space beside the unit - arguably the nicest location within the complex for views and location. Nature lovers will appreciate being just steps from the scenic walking trails along the Thames River. Additional features include a double car garage, UV coating on the windows, heated cables along key eaves to assist with winter ice management, a security system that can be professionally monitored, plus important updates including the furnace and central air conditioning in 2017 and water heater in 2024. Located in a well-run condo complex with low condo fees, this exceptional home offers the convenience of low-maintenance living without sacrificing space, privacy or access to nature.
Details
- Type
- Condo Townhouse
- Style
- Bungalow
- Age
- 16-30 years
- Size
- 1400-1599 sq ft
- Basement
- Partially Finished, Full
- Garage
- Attached
- Kitchens
- 1
- Property tax
- $4,727 (2025)
- Maintenance fee
- $370/month
- Neighbourhood
- East A
- Municipality
- London East
- Price per sq ft
- $427 (68% above condo townhouses in East A, $254)
Interior
- Bedrooms
- 2 above ground + 1 below
- Bathrooms
- 1 × 3-piece (main), 1 × 4-piece (main), 1 × 4-piece (basement)
- Rooms
- 8 above ground + 4 below
- Family room or den
- No
- Fireplace
- Natural Gas
- Laundry
- Laundry Closet
- Features
- Auto Garage Door Remote, Central Vacuum, Primary Bedroom - Main Floor
Heating, cooling and services
- Heating
- Forced Air, Gas
- Air conditioning
- Central Air
Building and exterior
- Style
- Bungalow
- Exterior
- Brick
- Age
- 16-30 years
Parking
- Garage spaces
- 2
- Total parking
- 4
- Driveway and parking
- Private
Condo
- Monthly fee
- $370
- Fee includes
- Building Insurance Included, Common Elements Included
- Exposure
- South
- Pets
- Yes-with Restrictions
- Security
- Alarm System, Carbon Monoxide Detectors, Smoke Detector
- Property manager
- Byers Property Management (BPM) Ltd.
More
- Possession
- flexible
- Cross street
- EDGEVALLEY RD / KILALLY RD
Rooms
| Room | Level | Size | Features |
|---|---|---|---|
| Bathroom | Main | 2.48 × 2.08 m (8'2" × 6'10") | 3 Pc Ensuite |
| Bathroom | Main | 2.17 × 2.53 m (7'1" × 8'4") | 4 Pc Bath |
| Bedroom | Main | 4.07 × 3.18 m (13'4" × 10'5") | |
| Breakfast | Main | 3.45 × 3.26 m (11'4" × 10'8") | |
| Dining Room | Main | 4.1 × 2.04 m (13'5" × 6'8") | |
| Kitchen | Main | 2.92 × 3.13 m (9'7" × 10'3") | |
| Living Room | Main | 5.98 × 4.91 m (19'7" × 16'1") | |
| Primary Bedroom | Main | 4.08 × 4.08 m (13'5" × 13'5") | |
| Bathroom | Basement | 2.66 × 1.65 m (8'9" × 5'5") | 4 Pc Ensuite |
| Bedroom | Basement | 3.93 × 3.95 m (12'11" × 13') | |
| Recreation | Basement | 5.12 × 7.46 m (16'10" × 24'6") | |
| Other | Basement | 9.47 × 6.8 m (31'1" × 22'4") | Unfinished |
Location
Location is approximate. See nearby homes on the map
Recent sales nearby
See what similar homes within 1 km sold for in the last year. Create a free account or sign in to see them.
The neighbourhood
Getting around Car-dependent
No subway, LRT or GO station within a short trip.
Within a 10-minute walk: no grocery stores, 1 cafés and restaurants, 2 parks, 1 pharmacy. Nearest park: Meander Creek Park (450 m).
Schools nearby
Elementary
- St. Mark Catholic School Catholic
EQAO: Gr 6 reading 90%, math 46%12 min walk - Northridge Public School
EQAO: Gr 6 reading 92%, math 65%14 min walk - Hillcrest Public School
EQAO: Gr 6 reading 88%, math 58%16 min walk - St. Anne's Separate School Catholic
EQAO: Gr 6 reading 77%, math 36%1.5 km
Secondary
- Montcalm Secondary School
EQAO: Gr 9 math 33%, literacy test 65%1.2 km - A. B. Lucas Secondary School
EQAO: Gr 9 math 75%, literacy test 85%1.5 km - École secondaire catholique École secondaire Monseigneur-Bruyère French1.6 km
EQAO: share of students meeting the provincial standard (2024–25). Ontario average: Gr 6 reading 86%, math 51%; Gr 9 math 55%; literacy test 83%.
Closest schools, not school zones. Check which school serves this address with the school board before relying on it.
Who lives here postal area N5Y
- Owners / renters
- 45% / 55%
- Median household income
- $63,600
- Average age
- 38
- Children under 15
- 16%
- Homes
- 41% detached, 29% high-rise
- Commute by transit
- 12%
- Population
- 35,934
Languages spoken most at home besides English: Nepali 2%, Malayalam 1.7%, Arabic 1.1%, Assyrian Neo-Aramaic 1.1%.
Safety
Crime Severity Index for London police: 73 vs 57 for Ontario (2025).
Police-reported figures for the whole police service area, not this street. Rates use the area’s resident population.
Distances are approximate. Places © OpenStreetMap contributors. Neighbourhood figures: Statistics Canada, 2021 Census. School results: EQAO via Ontario Data Catalogue (Open Government Licence – Ontario). Crime Severity Index: Statistics Canada.
Living here
Commute
To downtown London: 5 km. Transit times · Driving times
Noise 1 source nearby
- ✈️ In line with a London runway5.3 km
Distances from the map, not noise measurements. Visit at rush hour to judge for yourself.
Internet High-speed
50/10 Mbps or faster available here by cable, fibre or DSL (the federal high-speed target).
From the federal broadband map. Check exact speeds and providers for the address.
Roads, rail, airports and planned stations © OpenStreetMap contributors. Internet: Innovation, Science and Economic Development Canada, National Broadband Data.
Listed by ROYAL LEPAGE TRILAND REALTY.
Listing information provided by PropTx Innovations Inc. and TRREB; deemed reliable but not guaranteed accurate by PropTx.
Similar homes nearby
See more in London East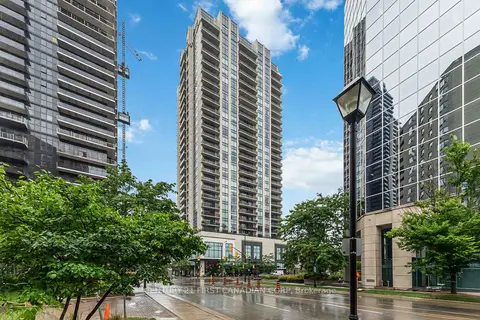
$659,900
2 bd2 ba1 pk1600-1799 ft²
505 Talbot Street 809
East F, London East
Condo Apartment · MLS® X13506606 · CENTURY 21 FIRST CANADIAN CORP
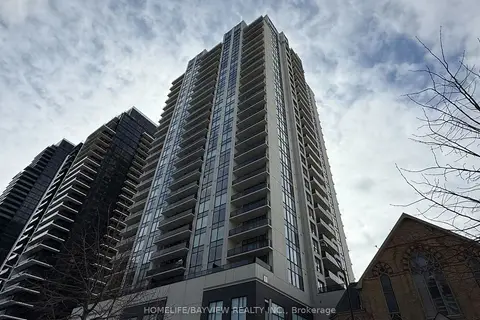
$599,000
Reduced $20,000
2+1 bd2 ba1 pk1400-1599 ft²
505 Talbot Street 910
East F, London East
Condo Apartment · MLS® X12822656 · HOMELIFE/BAYVIEW REALTY INC.
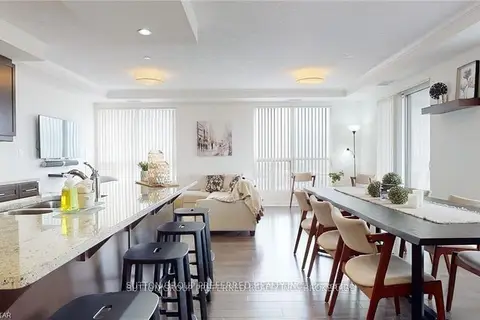
$579,900
2 bd2 ba2 pk1400-1599 ft²
330 Ridout Street N 2304
East K, London East
Condo Apartment · MLS® X13739444 · SUTTON GROUP PREFERRED REALTY INC.
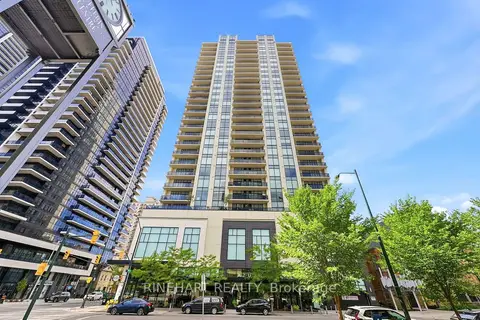
$568,800
2+1 bd2 ba1 pk1400-1599 ft²
505 Talbot Street 706
East F, London East
Condo Apartment · MLS® X13844102 · RINEHART REALTY
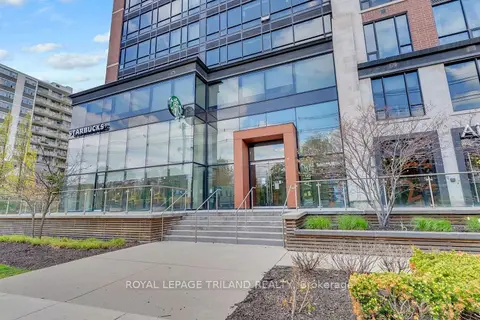
$559,900
3 bd2 ba1000-1199 ft²
1235 Richmond Street 901
East B, London East
Condo Apartment · MLS® X13782160 · ROYAL LEPAGE TRILAND REALTY
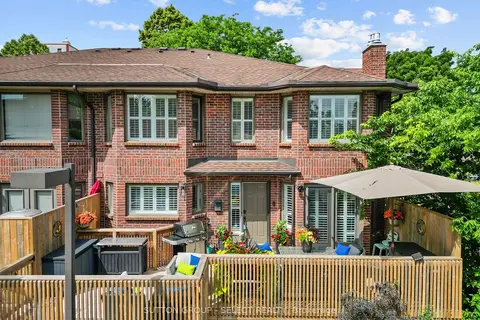
$559,900
2 bd4 ba2 pk1200-1399 ft²
152 Albert Street 14
East F, London East
Condo Townhouse · MLS® X13869436 · SUTTON GROUP - SELECT REALTY
$549,900
Reduced $25,000
2+1 bd2 ba1 pk1200-1399 ft²
505 Talbot Street 1808
East F, London East
Condo Apartment · MLS® X13711816 · NU-VISTA PINNACLE REALTY BROKERAGE INC
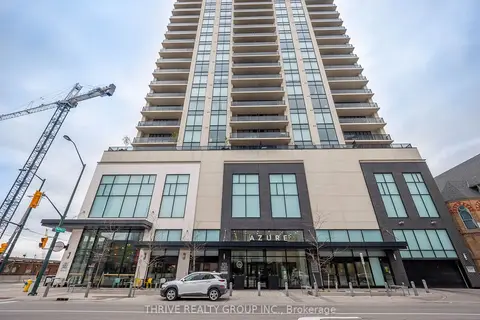
$545,000
2 bd2 ba1 pk1000-1199 ft²
505 Talbot Street 1705
East F, London East
Condo Apartment · MLS® X13721638 · THRIVE REALTY GROUP INC.