330 Ridout Street N 2304
East K, London East, N6A 0A7
$579,900
- 2 bedrooms
- 2 bathrooms
- 2 parking
- 1400-1599 sq ft
Listed 47 days ago · MLS® X13739444
About this home
Please tour this exciting executive condo overlooking Thames Park and Ivey Park. Two bedrooms, two baths, and a den, plus a living room, dining room and kitchen with an island. 1549 sq ft of refined space. Open-concept living at its best in the heart of downtown. There are two owned parking spots with this unit, and many amenities in the building: rooftop lounge area with fireplace, exercise area, theatre room, huge party/gathering room with a pool table, a library, and two guest suites that can be booked for your out-of-town guests. The unit has high-quality finishes like granite countertops, oversized moldings, hardwood floors, and tile in the wet areas. If lifestyle and convenience are important to you, I believe we have your next address. Photos are from a previous listing. The two owned parking spots are numbers 16 and 20 on level 4.
Details
- Type
- Condo Apartment
- Style
- 1 Storey/Apt
- Size
- 1400-1599 sq ft
- Basement
- None
- Garage
- Attached
- Kitchens
- 1
- Property tax
- $6,588 (2025)
- Maintenance fee
- $691/month
- Neighbourhood
- East K
- Municipality
- London East
- Price per sq ft
- $387 (23% above condo apartments in East K, $314)
- Fee per sq ft
- $0.46/month
Interior
- Bedrooms
- 2 above ground
- Bathrooms
- 1 × 4-piece (main), 1 × 3-piece (main)
- Rooms
- 9 above ground
- Family room or den
- No
- Fireplace
- Electric
- Laundry
- Ensuite
Heating, cooling and services
- Heating
- Forced Air, Gas
- Air conditioning
- Central Air
Building and exterior
- Style
- 1 Storey/Apt
- Exterior
- Concrete
- Foundation
- Concrete
- Outdoor
- Backs On Green Belt, Controlled Entry
Parking
- Garage spaces
- 2
- Total parking
- 2
Condo
- Monthly fee
- $691
- Fee includes
- CAC Included, Building Insurance Included, Water Included, Parking Included
- Amenities
- Gym, Guest Suites, Rooftop Deck/Garden
- Balcony
- Open
- Exposure
- North West
- View
- Downtown, River
- Pets
- Yes-with Restrictions
- Security
- Smoke Detector
- Property manager
- Highpoint Property Management
More
- Possession
- IMMEDIATE
- Cross street
- North West corner of Ridout and York Street
Rooms
| Room | Level | Size | Features |
|---|---|---|---|
| Dining Room | Main | 3.66 × 3.35 m (12' × 11') | Balcony, Hardwood Floor |
| Bedroom | Main | 4.11 × 3.51 m (13'6" × 11'6") | Tile Floor, 3 Pc Ensuite |
| Laundry | Main | 2.44 × 2.44 m (8' × 8') | Tile Floor |
| Living Room | Main | 7.01 × 6.48 m (23' × 21'3") | Hardwood Floor |
| Kitchen | Main | 3.66 × 2.44 m (12' × 8') | Hardwood Floor |
| Primary Bedroom | Main | 4.27 × 3.96 m (14' × 13') | Hardwood Floor |
| Den | Main | 3.05 × 2.82 m (10' × 9'3") | Hardwood Floor |
History of this address
7 earlier listings at this address, with sold and leased prices. Create a free account or sign in to see them.
Location
Location is approximate. See nearby homes on the map
Recent sales nearby
See what similar homes within 1 km sold for in the last year. Create a free account or sign in to see them.
The neighbourhood
Getting around Very walkable
No subway, LRT or GO station within a short trip.
Within a 10-minute walk: 5 grocery stores, 83 cafés and restaurants, 22 parks, 1 pharmacy. Nearest grocery: Jing Jing Nutrifood (100 m). Nearest park: Ivey Park (250 m).
Schools nearby
Elementary
- Victoria Public School
EQAO: Gr 6 reading 42%, math 5%16 min walk - St. Martin Separate School Catholic
EQAO: Gr 6 reading 87%, math 42%18 min walk - Jeanne-Sauvé Public School
EQAO: Gr 6 reading 97%, math 58%1.5 km - Tecumseh Public School
EQAO: Gr 6 reading 83%, math 53%1.6 km
Secondary
- London Central Secondary School
EQAO: Gr 9 math 81%, literacy test 91%18 min walk - Catholic Central High School Catholic
EQAO: Gr 9 math 57%, literacy test 89%1.4 km - London South Collegiate Institute
EQAO: Gr 9 math 49%, literacy test 73%1.6 km
EQAO: share of students meeting the provincial standard (2024–25). Ontario average: Gr 6 reading 86%, math 51%; Gr 9 math 55%; literacy test 83%.
Closest schools, not school zones. Check which school serves this address with the school board before relying on it.
Who lives here postal area N6A
- Owners / renters
- 29% / 71%
- Median household income
- $61,200
- Average age
- 41
- Children under 15
- 7%
- Homes
- 19% detached, 55% high-rise
- Commute by transit
- 12%
- Population
- 13,810
Languages spoken most at home besides English: Spanish 1.1%, Mandarin 1%, Portuguese 0.8%, Arabic 0.6%.
Safety
Crime Severity Index for London police: 73 vs 57 for Ontario (2025).
Police-reported figures for the whole police service area, not this street. Rates use the area’s resident population.
Distances are approximate. Places © OpenStreetMap contributors. Neighbourhood figures: Statistics Canada, 2021 Census. School results: EQAO via Ontario Data Catalogue (Open Government Licence – Ontario). Crime Severity Index: Statistics Canada.
Living here
Commute
Noise 1 source nearby
- 🚆 Rail line (Strathroy Subdivision)100 m
Distances from the map, not noise measurements. Visit at rush hour to judge for yourself.
Internet High-speed
50/10 Mbps or faster available here by cable, fibre or DSL (the federal high-speed target).
From the federal broadband map. Check exact speeds and providers for the address.
Roads, rail, airports and planned stations © OpenStreetMap contributors. Internet: Innovation, Science and Economic Development Canada, National Broadband Data.
Listed by SUTTON GROUP PREFERRED REALTY INC..
Listing information provided by PropTx Innovations Inc. and TRREB; deemed reliable but not guaranteed accurate by PropTx.
Similar homes nearby
See more in London East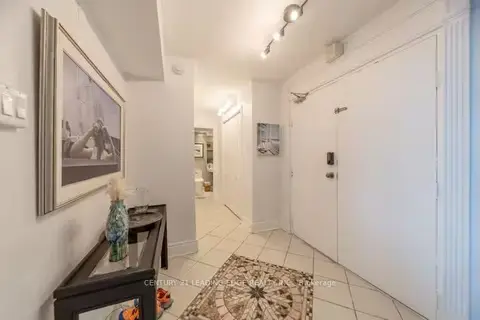
$528,000
3 bd4 ba1 pk2750-2999 ft²
380 King Street 1805
East K, London East
Condo Apartment · MLS® X13746976 · CENTURY 21 LEADING EDGE REALTY INC.
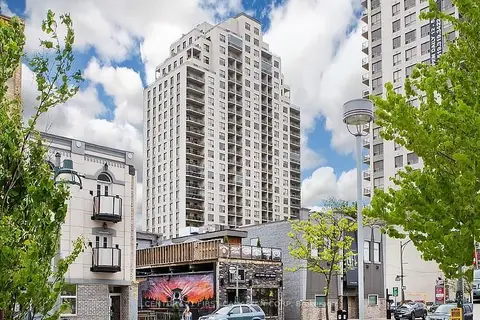
$499,900
2+1 bd2 ba1 pk1400-1599 ft²
330 RIDOUT Street N 809
East K, London East
Condo Apartment · MLS® X13884390 · CENTURY 21 FIRST CANADIAN CORP
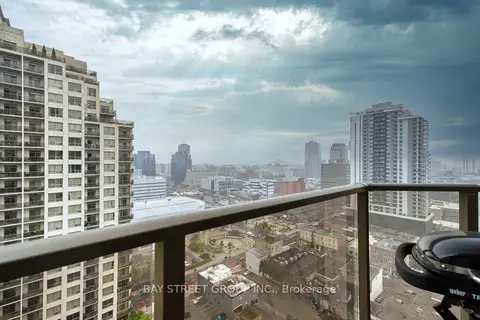
$495,000
2 bd2 ba1 pk1000-1199 ft²
330 RIDOUT Street N 2202
East K, London East
Condo Apartment · MLS® X13807586 · BAY STREET GROUP INC.
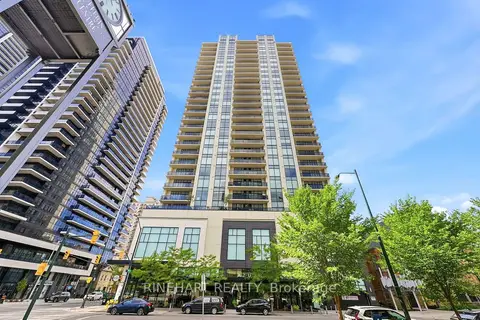
$568,800
2+1 bd2 ba1 pk1400-1599 ft²
505 Talbot Street 706
East F, London East
Condo Apartment · MLS® X13844102 · RINEHART REALTY
$599,000
Reduced $20,000
2+1 bd2 ba1 pk1400-1599 ft²
505 Talbot Street 910
East F, London East
Condo Apartment · MLS® X12822656 · HOMELIFE/BAYVIEW REALTY INC.
$559,900
3 bd2 ba1000-1199 ft²
1235 Richmond Street 901
East B, London East
Condo Apartment · MLS® X13782160 · ROYAL LEPAGE TRILAND REALTY
$559,900
2 bd4 ba2 pk1200-1399 ft²
152 Albert Street 14
East F, London East
Condo Townhouse · MLS® X13869436 · SUTTON GROUP - SELECT REALTY
$549,900
Reduced $25,000
2+1 bd2 ba1 pk1200-1399 ft²
505 Talbot Street 1808
East F, London East
Condo Apartment · MLS® X13711816 · NU-VISTA PINNACLE REALTY BROKERAGE INC