380 King Street 1805
East K, London East, N6B 3L6
$528,000
- 3 bedrooms
- 4 bathrooms
- 1 parking
- 2750-2999 sq ft
Listed 46 days ago · MLS® X13746976
About this home
Exquisite penthouse offering almost 3,000 sqft of sophisticated living across three levels on the 18th, 19th & 20th floors. An exceptionally rare opportunity to enjoy expansive views of London's skyline from sunrise to sunset. This residence has been thoughtfully designed for those who appreciate space, privacy & luxury without compromise. An open-concept layout is elevated by handcrafted maple cabinetry, stone counters, gleaming hickory hardwood custom flooring, coffered ceilings with adaptive lighting & extensive crown moulding throughout. The grand living room is anchored by views, a grand staircase & enough space to relax after a long day. Drenching morning sunlight fills the home from four balconies, including a private 700+ sqft private rooftop terrace. Designed for effortless hosting, the third floor terrace level includes a complete second kitchen, allowing seamless catering for special gatherings. Invite friends & family for a get together overlooking London's nite life. Two separate private entrances offer unparalleled privacy & flexibility, one at the 18th floor & one directly to the 20th floor. Beyond your door, enjoy resort-inspired amenities: indoor saltwater pool, saunas with separate mens and ladies showers/changing areas, elegant party room, renovated fitness facilities, library & mini-market. Condo fees include all utilities - heat, hydro, water, high-speed internet and VIP digital cable- ensuring truly worry-free luxury living. Whether you're enjoying the jacuzzi, stepping out onto one of the balconies, or relaxing in the rooftop lounge, this home offers many ways to unwind to make the most of your day. Further enhancing this exceptional offering, all windows & patio doors are slated for replacement through a comprehensive building-wide upgrade that is already fully funded & paid for, with completion anticipated by 2028-providing added value to the buyer. New: Floors, carpets, fresh paint throughout, all smart features, appliances, toilets, sinks.
Details
- Type
- Condo Apartment
- Style
- Multi-Level
- Size
- 2750-2999 sq ft
- Basement
- None
- Garage
- Underground
- Kitchens
- 1
- Property tax
- $5,415 (2025)
- Maintenance fee
- $2,584/month
- Neighbourhood
- East K
- Municipality
- London East
- Price per sq ft
- $184 (41% below condo apartments in East K, $314)
- Fee per sq ft
- $0.90/month
Interior
- Bedrooms
- 3 above ground
- Bathrooms
- 1 × 2-piece (main), 1 × 4-piece (second), 1 × 2-piece (second), 1 × 2-piece (third)
- Rooms
- 11 above ground
- Family room or den
- Yes
- Fireplace
- Wood
- Laundry
- Ensuite
- Features
- Bar Fridge
Heating, cooling and services
- Heating
- Forced Air, Electric
- Air conditioning
- Central Air
Building and exterior
- Style
- Multi-Level
- Exterior
- Brick
Parking
- Garage spaces
- 1
- Total parking
- 1
- Driveway and parking
- Underground
Condo
- Monthly fee
- $2,584
- Fee includes
- Heat Included, Hydro Included, Water Included, Cable TV Included, CAC Included, Common Elements Included, Building Insurance Included
- Balcony
- Terrace
- Exposure
- West
- View
- City, Downtown
- Pets
- Yes-with Restrictions
- Security
- Security System, Smoke Detector
- Property manager
- High Point Poperty Management
More
- Possession
- Vacant
- Nearby
- Hospital, Library, Place Of Worship, Public Transit, Rec./Commun.Centre, School
- Cross street
- Colborne and King
Rooms
| Room | Level | Size | Features |
|---|---|---|---|
| Bedroom 3 | Second | 2.74 × 6.5 m (9' × 21'4") | Broadloom, Large Window, Closet |
| Bedroom 2 | Second | 4.41 × 4.21 m (14'6" × 13'10") | Fireplace, Walk-In Closet(s), Balcony |
| Living Room | Main | 9.44 × 3.35 m (31' × 11') | Hardwood Floor, Coffered Ceiling(s), Pot Lights |
| Kitchen | Main | 7.92 × 3.04 m (26' × 10') | Hardwood Floor, Stainless Steel Appl, Combined w/Dining |
| Family Room | Third | 3.42 × 7.26 m (11'3" × 23'10") | Ceramic Floor, W/O To Roof |
| Dining Room | Main | 5.18 × 6.09 m (17' × 20') | Pot Lights, Hardwood Floor, Coffered Ceiling(s) |
| Primary Bedroom | Second | 5.74 × 4.49 m (18'10" × 14'9") | Balcony, Walk-In Closet(s), 5 Pc Ensuite |
History of this address
7 earlier listings at this address, with sold and leased prices. Create a free account or sign in to see them.
Location
Location is approximate. See nearby homes on the map
Recent sales nearby
See what similar homes within 1 km sold for in the last year. Create a free account or sign in to see them.
The neighbourhood
Getting around Very walkable
No subway, LRT or GO station within a short trip.
Within a 10-minute walk: 4 grocery stores, 83 cafés and restaurants, 6 parks, 1 pharmacy. Nearest grocery: Doris Family Produce (750 m). Nearest park: Campbell Memorial Park (250 m).
Schools nearby
Elementary
- Lord Roberts Public School12 min walk
- Aberdeen Public School
EQAO: Gr 6 reading 65%, math 33%16 min walk - St George's Public School Catholic
EQAO: Gr 6 reading 90%, math 81%1.6 km - Tecumseh Public School
EQAO: Gr 6 reading 83%, math 53%1.7 km
Secondary
- Catholic Central High School Catholic
EQAO: Gr 9 math 57%, literacy test 89%6 min walk - London Central Secondary School
EQAO: Gr 9 math 81%, literacy test 91%8 min walk - H.B. Beal Secondary School
EQAO: Gr 9 math 56%, literacy test 79%10 min walk
EQAO: share of students meeting the provincial standard (2024–25). Ontario average: Gr 6 reading 86%, math 51%; Gr 9 math 55%; literacy test 83%.
Closest schools, not school zones. Check which school serves this address with the school board before relying on it.
Who lives here postal area N6B
- Owners / renters
- 23% / 77%
- Median household income
- $49,200
- Average age
- 42
- Children under 15
- 8%
- Homes
- 13% detached, 42% high-rise
- Commute by transit
- 14%
- Population
- 11,101
Languages spoken most at home besides English: Spanish 1.1%, Portuguese 0.8%, Arabic 0.6%, Polish 0.5%.
Safety
Crime Severity Index for London police: 73 vs 57 for Ontario (2025).
Police-reported figures for the whole police service area, not this street. Rates use the area’s resident population.
Distances are approximate. Places © OpenStreetMap contributors. Neighbourhood figures: Statistics Canada, 2021 Census. School results: EQAO via Ontario Data Catalogue (Open Government Licence – Ontario). Crime Severity Index: Statistics Canada.
Living here
Commute
Noise 1 source nearby
- 🚆 Rail line (Dundas Subdivision)250 m
Distances from the map, not noise measurements. Visit at rush hour to judge for yourself.
Internet High-speed
50/10 Mbps or faster available here by cable, fibre or DSL (the federal high-speed target).
From the federal broadband map. Check exact speeds and providers for the address.
Roads, rail, airports and planned stations © OpenStreetMap contributors. Internet: Innovation, Science and Economic Development Canada, National Broadband Data.
Listed by CENTURY 21 LEADING EDGE REALTY INC..
Listing information provided by PropTx Innovations Inc. and TRREB; deemed reliable but not guaranteed accurate by PropTx.
Similar homes nearby
See more in London East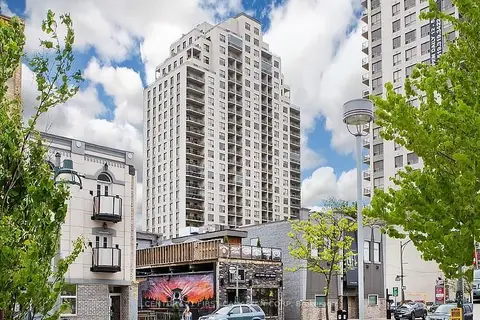
$499,900
2+1 bd2 ba1 pk1400-1599 ft²
330 RIDOUT Street N 809
East K, London East
Condo Apartment · MLS® X13884390 · CENTURY 21 FIRST CANADIAN CORP
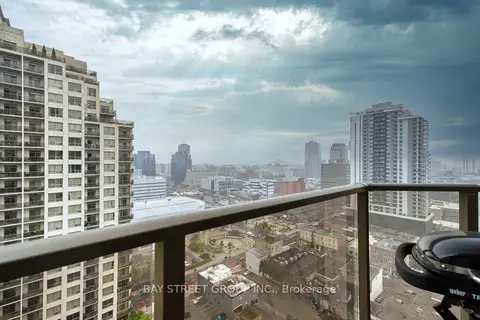
$495,000
2 bd2 ba1 pk1000-1199 ft²
330 RIDOUT Street N 2202
East K, London East
Condo Apartment · MLS® X13807586 · BAY STREET GROUP INC.
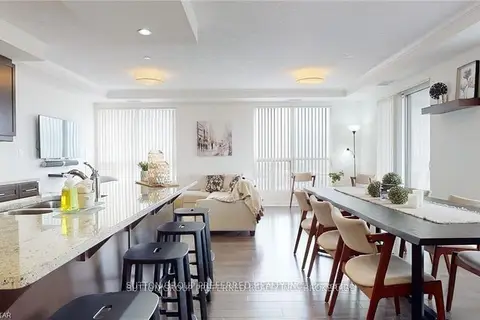
$579,900
2 bd2 ba2 pk1400-1599 ft²
330 Ridout Street N 2304
East K, London East
Condo Apartment · MLS® X13739444 · SUTTON GROUP PREFERRED REALTY INC.
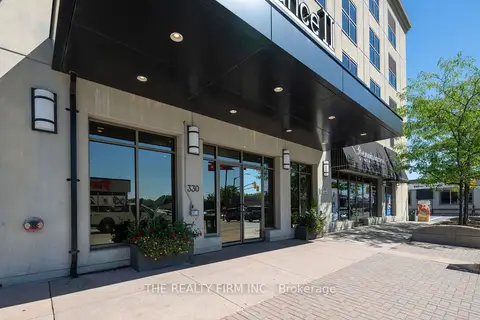
$425,000
1 bd1 ba1 pk900-999 ft²
330 Ridout Street N 2109
East K, London East
Condo Apartment · MLS® X13842534 · THE REALTY FIRM INC.
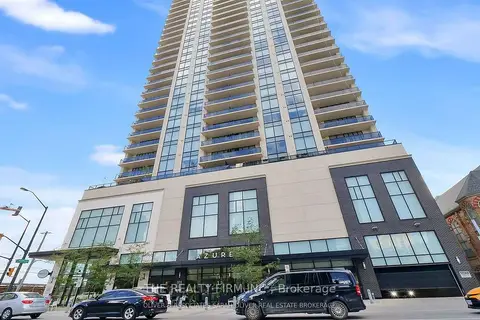
$515,000
Reduced $10,000
2 bd2 ba1 pk1000-1199 ft²
505 Talbot Street 1305
East F, London East
Condo Apartment · MLS® X13735966 · THE REALTY FIRM INC.
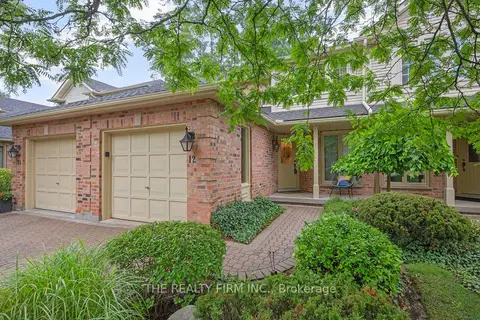
$514,999
3 bd3 ba2 pk1400-1599 ft²
810 Maitland Street 12
East B, London East
Condo Townhouse · MLS® X13881872 · THE REALTY FIRM INC.
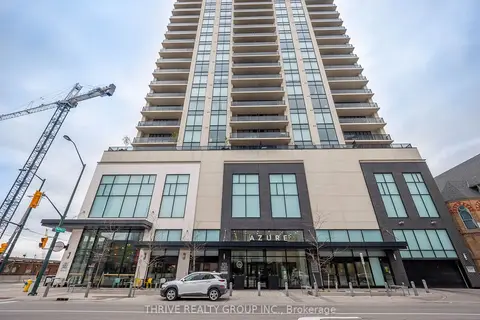
$545,000
2 bd2 ba1 pk1000-1199 ft²
505 Talbot Street 1705
East F, London East
Condo Apartment · MLS® X13721638 · THRIVE REALTY GROUP INC.
$549,900
Reduced $25,000
2+1 bd2 ba1 pk1200-1399 ft²
505 Talbot Street 1808
East F, London East
Condo Apartment · MLS® X13711816 · NU-VISTA PINNACLE REALTY BROKERAGE INC