810 Maitland Street 12
East B, London East, N5Y 5K3
$514,999
- 3 bedrooms
- 3 bathrooms
- 2 parking
- 1400-1599 sq ft
Listed 11 days ago · MLS® X13881872
About this home
Welcome to 810 Maitland Street, an exceptional opportunity to enjoy the charm and convenience of Old North in a beautifully maintainedtownhouse condominium. Tucked within an impeccably cared-for development featuring distinctive cobblestone roads and maturesurroundings, this home offers a unique combination of character, space and low-maintenance living in one of London's most desirablecommunities. Inside, hardwood flooring adds warmth and timeless appeal throughout the main living areas. The thoughtfully designed mainfloor offers two separate living spaces, providing plenty of flexibility for everyday living, entertaining, a home office or a quiet place to unwind.The kitchen is finished with stone countertops and offers a functional layout that connects comfortably with the surrounding living spaces.Upstairs, you'll find three well-proportioned bedrooms, including a spacious primary retreat, along with well-appointed bathrooms. With 2.5bathrooms in total, the home provides the practicality and space needed for couples, families or professionals looking for room to grow. Stepoutside to your own private patio, an inviting space for morning coffee, summer dinners or relaxing outdoors without the maintenance of atraditional backyard. An attached garage adds everyday convenience, storage and secure parking. What truly sets this property apart is itssetting. The beautifully maintained condominium development creates a peaceful, established atmosphere, with its cobblestone roadwayadding a sense of character rarely found in newer communities. All of this is located at the doorstep of Old North, offering an excellent entrypoint into a neighbourhood known for its beautiful streets, mature trees, parks, schools and proximity to downtown London. 810 Maitland Streetdelivers the lifestyle and location of Old North with the convenience of condominium living - a beautifully cared-for home in a development thatfeels truly special.
Details
- Type
- Condo Townhouse
- Style
- 2-Storey
- Age
- 31-50 years
- Size
- 1400-1599 sq ft
- Basement
- Unfinished
- Garage
- Attached
- Kitchens
- 1
- Property tax
- $4,241 (2025)
- Maintenance fee
- $482/month
- Neighbourhood
- East B
- Municipality
- London East
- Price per sq ft
- $343 (15% above condo townhouses in London East, $300)
Interior
- Bedrooms
- 3 above ground
- Bathrooms
- 1 × 2-piece (main), 1 × 4-piece (second), 1 × 4-piece (second)
- Rooms
- 7 above ground
- Family room or den
- Yes
- Fireplace
- Family Room, Natural Gas
- Laundry
- In Basement
- Features
- On Demand Water Heater
Heating, cooling and services
- Heating
- Forced Air, Gas
- Air conditioning
- Central Air
Building and exterior
- Style
- 2-Storey
- Exterior
- Brick, Vinyl Siding
- Roof
- Asphalt Shingle
- Foundation
- Concrete
- Age
- 31-50 years
- Outdoor
- Patio, Porch
Parking
- Garage spaces
- 1
- Total parking
- 2
- Driveway and parking
- Private
Condo
- Monthly fee
- $482
- Fee includes
- Common Elements Included
- Amenities
- BBQs Allowed
- Exposure
- South
- View
- Clear
- Pets
- Yes-with Restrictions
- Security
- Smoke Detector
- Property manager
- Village Property Management
More
- Possession
- Flexible
- Nearby
- Library, Park, Place Of Worship, Public Transit, Rec./Commun.Centre, School
- Cross street
- Oxford & Maitland
Rooms
| Room | Level | Size | Features |
|---|---|---|---|
| Foyer | Main | 1.88 × 2.39 m (6'2" × 7'10") | |
| Living Room | Main | 4.32 × 3.22 m (14'2" × 10'7") | |
| Dining Room | Main | 2.7 × 3.22 m (8'10" × 10'7") | |
| Kitchen | Main | 5.91 × 3.18 m (19'5" × 10'5") | |
| Family Room | Main | 3.63 × 3.32 m (11'11" × 10'11") | Fireplace |
| Bathroom | Main | 1.4 × 1.27 m (4'7" × 4'2") | |
| Primary Bedroom | Second | 4.59 × 3.22 m (15'1" × 10'7") | |
| Bathroom | Second | 2.43 × 1.56 m (8' × 5'1") | |
| Bedroom 2 | Second | 3.86 × 3.4 m (12'8" × 11'2") | |
| Bedroom 3 | Second | 4.19 × 3 m (13'9" × 9'10") | |
| Bathroom | Second | 2.44 × 2.13 m (8' × 7') | |
| Other | Basement | 10.87 × 6.5 m (35'8" × 21'4") |
History of this address
4 earlier listings at this address, with sold and leased prices. Create a free account or sign in to see them.
Location
Location is approximate. See nearby homes on the map
Recent sales nearby
See what similar homes within 1 km sold for in the last year. Create a free account or sign in to see them.
The neighbourhood
Getting around Walkable
No subway, LRT or GO station within a short trip.
Within a 10-minute walk: 2 grocery stores, 20 cafés and restaurants, 4 parks, 1 pharmacy. Nearest grocery: Your Independent Grocer (900 m). Nearest park: Piccadilly Park (750 m).
Schools nearby
Elementary
- St George's Public School Catholic
EQAO: Gr 6 reading 90%, math 81%6 min walk - St. Michael Separate School Catholic
EQAO: Gr 6 reading 94%, math 53%8 min walk - Ryerson Public School13 min walk
- Lord Roberts Public School15 min walk
Secondary
- London Central Secondary School
EQAO: Gr 9 math 81%, literacy test 91%1.2 km - Catholic Central High School Catholic
EQAO: Gr 9 math 57%, literacy test 89%1.4 km - H.B. Beal Secondary School
EQAO: Gr 9 math 56%, literacy test 79%1.5 km
EQAO: share of students meeting the provincial standard (2024–25). Ontario average: Gr 6 reading 86%, math 51%; Gr 9 math 55%; literacy test 83%.
Closest schools, not school zones. Check which school serves this address with the school board before relying on it.
Who lives here postal area N5Y
- Owners / renters
- 45% / 55%
- Median household income
- $63,600
- Average age
- 38
- Children under 15
- 16%
- Homes
- 41% detached, 29% high-rise
- Commute by transit
- 12%
- Population
- 35,934
Languages spoken most at home besides English: Nepali 2%, Malayalam 1.7%, Arabic 1.1%, Assyrian Neo-Aramaic 1.1%.
Safety
Crime Severity Index for London police: 73 vs 57 for Ontario (2025).
Police-reported figures for the whole police service area, not this street. Rates use the area’s resident population.
Distances are approximate. Places © OpenStreetMap contributors. Neighbourhood figures: Statistics Canada, 2021 Census. School results: EQAO via Ontario Data Catalogue (Open Government Licence – Ontario). Crime Severity Index: Statistics Canada.
Living here
Commute
To downtown London: 2 km. Transit times · Driving times
Noise Nothing major nearby
No highway within 500 m, rail line within 300 m, or airport flight path nearby.
Distances from the map, not noise measurements. Visit at rush hour to judge for yourself.
Internet High-speed
50/10 Mbps or faster available here by cable, fibre or DSL (the federal high-speed target).
From the federal broadband map. Check exact speeds and providers for the address.
Roads, rail, airports and planned stations © OpenStreetMap contributors. Internet: Innovation, Science and Economic Development Canada, National Broadband Data.
Listed by THE REALTY FIRM INC..
Listing information provided by PropTx Innovations Inc. and TRREB; deemed reliable but not guaranteed accurate by PropTx.
Similar homes nearby
See more in London East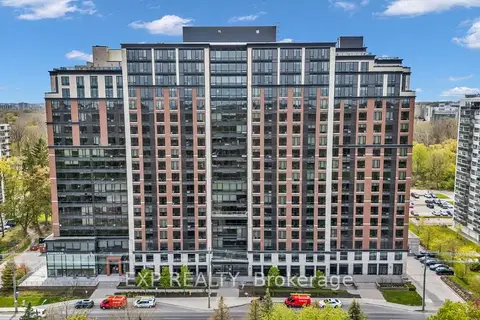
$474,900
2 bd2 ba900-999 ft²
1235 Richmond Street 1107
East B, London East
Condo Apartment · MLS® X13496374 · EXP REALTY
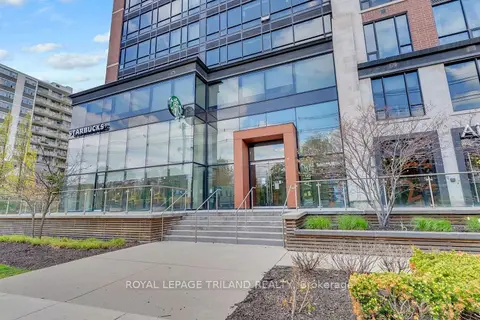
$559,900
3 bd2 ba1000-1199 ft²
1235 Richmond Street 901
East B, London East
Condo Apartment · MLS® X13782160 · ROYAL LEPAGE TRILAND REALTY
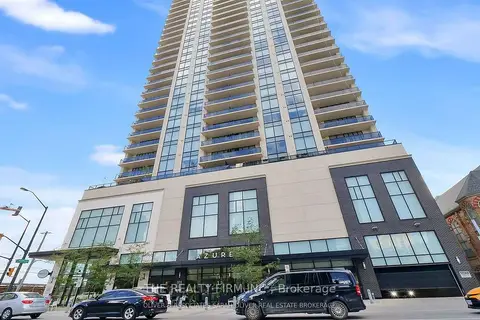
$515,000
Reduced $10,000
2 bd2 ba1 pk1000-1199 ft²
505 Talbot Street 1305
East F, London East
Condo Apartment · MLS® X13735966 · THE REALTY FIRM INC.
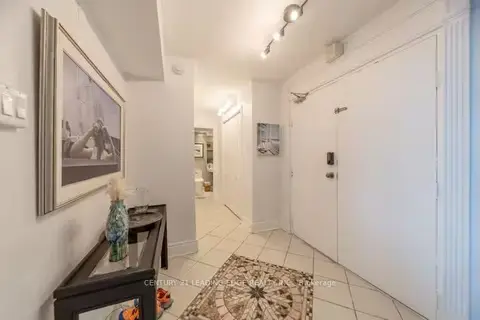
$528,000
3 bd4 ba1 pk2750-2999 ft²
380 King Street 1805
East K, London East
Condo Apartment · MLS® X13746976 · CENTURY 21 LEADING EDGE REALTY INC.
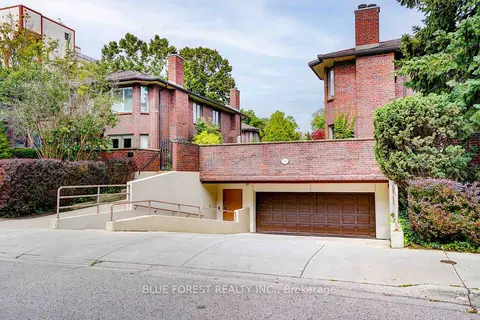
$499,900
2 bd3 ba2 pk1200-1399 ft²
11-152 Albert Street
East F, London East
Condo Townhouse · MLS® X13811896 · BLUE FOREST REALTY INC.
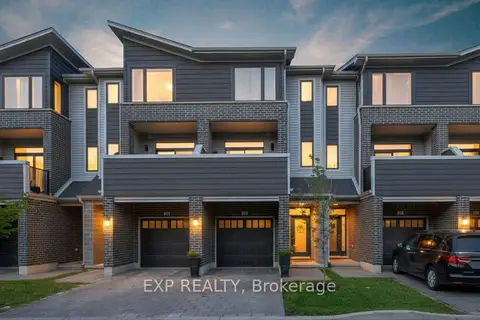
$499,900
3 bd4 ba2 pk1600-1799 ft²
177 Edgevalley Road 39
East D, London East
Condo Townhouse · MLS® X13839834 · EXP REALTY
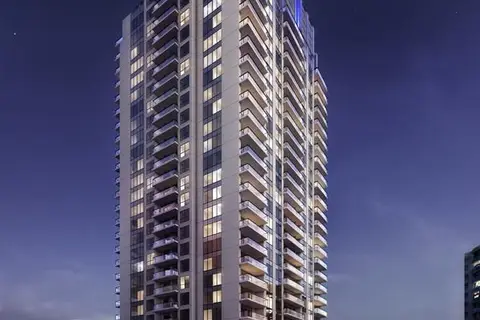
$499,900
2+1 bd2 ba2 pk1200-1399 ft²
505 TALBOT Street 1406
East F, London East
Condo Apartment · MLS® X13884386 · CENTURY 21 FIRST CANADIAN CORP
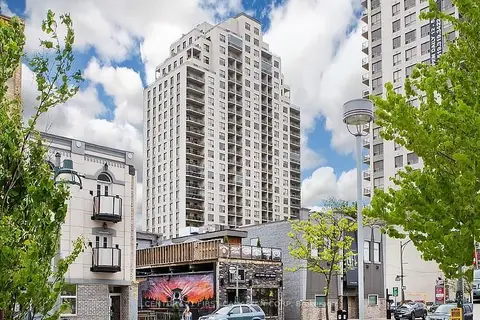
$499,900
2+1 bd2 ba1 pk1400-1599 ft²
330 RIDOUT Street N 809
East K, London East
Condo Apartment · MLS® X13884390 · CENTURY 21 FIRST CANADIAN CORP