177 Edgevalley Road 39
East D, London East, N5V 0C5
$499,900
- 3 bedrooms
- 4 bathrooms
- 2 parking
- 1600-1799 sq ft
Listed 21 days ago · MLS® X13839834
About this home
Welcome to 39-177 Edgevalley Road, a modern three-storey condo townhome in one of North East London's growing communities, just steps from the Thames Valley Parkway trails and minutes to everyday amenities. Offering low-maintenance living with condo fees of $268/month covering snow removal, landscaping, garbage removal, and exterior insurance including roof, windows, garage door, outdoor lighting, and balcony, this home blends lifestyle and convenience. The open-concept main level is anchored by an expansive kitchen designed for entertaining, featuring a full-sized seating area that comfortably accommodates eight, a backsplash added in 2020, sensor lighting and built-in outlets in the walk-in pantry, and upgraded lighting and hardware throughout. Smart home features include a smart thermostat, smart front door lock, and garage keypad entry. Built in 2020 and extensively updated in 2023, the home showcases modern finishes, replaced light fixtures and door hardware, custom cabinetry in the flex room, and a functional front entry with shiplap coat rack feature wall. The insulated garage has been enhanced for seasonal use, complete with added fan, heater, and TV. The upper levels offer bright, well-proportioned living spaces that feel larger than expected, creating a calm and welcoming atmosphere from the moment you walk in. Located just two minutes from grocery shopping, restaurants, and cafes, seven minutes to Masonville Mall, and under fifteen minutes to Highway 401 access, this home is ideally positioned for commuters and outdoor enthusiasts alike. With direct access to the Thames River trail system just steps away, biking, running, and stroller walks become part of your daily routine. A thoughtfully updated home in a location that continues to grow, offering modern comfort, smart functionality, and lasting value.
Details
- Type
- Condo Townhouse
- Style
- 3-Storey
- Age
- 0-5 years
- Size
- 1600-1799 sq ft
- Basement
- None
- Garage
- Attached
- Kitchens
- 1
- Property tax
- $4,124 (2025)
- Maintenance fee
- $268/month
- Neighbourhood
- East D
- Municipality
- London East
- Price per sq ft
- $294 (about the same as condo townhouses in London East)
Interior
- Bedrooms
- 3 above ground
- Bathrooms
- 1 × 2-piece (lower), 1 × 3-piece (main), 1 × 3-piece (upper), 1 × 4-piece (upper)
- Rooms
- 8 above ground + 1 below
- Family room or den
- Yes
- Fireplace
- Electric, Family Room
- Laundry
- In-Suite Laundry, Ensuite
- Features
- Auto Garage Door Remote, ERV/HRV
Heating, cooling and services
- Heating
- Forced Air, Gas
- Air conditioning
- Central Air
Building and exterior
- Style
- 3-Storey
- Exterior
- Brick, Vinyl Siding
- Roof
- Asphalt Shingle
- Foundation
- Poured Concrete
- Age
- 0-5 years
- Outdoor
- Landscaped, Privacy, Porch
Parking
- Garage spaces
- 1
- Total parking
- 2
- Driveway and parking
- Private
Condo
- Monthly fee
- $268
- Fee includes
- Building Insurance Included
- Balcony
- Terrace
- Exposure
- East
- Pets
- Yes-with Restrictions
- Property manager
- Lionheart Property Management
More
- Possession
- Flexible
- Nearby
- Park, Place Of Worship, Public Transit, River/Stream, School Bus Route, School
- Cross street
- Highbury Ave N/Edgevalley Rd
Rooms
| Room | Level | Size | Features |
|---|---|---|---|
| Foyer | Lower | 1.51 × 3.69 m (4'11" × 12'1") | |
| Bathroom | Lower | 1.79 × 1.98 m (5'10" × 6'6") | |
| Family Room | Lower | 3.69 × 3.89 m (12'1" × 12'9") | |
| Dining Room | Main | 4.68 × 3.04 m (15'4" × 10') | |
| Kitchen | Main | 2.66 × 4.46 m (8'9" × 14'8") | |
| Pantry | Main | 0.89 × 2.31 m (2'11" × 7'7") | |
| Living Room | Main | 4.68 × 3.68 m (15'4" × 12'1") | Fireplace |
| Bathroom | Main | 0.79 × 2.16 m (2'7" × 7'1") | |
| Primary Bedroom | Upper | 3.1 × 4.19 m (10'2" × 13'9") | 4 Pc Ensuite |
| Bathroom | Upper | 1.56 × 2.26 m (5'1" × 7'5") | |
| Bedroom | Upper | 2.56 × 6.21 m (8'5" × 20'4") | Closet |
| Bedroom | Upper | 3.34 × 3.49 m (10'11" × 11'5") | Closet |
| Bathroom | Upper | 2.56 × 1.46 m (8'5" × 4'9") | |
| Laundry | Upper | 1 × 1 m (3'3" × 3'3") |
History of this address
6 earlier listings at this address, with sold and leased prices. Create a free account or sign in to see them.
Location
Location is approximate. See nearby homes on the map
Recent sales nearby
See what similar homes within 1 km sold for in the last year. Create a free account or sign in to see them.
The neighbourhood
Getting around Somewhat walkable
No subway, LRT or GO station within a short trip.
Within a 10-minute walk: 1 grocery store, 5 cafés and restaurants, 3 parks, 2 pharmacies. Nearest grocery: Food Basics (1000 m). Nearest park: EdgeValley Park (250 m).
Schools nearby
Elementary
- Northridge Public School
EQAO: Gr 6 reading 92%, math 65%16 min walk - St. Mark Catholic School Catholic
EQAO: Gr 6 reading 90%, math 46%17 min walk - Cedar Hollow Public School
EQAO: Gr 6 reading 94%, math 70%18 min walk - Hillcrest Public School
EQAO: Gr 6 reading 88%, math 58%1.7 km
Secondary
- Montcalm Secondary School
EQAO: Gr 9 math 33%, literacy test 65%1.4 km - A. B. Lucas Secondary School
EQAO: Gr 9 math 75%, literacy test 85%2.1 km - École secondaire catholique École secondaire Monseigneur-Bruyère French2.5 km
EQAO: share of students meeting the provincial standard (2024–25). Ontario average: Gr 6 reading 86%, math 51%; Gr 9 math 55%; literacy test 83%.
Closest schools, not school zones. Check which school serves this address with the school board before relying on it.
Who lives here postal area N5V
- Owners / renters
- 62% / 38%
- Median household income
- $74,500
- Average age
- 39
- Children under 15
- 16%
- Homes
- 53% detached, 5% high-rise
- Commute by transit
- 7%
- Population
- 32,961
Languages spoken most at home besides English: Spanish 1.2%, Vietnamese 1.1%, Portuguese 1%, Punjabi (Panjabi) 0.8%.
Safety
Crime Severity Index for London police: 73 vs 57 for Ontario (2025).
Police-reported figures for the whole police service area, not this street. Rates use the area’s resident population.
Distances are approximate. Places © OpenStreetMap contributors. Neighbourhood figures: Statistics Canada, 2021 Census. School results: EQAO via Ontario Data Catalogue (Open Government Licence – Ontario). Crime Severity Index: Statistics Canada.
Living here
Commute
To downtown London: 6 km. Transit times · Driving times
Noise Nothing major nearby
No highway within 500 m, rail line within 300 m, or airport flight path nearby.
Distances from the map, not noise measurements. Visit at rush hour to judge for yourself.
Internet High-speed
50/10 Mbps or faster available here by cable, fibre or DSL (the federal high-speed target).
From the federal broadband map. Check exact speeds and providers for the address.
Roads, rail, airports and planned stations © OpenStreetMap contributors. Internet: Innovation, Science and Economic Development Canada, National Broadband Data.
Listed by EXP REALTY.
Listing information provided by PropTx Innovations Inc. and TRREB; deemed reliable but not guaranteed accurate by PropTx.
Similar homes nearby
See more in London East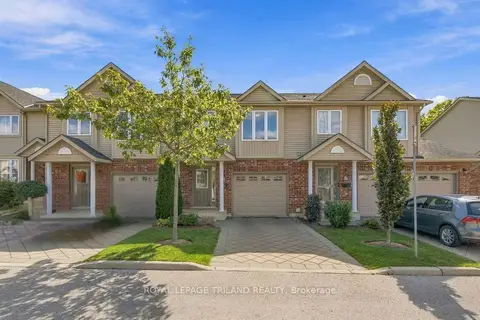
$479,999
3 bd3 ba2 pk1400-1599 ft²
1625 Purser Street 40
East D, London East
Condo Townhouse · MLS® X13847384 · ROYAL LEPAGE TRILAND REALTY
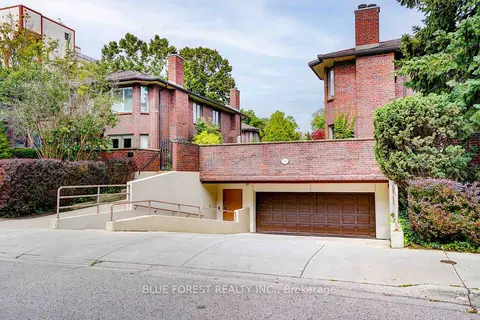
$499,900
2 bd3 ba2 pk1200-1399 ft²
11-152 Albert Street
East F, London East
Condo Townhouse · MLS® X13811896 · BLUE FOREST REALTY INC.
$499,900
2+1 bd2 ba2 pk1200-1399 ft²
505 TALBOT Street 1406
East F, London East
Condo Apartment · MLS® X13884386 · CENTURY 21 FIRST CANADIAN CORP
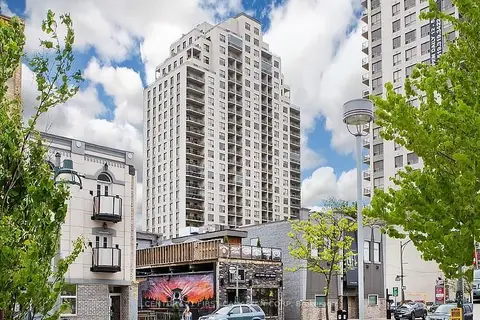
$499,900
2+1 bd2 ba1 pk1400-1599 ft²
330 RIDOUT Street N 809
East K, London East
Condo Apartment · MLS® X13884390 · CENTURY 21 FIRST CANADIAN CORP
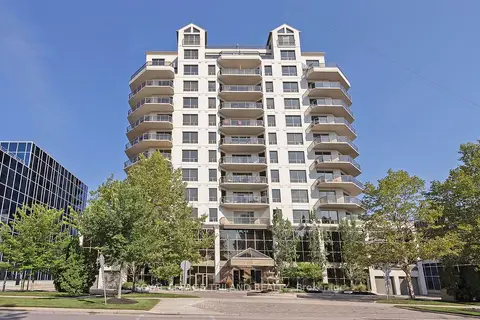
$499,900
2 bd2 ba2 pk1400-1599 ft²
250 Pall Mall Street 1202
East F, London East
Condo Apartment · MLS® X13997468 · ROYAL LEPAGE TRILAND REALTY
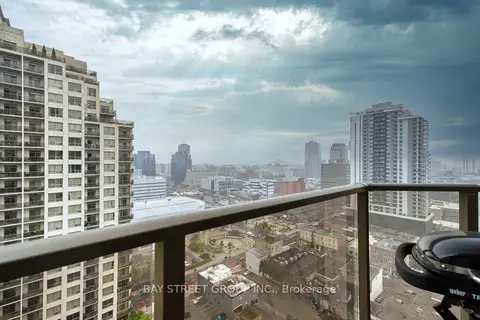
$495,000
2 bd2 ba1 pk1000-1199 ft²
330 RIDOUT Street N 2202
East K, London East
Condo Apartment · MLS® X13807586 · BAY STREET GROUP INC.
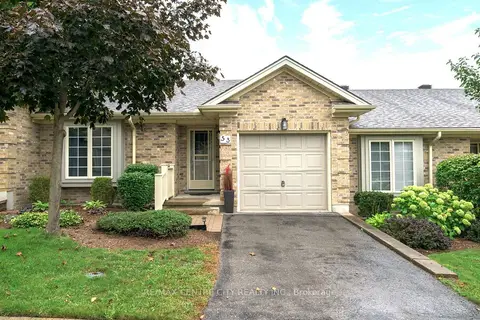
$494,900
2 bd2 ba2 pk900-999 ft²
1241 Hamilton Road 53
East P, London East
Condo Townhouse · MLS® X13807944 · RE/MAX CENTRE CITY REALTY INC.
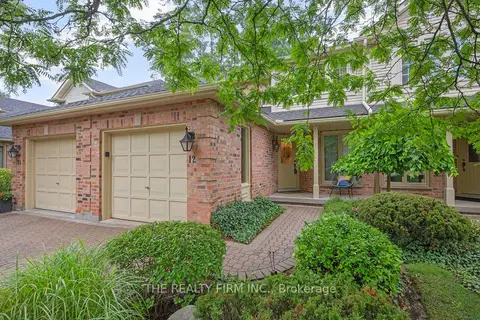
$514,999
3 bd3 ba2 pk1400-1599 ft²
810 Maitland Street 12
East B, London East
Condo Townhouse · MLS® X13881872 · THE REALTY FIRM INC.