250 Pall Mall Street 1203
East F, London East, N6A 6K3
$749,900
Reduced $10,000 from $759,900
- 2+1 bedrooms
- 2 bathrooms
- 3 parking
- 1800-1999 sq ft
Listed 180 days ago · MLS® X13036222
About this home
Experience elevated downtown living at 250 Pall Mall Street, one of London's most sought-after addresses. Positioned on the 12th floor, this exceptional 2 bedroom corner suite showcases breathtaking city views from nearly every angle. A standout feature is the expansive southeast-facing terrace, one of only a handful in the building to offer this level of private outdoor space, ideal for entertaining or unwinding above the skyline. A second south-facing terrace off the bedroom creates the perfect setting for morning coffee with sunrise views. Inside, the thoughtfully designed open-concept layout is filled with natural light from floor-to-ceiling windows. The updated kitchen offers a seamless blend of style and practicality, flowing into the main living space for easy everyday living and hosting. The impressive primary suite features a gorgeous 5 piece ensuite with heated floors, a custom walk in closet and direct access to an even larger closet with California closet custom built ins that could be converted back into a Den. The second bedroom provides flexibility for guests, a home office, or additional living space. Throughout the unit, you'll find a clean, carpet-free design that enhances the bright, modern feel. Adding to its rarity, this unit includes one of the most desirable parking setups in the building, with an oversized exclusive-use space that can comfortably fit up to three vehicles, possibly even four. Combining premium finishes, unmatched outdoor living, and a versatile layout in the heart of the city, this home is an ideal fit for professionals, downsizers, or anyone looking for a unique urban property. CONDO FEES INCLUDE UTILITIES! DEN CURRENTLY BEING USED AS SECOND WALK-IN CLOSET
Details
- Type
- Condo Apartment
- Style
- 1 Storey/Apt
- Size
- 1800-1999 sq ft
- Basement
- None
- Garage
- Underground
- Kitchens
- 1
- Property tax
- $6,779 (2025)
- Maintenance fee
- $1,132/month
- Neighbourhood
- East F
- Municipality
- London East
- Price per sq ft
- $395 (41% above condo apartments in East F, $280)
- Fee per sq ft
- $0.60/month
Interior
- Bedrooms
- 2 above ground + 1 below
- Bathrooms
- 1 × 3-piece, 1 × 4-piece
- Rooms
- 10 above ground
- Family room or den
- Yes
- Fireplace
- Yes
- Laundry
- In-Suite Laundry, Ensuite
- Features
- Carpet Free, Storage Area Lockers, Primary Bedroom - Main Floor
Heating, cooling and services
- Heating
- Forced Air, Gas
- Air conditioning
- Central Air
Building and exterior
- Style
- 1 Storey/Apt
- Exterior
- Concrete
Parking
- Garage spaces
- 3
- Total parking
- 3
Condo
- Monthly fee
- $1,132
- Fee includes
- Heat Included, Hydro Included, Water Included, CAC Included, Common Elements Included, Parking Included
- Amenities
- Bike Storage, Car Wash, Exercise Room, Elevator, Visitor Parking, Guest Suites
- Balcony
- Terrace
- Exposure
- South East
- View
- City, Downtown, Trees/Woods, Skyline, Panoramic
- Pets
- Yes-with Restrictions
- Property manager
- Highpoint Property Management
More
- Possession
- Flexible
- Cross street
- Richmond and Pall Mall
Rooms
| Room | Level | Size | Features |
|---|---|---|---|
| Primary Bedroom | Main | 3.56 × 5.04 m (11'8" × 16'6") | B/I Closet, 5 Pc Ensuite |
| Den | Main | 3.3 × 3.15 m (10'10" × 10'4") | Closet Organizers |
| Bathroom | Main | 3.3 × 3.15 m (10'10" × 10'4") | 4 Pc Ensuite |
| Dining Room | Main | 4.24 × 5.44 m (13'11" × 17'10") | Large Window |
| Kitchen | Main | 6.32 × 3.37 m (20'9" × 11'1") | |
| Living Room | Main | 6.3 × 4.32 m (20'8" × 14'2") | |
| Bedroom 2 | Main | 3.84 × 2.04 m (12'7" × 6'8") |
History of this address
3 earlier listings at this address, with sold and leased prices. Create a free account or sign in to see them.
Location
Location is approximate. See nearby homes on the map
Recent sales nearby
See what similar homes within 1 km sold for in the last year. Create a free account or sign in to see them.
The neighbourhood
Getting around Walkable
No subway, LRT or GO station within a short trip.
Within a 10-minute walk: 1 grocery store, 62 cafés and restaurants, 7 parks, 2 pharmacies. Nearest grocery: Your Independent Grocer (400 m). Nearest park: Piccadilly Park (150 m).
Schools nearby
Elementary
- St George's Public School Catholic
EQAO: Gr 6 reading 90%, math 81%9 min walk - Lord Roberts Public School13 min walk
- Jeanne-Sauvé Public School
EQAO: Gr 6 reading 97%, math 58%18 min walk - Ryerson Public School1.3 km
Secondary
- London Central Secondary School
EQAO: Gr 9 math 81%, literacy test 91%10 min walk - Catholic Central High School Catholic
EQAO: Gr 9 math 57%, literacy test 89%17 min walk - H.B. Beal Secondary School
EQAO: Gr 9 math 56%, literacy test 79%1.4 km
EQAO: share of students meeting the provincial standard (2024–25). Ontario average: Gr 6 reading 86%, math 51%; Gr 9 math 55%; literacy test 83%.
Closest schools, not school zones. Check which school serves this address with the school board before relying on it.
Who lives here postal area N6A
- Owners / renters
- 29% / 71%
- Median household income
- $61,200
- Average age
- 41
- Children under 15
- 7%
- Homes
- 19% detached, 55% high-rise
- Commute by transit
- 12%
- Population
- 13,810
Languages spoken most at home besides English: Spanish 1.1%, Mandarin 1%, Portuguese 0.8%, Arabic 0.6%.
Safety
Crime Severity Index for London police: 73 vs 57 for Ontario (2025).
Police-reported figures for the whole police service area, not this street. Rates use the area’s resident population.
Distances are approximate. Places © OpenStreetMap contributors. Neighbourhood figures: Statistics Canada, 2021 Census. School results: EQAO via Ontario Data Catalogue (Open Government Licence – Ontario). Crime Severity Index: Statistics Canada.
Living here
Commute
To downtown London: 1 km. Transit times · Driving times
Noise 1 source nearby
- 🚆 Rail line (Galt Subdivision)100 m
Distances from the map, not noise measurements. Visit at rush hour to judge for yourself.
Internet High-speed
50/10 Mbps or faster available here by cable, fibre or DSL (the federal high-speed target).
From the federal broadband map. Check exact speeds and providers for the address.
Roads, rail, airports and planned stations © OpenStreetMap contributors. Internet: Innovation, Science and Economic Development Canada, National Broadband Data.
Listed by NU-VISTA PINNACLE REALTY BROKERAGE INC.
Listing information provided by PropTx Innovations Inc. and TRREB; deemed reliable but not guaranteed accurate by PropTx.
Similar homes nearby
See more in London East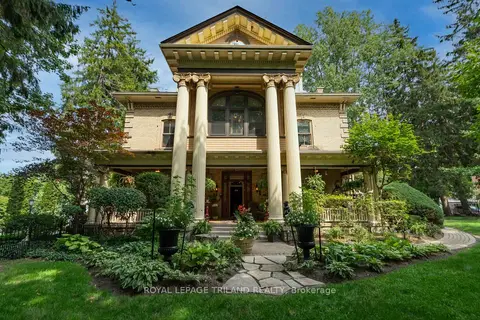
$799,000
Reduced $100,900
2 bd2 ba3 pk2000-2249 ft²
90 Central Avenue 3
East F, London East
Common Element Condo · MLS® X13691180 · ROYAL LEPAGE TRILAND REALTY
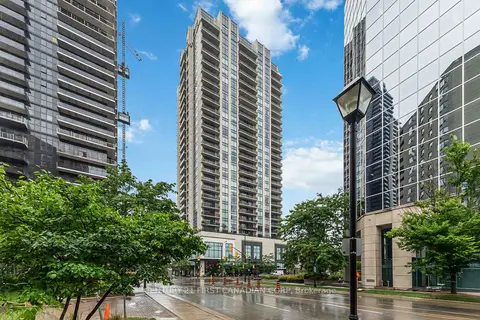
$659,900
2 bd2 ba1 pk1600-1799 ft²
505 Talbot Street 809
East F, London East
Condo Apartment · MLS® X13506606 · CENTURY 21 FIRST CANADIAN CORP
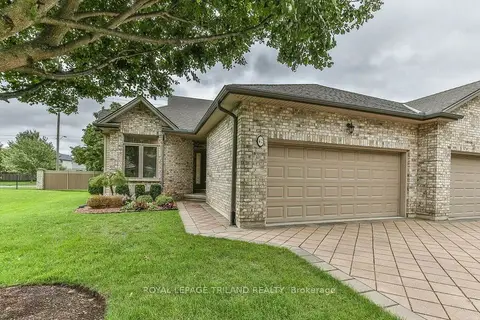
$639,900
2+1 bd3 ba4 pk1400-1599 ft²
44 EDGEVALLEY Road 42
East A, London East
Condo Townhouse · MLS® X13729992 · ROYAL LEPAGE TRILAND REALTY
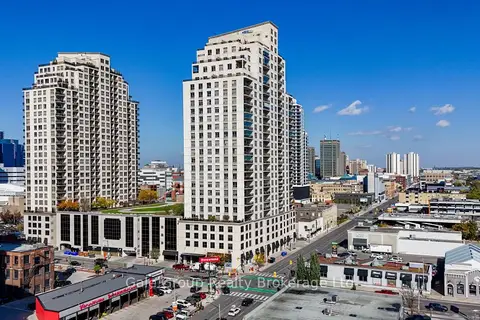
$879,000
2 bd2 ba2 pk1800-1999 ft²
330 Ridout Street N 2702
East K, London East
Condo Apartment · MLS® X14034478 · Gale Group Realty Brokerage Ltd