330 Ridout Street N 2702
East K, London East, N6A 0A7
$879,000
- 2 bedrooms
- 2 bathrooms
- 2 parking
- 1800-1999 sq ft
Listed 5 days ago · MLS® X14034478
About this home
Experience exceptional condo living on the 27th level at Renaissance II, located at 330 Ridout Street North in the heart of London. This spacious two-bedroom, two-bathroom corner suite offers an ideal blend of comfort, style, and convenience, highlighted by beautiful panoramic views of the city from two private balconies. As a corner unit, enjoy a wonderful sense of space and an opportunity to take in the cityscape from multiple vantage points. The chef-inspired kitchen is designed to impress, featuring a built-in microwave and oven, along with ample space for preparing meals and entertaining. Relax by the warmth and ambiance of the fireplace, enjoy the convenience of in-suite laundry, and appreciate the added luxury of a generous walk-in closet. Step out onto either of the two balconies to enjoy your morning coffee, unwind in the evening, or simply soak in the beautiful city views. Residents enjoy an impressive array of amenities, including a fully equipped exercise room, library, theatre room, outdoor terrace, and an expansive party room perfect for hosting family and friends. Two guest suites are available for booking, offering comfortable accommodations for visiting family and friends. Complete with two owned parking spaces and a dedicated storage locker, this exceptional residence offers an outstanding combination of space, amenities, and urban lifestyle. Discover sophisticated downtown living with beautiful city views, desirable corner-unit privacy, and the best of London at your doorstep.
Details
- Type
- Condo Apartment
- Style
- Multi-Level
- Size
- 1800-1999 sq ft
- Basement
- None
- Garage
- None
- Kitchens
- 1
- Property tax
- $10,125 (2025)
- Maintenance fee
- $966/month
- Neighbourhood
- East K
- Municipality
- London East
- Price per sq ft
- $463 (47% above condo apartments in East K, $314)
- Fee per sq ft
- $0.51/month
Interior
- Bedrooms
- 2 above ground
- Bathrooms
- 1 × 4-piece, 1 × 5-piece
- Rooms
- 7 above ground
- Family room or den
- No
- Fireplace
- Electric
- Laundry
- In-Suite Laundry, Ensuite
- Features
- Carpet Free
Heating, cooling and services
- Heating
- Forced Air, Gas
- Air conditioning
- Central Air
Building and exterior
- Style
- Multi-Level
- Exterior
- Concrete, Stucco (Plaster)
Parking
- Total parking
- 2
- Driveway and parking
- Private
Condo
- Building
- Renaissance II
- Monthly fee
- $966
- Fee includes
- Heat Included, Water Included, Common Elements Included, Building Insurance Included, Parking Included
- Amenities
- Exercise Room, Game Room, Elevator, Media Room, Party Room/Meeting Room
- Locker
- Owned (level D)
- Balcony
- Open
- Exposure
- South West
- Pets
- Yes-with Restrictions
- Property manager
- HighPoint Property Management Corporation
More
- Possession
- Contact Listing Agent
- Nearby
- Public Transit, Clear View
- Cross street
- York St
Rooms
| Room | Level | Size | Features |
|---|---|---|---|
| Kitchen | Main | 4.99 × 3.72 m (16'4" × 12'2") | |
| Dining Room | Main | 6.42 × 3.72 m (21'1" × 12'2") | |
| Bedroom 2 | Main | 4.31 × 4.1 m (14'2" × 13'5") | |
| Laundry | Main | 1.77 × 2.72 m (5'10" × 8'11") | |
| Living Room | Main | 5.94 × 4.36 m (19'6" × 14'4") | |
| Office | Main | 2.67 × 2.93 m (8'9" × 9'7") | |
| Bedroom | Main | 6.65 × 4.25 m (21'10" × 13'11") |
History of this address
4 earlier listings at this address, with sold and leased prices. Create a free account or sign in to see them.
Location
Location is approximate. See nearby homes on the map
Recent sales nearby
See what similar homes within 1 km sold for in the last year. Create a free account or sign in to see them.
The neighbourhood
Getting around Very walkable
No subway, LRT or GO station within a short trip.
Within a 10-minute walk: 5 grocery stores, 83 cafés and restaurants, 22 parks, 1 pharmacy. Nearest grocery: Jing Jing Nutrifood (100 m). Nearest park: Ivey Park (250 m).
Schools nearby
Elementary
- Victoria Public School
EQAO: Gr 6 reading 42%, math 5%16 min walk - St. Martin Separate School Catholic
EQAO: Gr 6 reading 87%, math 42%18 min walk - Jeanne-Sauvé Public School
EQAO: Gr 6 reading 97%, math 58%1.5 km - Tecumseh Public School
EQAO: Gr 6 reading 83%, math 53%1.6 km
Secondary
- London Central Secondary School
EQAO: Gr 9 math 81%, literacy test 91%18 min walk - Catholic Central High School Catholic
EQAO: Gr 9 math 57%, literacy test 89%1.4 km - London South Collegiate Institute
EQAO: Gr 9 math 49%, literacy test 73%1.6 km
EQAO: share of students meeting the provincial standard (2024–25). Ontario average: Gr 6 reading 86%, math 51%; Gr 9 math 55%; literacy test 83%.
Closest schools, not school zones. Check which school serves this address with the school board before relying on it.
Who lives here postal area N6A
- Owners / renters
- 29% / 71%
- Median household income
- $61,200
- Average age
- 41
- Children under 15
- 7%
- Homes
- 19% detached, 55% high-rise
- Commute by transit
- 12%
- Population
- 13,810
Languages spoken most at home besides English: Spanish 1.1%, Mandarin 1%, Portuguese 0.8%, Arabic 0.6%.
Safety
Crime Severity Index for London police: 73 vs 57 for Ontario (2025).
Police-reported figures for the whole police service area, not this street. Rates use the area’s resident population.
Distances are approximate. Places © OpenStreetMap contributors. Neighbourhood figures: Statistics Canada, 2021 Census. School results: EQAO via Ontario Data Catalogue (Open Government Licence – Ontario). Crime Severity Index: Statistics Canada.
Living here
Commute
Noise 1 source nearby
- 🚆 Rail line (Strathroy Subdivision)100 m
Distances from the map, not noise measurements. Visit at rush hour to judge for yourself.
Internet High-speed
50/10 Mbps or faster available here by cable, fibre or DSL (the federal high-speed target).
From the federal broadband map. Check exact speeds and providers for the address.
Roads, rail, airports and planned stations © OpenStreetMap contributors. Internet: Innovation, Science and Economic Development Canada, National Broadband Data.
Listed by Gale Group Realty Brokerage Ltd.
Listing information provided by PropTx Innovations Inc. and TRREB; deemed reliable but not guaranteed accurate by PropTx.
Similar homes nearby
See more in London East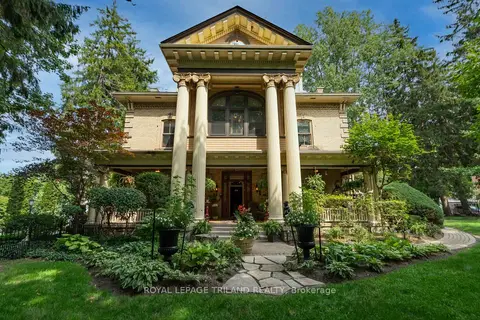
$799,000
Reduced $100,900
2 bd2 ba3 pk2000-2249 ft²
90 Central Avenue 3
East F, London East
Common Element Condo · MLS® X13691180 · ROYAL LEPAGE TRILAND REALTY
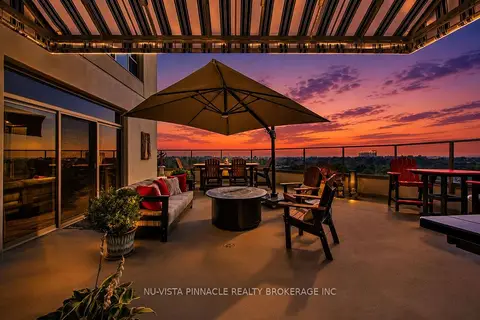
$749,900
Reduced $10,000
2+1 bd2 ba3 pk1800-1999 ft²
250 Pall Mall Street 1203
East F, London East
Condo Apartment · MLS® X13036222 · NU-VISTA PINNACLE REALTY BROKERAGE INC