9 Saguenay Avenue E
Bedford Park-Nortown, Toronto, M5N 2Y5
$2,988,018
- 4+1 bedrooms
- 5 bathrooms
- 8 parking
- 3000-3500 sq ft
Listed 28 days ago · MLS® C13812512
About this home
Frank Lloyd Wright-inspired and backing directly onto the serene Otter Cres. ravine, this architecturally distinctive multi-level residence offers approximately 4,600 sq. ft. of beautifully designed living space, blending cottage-like tranquility with the convenience of city living. This exceptional 4-bedroom plus loft, 5-bathroom home features dramatic 12-foot ceilings, expansive windows framing breathtaking treetop views, hardwood flooring, a striking open-riser wood staircase with custom geometric balustrades, and a stunning stained-glass feature. Spacious principal rooms are ideal for entertaining and everyday family living, while the private primary suite offers woodland views, a spa-inspired ensuite, and generous his-and-hers closets. A charming bedroom with a private balcony and loft creates the perfect retreat for children or guests. The bright walkout lower level features a recreation room with fireplace, second kitchen, bedroom/den, and direct access to beautifully landscaped gardens, making it ideal for in-law or multi-generational living. Nestled on a secluded cul-de-sac, moments from top-rated public, Catholic, and private schools-including Havergal College-premier Jewish day schools, parks, boutique shopping, fine dining, and transit. A rare opportunity to own one of Toronto's most distinctive ravine residences.
Details
- Type
- Detached
- Style
- Sidesplit 4
- Size
- 3000-3500 sq ft
- Lot
- 53.33 × 118.05 ft
- Basement
- Finished with Walk-Out
- Garage
- Attached
- Kitchens
- 2
- Property tax
- $15,353 (2026)
- Neighbourhood
- Bedford Park-Nortown
- Municipality
- Toronto C04
- Price per sq ft
- $919 (22% below detached houses in Bedford Park-Nortown, $1,186)
Interior
- Bedrooms
- 4 above ground + 1 below
- Bathrooms
- 1 × 2-piece (main), 1 × 3-piece (in between), 1 × 4-piece (in between), 1 × 6-piece (upper), 1 × 3-piece (lower)
- Kitchens
- 2 (1 below ground)
- Rooms
- 9 above ground + 4 below
- Family room or den
- Yes
- Fireplace
- Wood
- Features
- Auto Garage Door Remote, Built-In Oven, Carpet Free, Central Vacuum, In-Law Suite, Intercom
Heating, cooling and services
- Heating
- Forced Air, Gas
- Air conditioning
- Central Air
- Water and sewer
- Sewer
Building and exterior
- Style
- Sidesplit 4
- Exterior
- Stucco (Plaster)
- Roof
- Flat
- Foundation
- Concrete
- Faces
- East
Parking
- Garage spaces
- 2
- Total parking
- 8
Lot
- Size
- 53.33 × 118.05 ft
More
- Possession
- TBA / 90+ days
- Nearby
- Park, Place Of Worship, Public Transit, Wooded/Treed, Fenced Yard
- Cross street
- Lawrence Ave W/Avenue Rd
Rooms
| Room | Level | Size | Features |
|---|---|---|---|
| Dining Room | Main | 7.09 × 4.27 m (23'3" × 14') | Fireplace, Hidden Lights, Hardwood Floor |
| Family Room | Main | 5.23 × 3.2 m (17'2" × 10'6") | Picture Window, Hardwood Floor |
| Kitchen | Main | 3.53 × 3.02 m (11'7" × 9'11") | B/I Appliances, Breakfast Bar |
| Breakfast | Main | 3.2 × 4.27 m (10'6" × 14') | Combined w/Kitchen |
| Bedroom | In Between | 3.76 × 4.24 m (12'4" × 13'11") | 3 Pc Ensuite, Hardwood Floor, Walk-In Closet(s) |
| Bedroom 2 | In Between | 3.12 × 3.89 m (10'3" × 12'9") | Skylight, Hardwood Floor, B/I Bookcase |
| Bedroom 3 | In Between | 4.12 × 3.99 m (13'6" × 13'1") | Balcony, B/I Bookcase, B/I Desk |
| Loft | In Between | 2.11 × 4.34 m (6'11" × 14'3") | Hardwood Floor, Combined w/Br |
| Primary Bedroom | Upper | 4.93 × 4.37 m (16'2" × 14'4") | 6 Pc Ensuite, His and Hers Closets, Picture Window |
| Family Room | Lower | 7.57 × 9.78 m (24'10" × 32'1") | Fireplace, Wet Bar, Above Grade Window |
| Dining Room | Lower | 4.95 × 5.03 m (16'3" × 16'6") | Walk-Out, Picture Window, Above Grade Window |
| Kitchen | Lower | 6.86 × 4.83 m (22'6" × 15'10") | Combined w/Laundry, Quartz Counter |
| Den | Lower | 3.41 × 3.08 m (11'2" × 10'1") | Hardwood Floor, Cedar Closet(s) |
Living here
Short-term rentals
Only in your principal residence (where you live). The entire home can be rented up to 180 nights a year; renting up to 3 bedrooms while you live there has no limit. Hosts register with the City and collect the 6% accommodation tax.
Listed by RIGHT AT HOME REALTY.
Listing information provided by PropTx Innovations Inc. and TRREB; deemed reliable but not guaranteed accurate by PropTx.
Similar homes nearby
See more in Toronto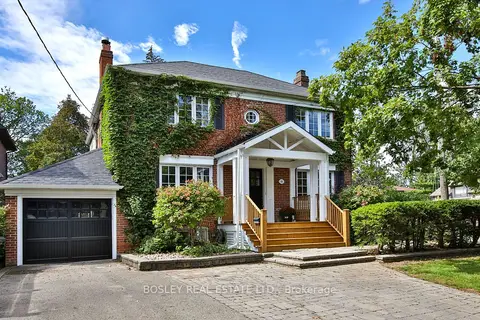
$2,988,000
Reduced $201,000
4+1 bd4 ba5 pk2000-2500 ft²
34 Edgecombe Avenue
Bedford Park-Nortown, Toronto
Detached · MLS® C13780622 · BOSLEY REAL ESTATE LTD.
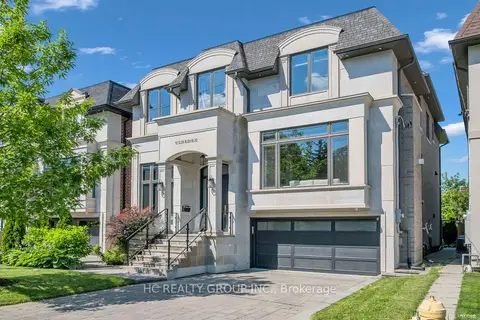
$2,990,000
5+1 bd8 ba6 pk3500-5000 ft²
92 Glen Rush Boulevard
Bedford Park-Nortown, Toronto
Detached · MLS® C14080838 · HC REALTY GROUP INC.
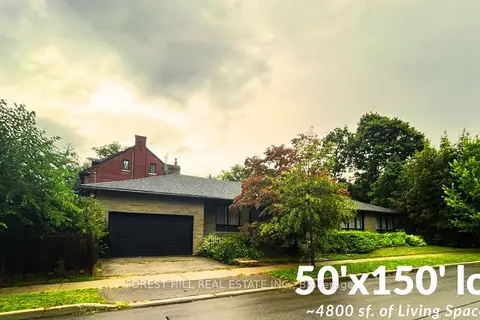
$2,998,000
4+2 bd3 ba4 pk2000-2500 ft²
3 Glen Rush Boulevard
Bedford Park-Nortown, Toronto
Detached · MLS® C13759612 · FOREST HILL REAL ESTATE INC.
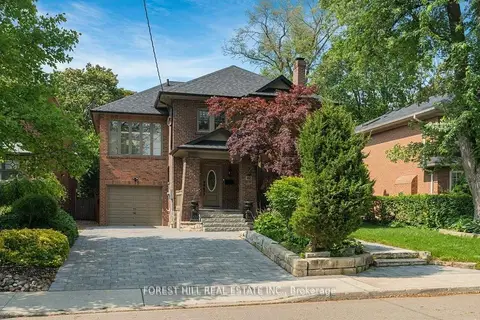
$2,999,000
4+1 bd4 ba7 pk2500-3000 ft²
82 Brooke Avenue
Bedford Park-Nortown, Toronto
Detached · MLS® C13841178 · FOREST HILL REAL ESTATE INC.
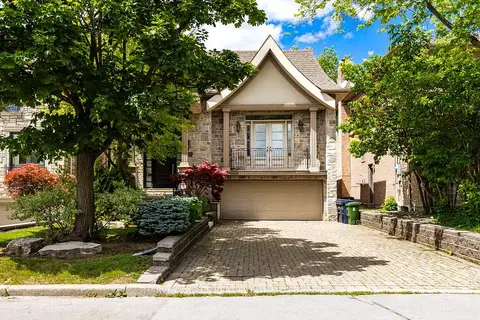
$2,899,000
3+1 bd3 ba6 pk2500-3000 ft²
562 Bedford Park Avenue
Bedford Park-Nortown, Toronto
Detached · MLS® C13570776 · HARVEY KALLES REAL ESTATE LTD.
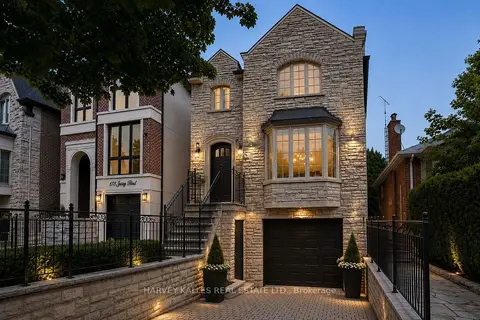
$2,895,000
4+1 bd4 ba3 pk2500-3000 ft²
176 Joicey Boulevard
Bedford Park-Nortown, Toronto
Detached · MLS® C13862782 · HARVEY KALLES REAL ESTATE LTD.
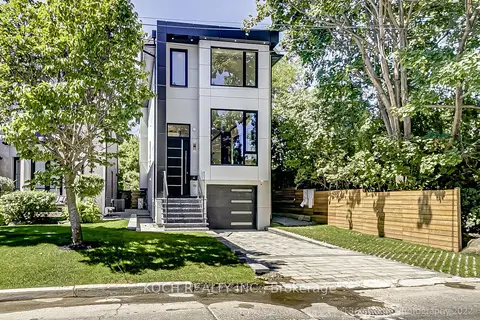
$2,890,000
4+1 bd5 ba4 pk2000-2500 ft²
184 Falkirk Street
Bedford Park-Nortown, Toronto
Detached · MLS® C13763612 · KOCH REALTY INC.
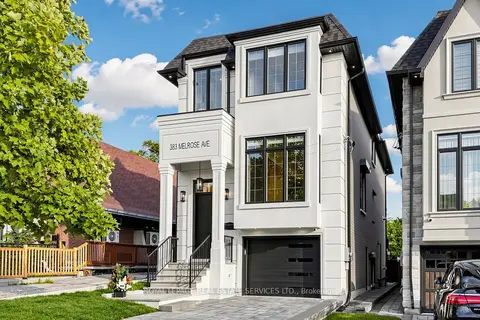
$3,288,000
4+1 bd5 ba3 pk2000-2500 ft²
383 Melrose Avenue
Bedford Park-Nortown, Toronto
Detached · MLS® C13729824 · ROYAL LEPAGE REAL ESTATE SERVICES LTD.