9 Marshall Drive
Grange Road, Guelph, N1E 0M9
$754,900
- 3 bedrooms
- 4 bathrooms
- 3 parking
- 1100-1500 sq ft
Listed 27 days ago · MLS® X13817510
About this home
You just found a total gem at 9 Marshall Drive, sitting right on one of the most desirable streets in Guelph's east end! Spanning almost 1,500 square feet of immaculate living space, this entire home has been freshly and professionally painted from top to bottom. Step inside the bright living room featuring brand-new LVP flooring, leading into a layout made for real life with a main floor powder room for guests. You'll love the convenience of three full washrooms, including one downstairs in a basement space that's completely ready for you to finish off a 4th bedroom. Commuters and students will love the location-it's just a short bus ride or an easy 10-minute drive to the University of Guelph, and under 45 minutes to Mississauga! Complete with an attached garage and a huge driveway with space to park two full-size trucks, this move-in-ready home checks every single box. Opportunities on this street don't last long-schedule your private tour today!
Details
- Type
- Att/Row/Townhouse
- Style
- 2-Storey
- Size
- 1100-1500 sq ft
- Lot
- 19.71 × 115 ft
- Basement
- Unfinished
- Garage
- Attached
- Kitchens
- 1
- Property tax
- $4,827 (2026)
- Neighbourhood
- Grange Road
- Municipality
- Guelph
- Price per sq ft
- $581 (26% above freehold townhouses in Guelph, $460)
Interior
- Bedrooms
- 3 above ground
- Bathrooms
- 2 × 4-piece, 1 × 3-piece, 1 × 2-piece
- Rooms
- 12 above ground
- Family room or den
- Yes
- Fireplace
- No
Heating, cooling and services
- Heating
- Forced Air, Gas
- Air conditioning
- Central Air
- Water and sewer
- Sewer
Building and exterior
- Style
- 2-Storey
- Exterior
- Brick, Vinyl Siding
- Roof
- Asphalt Shingle
- Foundation
- Concrete
- Faces
- South
Parking
- Garage spaces
- 1
- Total parking
- 3
Lot
- Size
- 19.71 × 115 ft
More
- Possession
- Immediate available, but flexible
- Cross street
- Watson Pkwy N x Fleming Rd
Rooms
| Room | Level | Size | Features |
|---|---|---|---|
| Bathroom | Main | 1.51 × 1.65 m (4'11" × 5'5") | |
| Dining Room | Main | 3.28 × 3.66 m (10'9" × 12') | |
| Kitchen | Main | 4.99 × 3.86 m (16'4" × 12'8") | |
| Living Room | Main | 2.49 × 3.66 m (8'2" × 12') | |
| Bathroom | Second | 1.86 × 2.22 m (6'1" × 7'3") | |
| Bathroom | Second | 2.54 × 1.55 m (8'4" × 5'1") | |
| Bedroom | Second | 2.83 × 4.82 m (9'3" × 15'10") | |
| Bedroom 2 | Second | 2.83 × 5.07 m (9'3" × 16'8") | |
| Primary Bedroom | Second | 3.79 × 3.85 m (12'5" × 12'8") | |
| Bathroom | Basement | 2.4 × 1.52 m (7'10" × 5') | |
| Recreation | Basement | 5.77 × 9.66 m (18'11" × 31'8") |
Location
Location is approximate. See nearby homes on the map
Recent sales nearby
See what similar homes within 1 km sold for in the last year. Create a free account or sign in to see them.
The neighbourhood
Getting around Car-dependent
No subway, LRT or GO station within a short trip.
Within a 10-minute walk: no grocery stores, 0 cafés and restaurants, 5 parks. Nearest park: Joe Veroni Park (200 m).
Schools nearby
Elementary
- Ken Danby Public School
EQAO: Gr 6 reading 98%, math 97%11 min walk - Holy Trinity Catholic School Catholic
EQAO: Gr 6 reading 93%, math 55%13 min walk - William C. Winegard Public School
EQAO: Gr 6 reading 92%, math 56%18 min walk - Ecole Guelph Lake Public School French1.4 km
Secondary
- St. James Catholic High School Catholic
EQAO: Gr 9 math 44%, literacy test 85%2.1 km
EQAO: share of students meeting the provincial standard (2024–25). Ontario average: Gr 6 reading 86%, math 51%; Gr 9 math 55%; literacy test 83%.
Closest schools, not school zones. Check which school serves this address with the school board before relying on it.
Who lives here postal area N1E
- Owners / renters
- 74% / 26%
- Median household income
- $96,000
- Average age
- 40
- Children under 15
- 18%
- Homes
- 56% detached, 5% high-rise
- Commute by transit
- 3%
- Population
- 44,799
Languages spoken most at home besides English: Punjabi (Panjabi) 0.7%, Italian 0.7%, Tagalog (Pilipino, Filipino) 0.5%, Polish 0.5%.
Safety
Crime Severity Index for Guelph police: 58 vs 57 for Ontario (2025).
Police-reported figures for the whole police service area, not this street. Rates use the area’s resident population.
Distances are approximate. Places © OpenStreetMap contributors. Neighbourhood figures: Statistics Canada, 2021 Census. School results: EQAO via Ontario Data Catalogue (Open Government Licence – Ontario). Crime Severity Index: Statistics Canada.
Living here
Commute
To downtown Kitchener: 26 km. Transit times · Driving times
Noise Nothing major nearby
No highway within 500 m, rail line within 300 m, or airport flight path nearby.
Distances from the map, not noise measurements. Visit at rush hour to judge for yourself.
Internet High-speed
50/10 Mbps or faster available here by cable, fibre or DSL (the federal high-speed target).
From the federal broadband map. Check exact speeds and providers for the address.
Roads, rail, airports and planned stations © OpenStreetMap contributors. Internet: Innovation, Science and Economic Development Canada, National Broadband Data.
Listed by M1 Real Estate Brokerage Ltd.
Listing information provided by PropTx Innovations Inc. and TRREB; deemed reliable but not guaranteed accurate by PropTx.
Similar homes nearby
See more in Guelph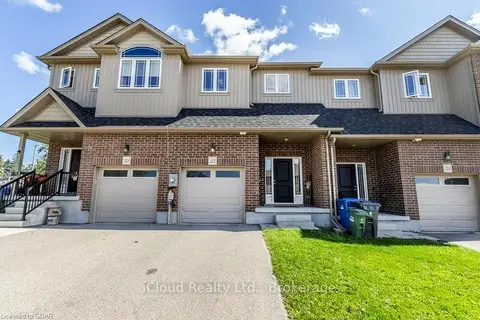
$749,900
3+1 bd4 ba3 pk1500-2000 ft²
122 Summit Ridge Drive
Grange Road, Guelph
Att/Row/Townhouse · MLS® X13537168 · iCloud Realty Ltd.
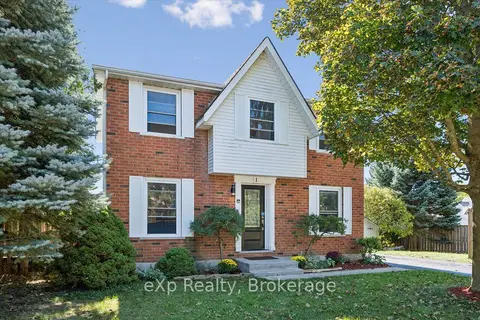
$749,900
3 bd2 ba3 pk1100-1500 ft²
1 Chesterton Lane
Grange Road, Guelph
Detached · MLS® X13807950 · eXp Realty
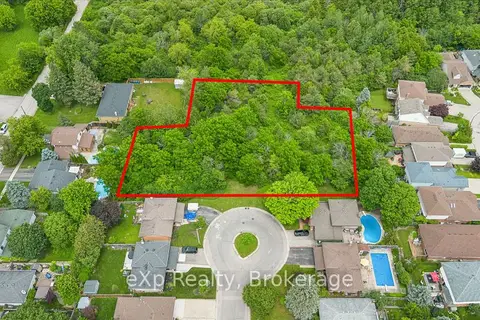
$740,000
Reduced $10,000
0 bd0 ba
0 Glenburnie Drive
Grange Road, Guelph
Vacant Land · MLS® X13487840 · eXp Realty
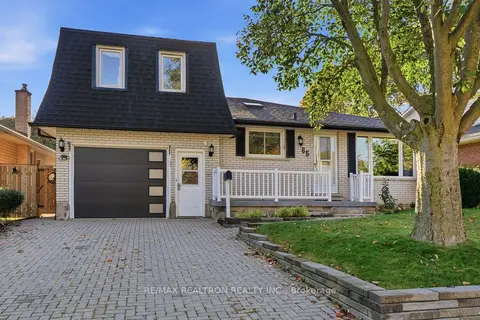
$769,888
4+1 bd3 ba3 pk1500-2000 ft²
65 Mcilwraith Crescent
Grange Road, Guelph
Detached · MLS® X13884708 · RE/MAX REALTRON REALTY INC.
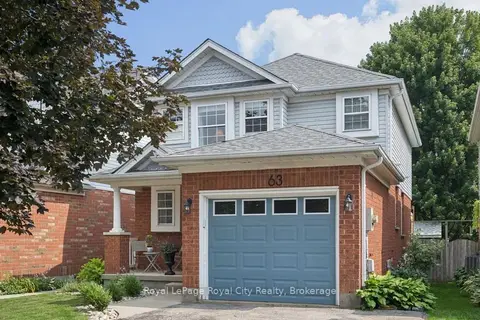
$784,900
Reduced $15,000
3 bd3 ba3 pk1100-1500 ft²
63 STARVIEW Crescent
Grange Road, Guelph
Detached · MLS® X13658196 · Royal LePage Royal City Realty
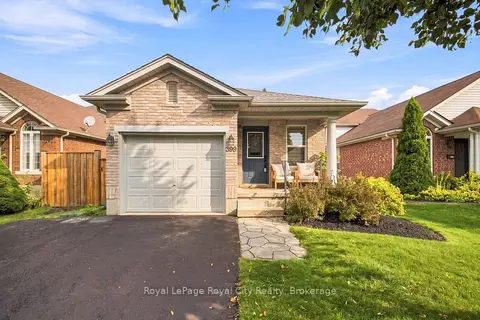
$722,500
Reduced $37,499
2+1 bd2 ba3 pk1500-2000 ft²
399 STARWOOD Drive
Grange Road, Guelph
Detached · MLS® X13747232 · Royal LePage Royal City Realty
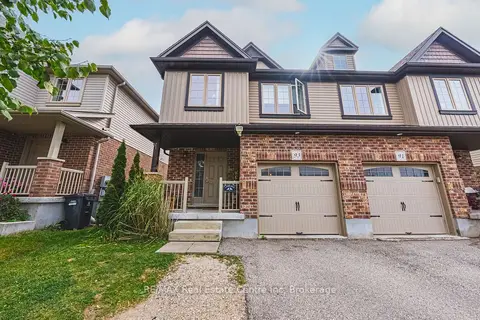
$789,900
4 bd3 ba2 pk1500-2000 ft²
93 Couling Crescent
Grange Road, Guelph
Semi-Detached · MLS® X13856128 · RE/MAX Real Estate Centre Inc
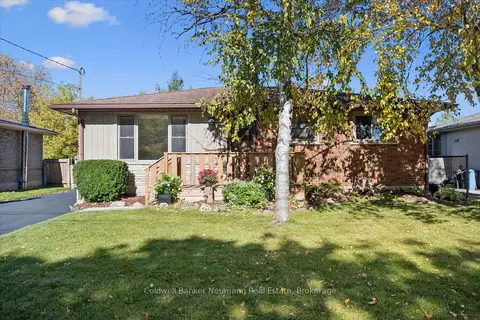
$799,900
4 bd2 ba3 pk1100-1500 ft²
22 Carter Drive
Grange Road, Guelph
Detached · MLS® X14030262 · Coldwell Banker Neumann Real Estate