9 Howard Drive
Rural Oro-Medonte, Oro-Medonte, L0L 2E0
$1,299,900
- 4+1 bedrooms
- 4 bathrooms
- 10 parking
- 2500-3000 sq ft
Listed 42 days ago · MLS® S13753336
About this home
HARBOURWOOD ESTATES | If you've been dreaming of the perfect combination of location, lot size, and a stunningly updated family home, it's time to wake up to reality at 9 Howard Dr. Located in the highly desired Harbourwood Estates community, this home is just a short walk to the shores of Lake Simcoe and the incredible outdoor recreation Oro-Medonte has to offer. Set on a picturesque nearly half-acre lot surrounded by beautiful homes in a quiet lakeside community, this property delivers exceptional value. Inside, you'll find nearly 4,500 sq ft of beautifully curated living space, with the majority of the home extensively renovated just 5 years ago. The grand entry welcomes you with gorgeous finishes including white oak flooring, new trim and doors, stylish light fixtures, neutral tones, and a stunning staircase with wrought iron spindles. The family-friendly main floor features a spacious living room with gas fireplace, dedicated dining room, oversized eat-in kitchen, main floor laundry, and a huge mudroom with heated tile floors leading to the insulated, drywalled and heated garage. The main floor primary suite is a true retreat, complete with a massive custom closet and incredible 5-piece ensuite featuring a wet room with freestanding tub, heated tile floors, and double rain showers, custom vanity, and beautiful floor-to-ceiling tile. Upstairs offers 3 generous bedrooms, a fully updated 5-piece bath, and versatile flex space ideal for an office, gym, or reading area. The fully finished lower level adds an oversized family room, large rec space, 5th bedroom, and full bath. Outside, enjoy a beautifully manicured yard with a large entertaining patio and plenty of flat, usable space for kids and four-legged friends. Updates extend beyond the cosmetics, including furnace & AC, hot water on demand, exterior windows, front door, and garage doors. Located directly between Orillia and Barrie, reaching your daily amenities could not be easier. This one needs to be seen!
Details
- Type
- Detached
- Style
- 2-Storey
- Size
- 2500-3000 sq ft
- Lot
- 94 × 201 ft
- Basement
- Full, Finished
- Garage
- Attached
- Kitchens
- 1
- Property tax
- $7,446 (2026)
- Neighbourhood
- Rural Oro-Medonte
- Municipality
- Oro-Medonte
- Price per sq ft
- $473 (20% below detached houses in Rural Oro-Medonte, $589)
Interior
- Bedrooms
- 4 above ground + 1 below
- Bathrooms
- 1 × 5-piece (main), 1 × 2-piece (main), 1 × 4-piece (second), 1 × 3-piece (lower)
- Rooms
- 10 above ground + 3 below
- Family room or den
- Yes
- Fireplace
- Natural Gas
- Features
- Auto Garage Door Remote, Carpet Free, On Demand Water Heater, Primary Bedroom - Main Floor
Heating, cooling and services
- Heating
- Forced Air, Gas
- Air conditioning
- Central Air
- Water and sewer
- Septic
Building and exterior
- Style
- 2-Storey
- Exterior
- Brick, Stucco (Plaster)
- Roof
- Asphalt Shingle
- Foundation
- Concrete
- Faces
- South
- Outdoor
- Landscaped, Patio, Year Round Living
Parking
- Garage spaces
- 2
- Total parking
- 10
- Driveway and parking
- Private Double
Lot
- Size
- 94 × 201 ft (irregular)
More
- Possession
- TBA
- Nearby
- Beach, Lake Access, Park, School Bus Route
- Cross street
- Line 7/Lakeshore
Rooms
| Room | Level | Size | Features |
|---|---|---|---|
| Living Room | Main | 5.49 × 3.96 m (18' × 13') | |
| Sitting | Main | 3.87 × 3.69 m (12'8" × 12'1") | |
| Dining Room | Main | 3.96 × 3.96 m (13' × 13') | |
| Kitchen | Main | 5.18 × 3.96 m (17' × 13') | |
| Mud Room | Main | 3.78 × 2.5 m (12'5" × 8'2") | |
| Laundry | Main | 2.47 × 1.8 m (8'1" × 5'11") | |
| Primary Bedroom | Main | 5.97 × 4.02 m (19'7" × 13'2") | |
| Bedroom 2 | Second | 4.05 × 3.63 m (13'3" × 11'11") | |
| Bedroom 3 | Second | 4.05 × 3.35 m (13'3" × 11') | |
| Bedroom 4 | Second | 3.99 × 3.63 m (13'1" × 11'11") | |
| Den | Second | 3.2 × 2.96 m (10'6" × 9'9") | |
| Family Room | Lower | 6.55 × 8.14 m (21'6" × 26'8") | |
| Recreation | Lower | 11.25 × 3.08 m (36'11" × 10'1") | |
| Bedroom 5 | Lower | 3.81 × 3.2 m (12'6" × 10'6") |
History of this address
2 earlier listings at this address, with sold and leased prices. Create a free account or sign in to see them.
Location
Location is approximate. See nearby homes on the map
Recent sales nearby
See what similar homes within 1 km sold for in the last year. Create a free account or sign in to see them.
The neighbourhood
Getting around Car-dependent
No subway, LRT or GO station within a short trip.
Within a 10-minute walk: no grocery stores, 0 cafés and restaurants, 2 parks. Nearest park: Shellswell Park (550 m).
Who lives here postal area L0L
- Owners / renters
- 89% / 11%
- Median household income
- $106,000
- Average age
- 44
- Children under 15
- 15%
- Homes
- 95% detached, 0% high-rise
- Commute by transit
- 0%
- Population
- 42,022
Languages spoken most at home besides English: Russian 0.6%, Spanish 0.3%, Polish 0.3%, Portuguese 0.3%.
Flood and conservation No mapped hazard
Not inside a mapped flood plain or regulated area.
Screening maps only. Ask the conservation authority for a property inquiry before relying on this.
Safety
Crime Severity Index for Orillia (Oro-Medonte) (OPP): 25 vs 57 for Ontario (2025).
Police-reported figures for the whole police service area, not this street. Rates use the area’s resident population.
Distances are approximate. Places © OpenStreetMap contributors. Neighbourhood figures: Statistics Canada, 2021 Census. Crime Severity Index: Statistics Canada.
Living here
Commute
To Union Station (downtown Toronto): 90 km. Transit times · Driving times
Noise Nothing major nearby
No highway within 500 m, rail line within 300 m, or airport flight path nearby.
Distances from the map, not noise measurements. Visit at rush hour to judge for yourself.
Internet High-speed
50/10 Mbps or faster available here by cable, fibre or DSL (the federal high-speed target).
From the federal broadband map. Check exact speeds and providers for the address.
Roads, rail, airports and planned stations © OpenStreetMap contributors. Internet: Innovation, Science and Economic Development Canada, National Broadband Data.
Listed by RE/MAX HALLMARK CHAY REALTY.
Listing information provided by PropTx Innovations Inc. and TRREB; deemed reliable but not guaranteed accurate by PropTx.
Similar homes nearby
See more in Oro-Medonte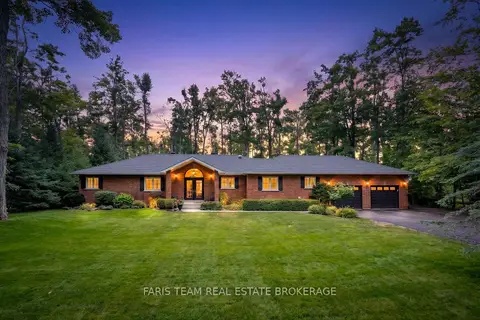
$1,299,900
3 bd3 ba10 pk2000-2500 ft²
10 Green Mountain Court
Rural Oro-Medonte, Oro-Medonte
Detached · MLS® S13746216 · FARIS TEAM REAL ESTATE BROKERAGE
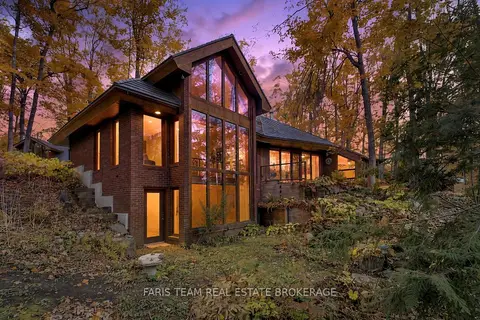
$1,299,000
6 bd5 ba22 pk3000-3500 ft²
15 Scottdale Drive
Rural Oro-Medonte, Oro-Medonte
Detached · MLS® S13866050 · FARIS TEAM REAL ESTATE BROKERAGE
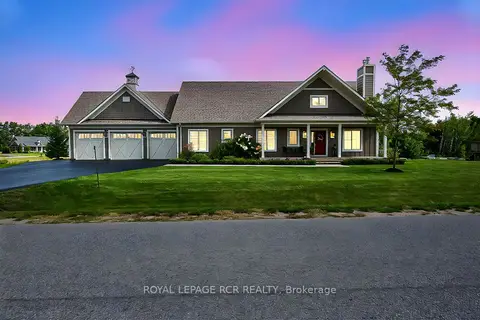 New
$1,299,000
3+1 bd3 ba12 pk1500-2000 ft²
3 Thoroughbred Drive
Rural Oro-Medonte, Oro-Medonte
Detached · MLS® S14095420 · ROYAL LEPAGE RCR REALTY
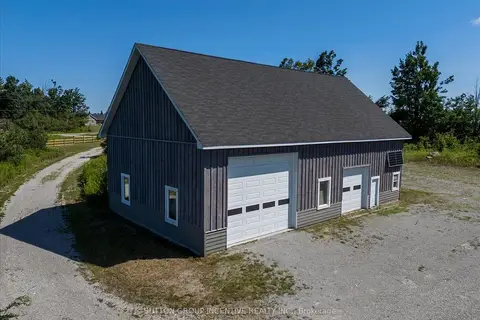
$1,295,000
0 bd0 ba16 pk
209 15/16 Sideroad E
Rural Oro-Medonte, Oro-Medonte
Vacant Land · MLS® S13691446 · SUTTON GROUP INCENTIVE REALTY INC.
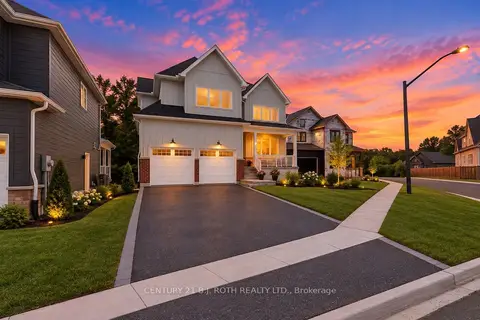
$1,324,999
3 bd3 ba6 pk2000-2500 ft²
24 Northland Court
Rural Oro-Medonte, Oro-Medonte
Detached · MLS® S13777754 · CENTURY 21 B.J. ROTH REALTY LTD.
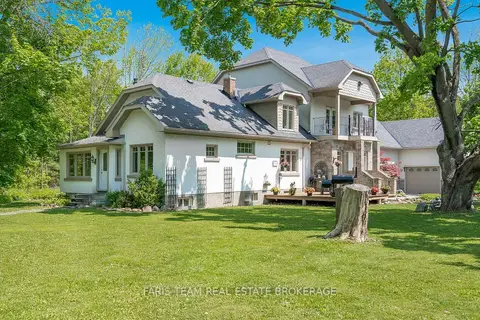
$1,329,900
3 bd3 ba17 pk3500-5000 ft²
5395 Line 8 N
Rural Oro-Medonte, Oro-Medonte
Detached · MLS® S13754446 · FARIS TEAM REAL ESTATE BROKERAGE
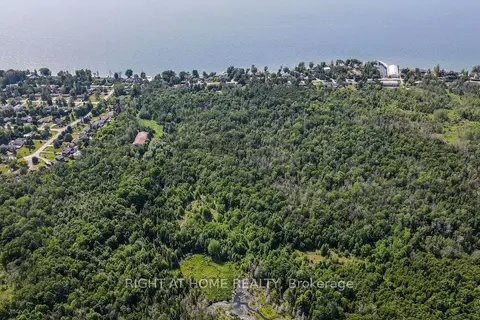
$1,250,000
0 bd0 ba< 700 ft²
PTL 26 & PTL 27
Rural Oro-Medonte, Oro-Medonte
Farm · MLS® S13053910 · RIGHT AT HOME REALTY
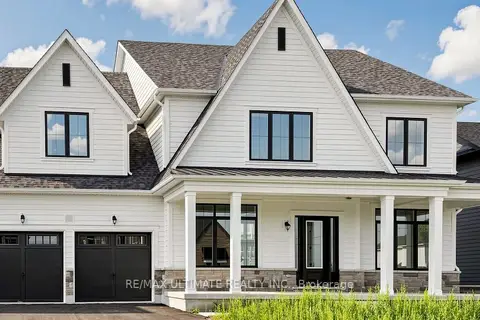
$1,250,000
Reduced $99,900
4 bd4 ba7 pk3500-5000 ft²
12 Aldwinckle Avenue
Rural Oro-Medonte, Oro-Medonte
Detached · MLS® S13662922 · RE/MAX ULTIMATE REALTY INC.