3 Thoroughbred Drive
Rural Oro-Medonte, Oro-Medonte, L0K 1E0
$1,299,000
- 3+1 bedrooms
- 3 bathrooms
- 12 parking
- 1500-2000 sq ft
Listed today · MLS® S14095420
About this home
Modern country style 1655sf bungalow in prestigious Braestone with walk-out basement, in-law suite, elevator, generator, inground pool and 3 car man cave heated garage nestled on .80 acre lot backing to greenspace. Enjoy $200,000 of improvements lovingly upgraded over the last couple of years. Experience coffered ceilings, chef's kitchen with centre island, floor-to-ceiling stone gas fireplace in the living room, 3 main floor bedrooms, separate laundry and mud room with elevator, and walk-out to deck with gazebo and heater. The professionally finished w/o basement presents an open concept 1 bedroom huge suite with oversized windows, new spacious kitchen, living room with fireplace, 3 pc bath, bedroom, elevator room with built in storage cabinets and walk out to inground pool, gardens and firepit. The heated garage is outfitted with cabinets, tire racks, epoxy flooring and 3 garage door openers. This amazing multi-generational home is nestled in the Braestone's Horseshoe Valley natural enclave that offers extensive walking trails, cross-country skiing, horseback riding, maple sugar tapping, orchard and berry picking, stocked fish pond, skating, tobogganing, field of flowers & berry patch. It is located within minutes of downhill skiing, golf, spa, adventure park, Horse Shoe Valley Resort, sailing at Bass Lake etc. Welcome home to nature and happiness!
Details
- Type
- Detached
- Style
- Bungalow
- Size
- 1500-2000 sq ft
- Lot
- 159.61 × 219.62 ft
- Basement
- Finished with Walk-Out, Separate Entrance
- Garage
- Attached
- Kitchens
- 2
- Property tax
- $7,059 (2025)
- Neighbourhood
- Rural Oro-Medonte
- Municipality
- Oro-Medonte
- Price per sq ft
- $742 (26% above detached houses in Rural Oro-Medonte, $589)
Interior
- Bedrooms
- 3 above ground + 1 below
- Bathrooms
- 2 × 4-piece (main), 1 × 3-piece (basement)
- Kitchens
- 2 (1 below ground)
- Rooms
- 7 above ground + 4 below
- Family room or den
- No
- Fireplace
- Natural Gas
- Features
- Auto Garage Door Remote, Generator - Full, In-Law Suite, Water Heater Owned, Wheelchair Access
Heating, cooling and services
- Heating
- Forced Air, Gas
- Air conditioning
- Central Air
Building and exterior
- Style
- Bungalow
- Exterior
- Board & Batten
- Roof
- Asphalt Shingle
- Foundation
- Concrete
- Faces
- North
- Pool
- Inground
- Outdoor
- Backs On Green Belt, Landscaped, Porch, Year Round Living, Deck, Lighting
Parking
- Garage spaces
- 3
- Total parking
- 12
- Driveway and parking
- Private Triple
Lot
- Size
- 159.61 × 219.62 ft
More
- Possession
- flexible
- Nearby
- Golf, Greenbelt/Conservation, School Bus Route, Skiing, Wooded/Treed
- Cross street
- Line 9 R
Rooms
| Room | Level | Size | Features |
|---|---|---|---|
| Bedroom 3 | Main | 3.07 × 3.01 m (10'1" × 9'11") | Hardwood Floor, Double Closet, Picture Window |
| Laundry | Main | 1.86 × 1.66 m (6'1" × 5'5") | Separate Room, B/I Shelves |
| Dining Room | Main | 4.33 × 3.36 m (14'2" × 11') | Coffered Ceiling(s), W/O To Deck, Picture Window |
| Living Room | Main | 4.39 × 3.78 m (14'5" × 12'5") | Gas Fireplace, Hardwood Floor, Coffered Ceiling(s) |
| Primary Bedroom | Main | 4.33 × 3.66 m (14'2" × 12') | 4 Pc Ensuite, Walk-In Closet(s), Hardwood Floor |
| Mud Room | Basement | 4.46 × 4.33 m (14'8" × 14'2") | Elevator, Picture Window, B/I Closet |
| Dining Room | Basement | 8.87 × 6.82 m (29'1" × 22'5") | Open Concept, W/O To Pool, Picture Window |
| Mud Room | Main | 3.46 × 1.85 m (11'4" × 6'1") | Elevator, Separate Room, Double Closet |
| Living Room | Basement | 5.34 × 4.34 m (17'6" × 14'3") | Gas Fireplace, Open Concept, Overlooks Dining |
| Kitchen | Basement | 4.46 × 4.25 m (14'8" × 13'11") | Centre Island, Quartz Counter, Picture Window |
| Kitchen | Main | 4.33 × 3.02 m (14'2" × 9'11") | Centre Island, Coffered Ceiling(s), W/O To Deck |
| Bedroom 2 | Main | 3.03 × 3.01 m (9'11" × 9'11") | Hardwood Floor, Double Closet, Picture Window |
| Bedroom 4 | Basement | 4.33 × 4.21 m (14'2" × 13'10") | 3 Pc Bath, Double Closet, Above Grade Window |
History of this address
7 earlier listings at this address, with sold and leased prices. Create a free account or sign in to see them.
Location
Location is approximate. See nearby homes on the map
Recent sales nearby
See what similar homes within 1 km sold for in the last year. Create a free account or sign in to see them.
The neighbourhood
Getting around Car-dependent
No subway, LRT or GO station within a short trip.
Within a 10-minute walk: no grocery stores, 0 cafés and restaurants, 0 parks.
Who lives here postal area L0K
- Owners / renters
- 89% / 11%
- Median household income
- $88,000
- Average age
- 47
- Children under 15
- 13%
- Homes
- 91% detached, 0% high-rise
- Commute by transit
- 0%
- Population
- 38,386
Languages spoken most at home besides English: Russian 0.3%, Tamil 0.1%, Polish 0.1%, Yue (Cantonese) 0.1%.
Flood and conservation No mapped hazard
Not inside a mapped flood plain or regulated area.
Screening maps only. Ask the conservation authority for a property inquiry before relying on this.
Safety
Crime Severity Index for Orillia (Oro-Medonte) (OPP): 25 vs 57 for Ontario (2025).
Police-reported figures for the whole police service area, not this street. Rates use the area’s resident population.
Distances are approximate. Places © OpenStreetMap contributors. Neighbourhood figures: Statistics Canada, 2021 Census. Crime Severity Index: Statistics Canada.
Living here
Commute
Noise Nothing major nearby
No highway within 500 m, rail line within 300 m, or airport flight path nearby.
Distances from the map, not noise measurements. Visit at rush hour to judge for yourself.
Internet High-speed
50/10 Mbps or faster available here by cable, fibre or DSL (the federal high-speed target).
From the federal broadband map. Check exact speeds and providers for the address.
Roads, rail, airports and planned stations © OpenStreetMap contributors. Internet: Innovation, Science and Economic Development Canada, National Broadband Data.
Listed by ROYAL LEPAGE RCR REALTY.
Listing information provided by PropTx Innovations Inc. and TRREB; deemed reliable but not guaranteed accurate by PropTx.
Similar homes nearby
See more in Oro-Medonte
$1,299,000
6 bd5 ba22 pk3000-3500 ft²
15 Scottdale Drive
Rural Oro-Medonte, Oro-Medonte
Detached · MLS® S13866050 · FARIS TEAM REAL ESTATE BROKERAGE
$1,299,900
3 bd3 ba10 pk2000-2500 ft²
10 Green Mountain Court
Rural Oro-Medonte, Oro-Medonte
Detached · MLS® S13746216 · FARIS TEAM REAL ESTATE BROKERAGE
$1,299,900
4+1 bd4 ba10 pk2500-3000 ft²
9 Howard Drive
Rural Oro-Medonte, Oro-Medonte
Detached · MLS® S13753336 · RE/MAX HALLMARK CHAY REALTY
$1,295,000
0 bd0 ba16 pk
209 15/16 Sideroad E
Rural Oro-Medonte, Oro-Medonte
Vacant Land · MLS® S13691446 · SUTTON GROUP INCENTIVE REALTY INC.
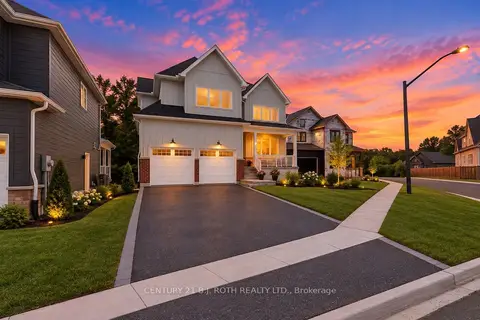
$1,324,999
3 bd3 ba6 pk2000-2500 ft²
24 Northland Court
Rural Oro-Medonte, Oro-Medonte
Detached · MLS® S13777754 · CENTURY 21 B.J. ROTH REALTY LTD.
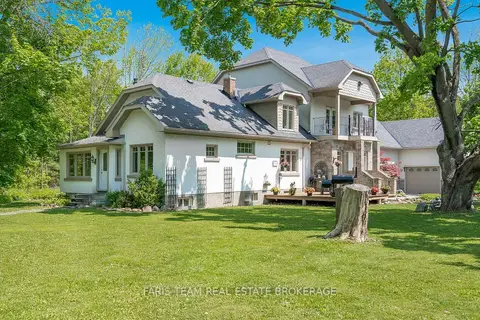
$1,329,900
3 bd3 ba17 pk3500-5000 ft²
5395 Line 8 N
Rural Oro-Medonte, Oro-Medonte
Detached · MLS® S13754446 · FARIS TEAM REAL ESTATE BROKERAGE
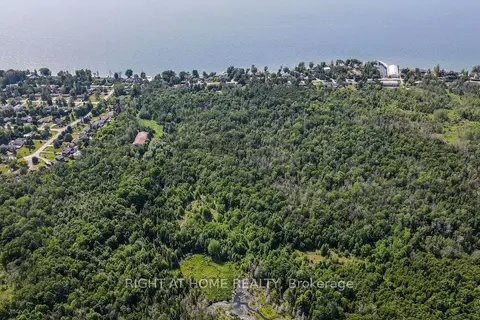
$1,250,000
0 bd0 ba< 700 ft²
PTL 26 & PTL 27
Rural Oro-Medonte, Oro-Medonte
Farm · MLS® S13053910 · RIGHT AT HOME REALTY
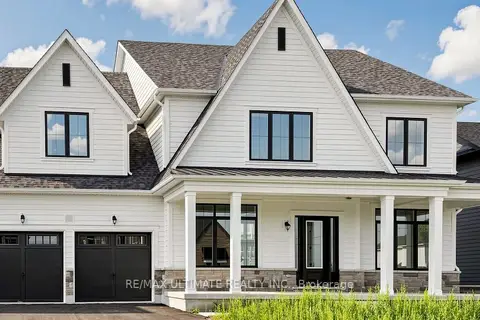
$1,250,000
Reduced $99,900
4 bd4 ba7 pk3500-5000 ft²
12 Aldwinckle Avenue
Rural Oro-Medonte, Oro-Medonte
Detached · MLS® S13662922 · RE/MAX ULTIMATE REALTY INC.