5395 Line 8 N
Rural Oro-Medonte, Oro-Medonte, L0K 1R0
$1,329,900
- 3 bedrooms
- 3 bathrooms
- 17 parking
- 3500-5000 sq ft
Listed 42 days ago · MLS® S13754446
About this home
Top 5 Reasons You Will Love This Home: 1) Exquisite home set on over an acre, surrounded by hundreds of acres of tranquil forest and rolling farmland for unmatched privacy 2) Every detail thoughtfully designed with custom high-end finishes, including two wood-burning fireplaces and a built-in outdoor oven for culinary delights 3) Massive garage accommodating four cars, plus an additional heated workshop space with a large overhead door, perfect for projects or storage, as well as a home generator for added peace of mind 4) Primary suite providing a true retreat, featuring a large walk-in closet, a luxurious ensuite, and a versatile bonus space 5) Ideally located near Highway 400 and Mount St. Louis Ski Resort, offering convenience and access to year-round outdoor activities. 3,567 above grade sq.ft. plus a partially finished basement. *Please note some images have been virtually staged to show the potential of the home.
Details
- Type
- Detached
- Style
- 2-Storey
- Size
- 3500-5000 sq ft
- Lot
- 180 × 250 ft
- Basement
- Full, Partially Finished
- Garage
- Attached
- Kitchens
- 1
- Property tax
- $6,158 (2025)
- Neighbourhood
- Rural Oro-Medonte
- Municipality
- Oro-Medonte
- Price per sq ft
- ~$313 (47% below detached houses in Rural Oro-Medonte, $591)
Interior
- Bedrooms
- 3 above ground
- Bathrooms
- 1 × 2-piece (main), 1 × 3-piece (second), 1 × 4-piece (second)
- Rooms
- 11 above ground + 2 below
- Family room or den
- Yes
- Fireplace
- Wood
- Features
- Central Vacuum, In-Law Capability
Heating, cooling and services
- Heating
- Forced Air, Propane
- Air conditioning
- Central Air
- Water and sewer
- Septic
Building and exterior
- Style
- 2-Storey
- Exterior
- Stucco (Plaster)
- Roof
- Asphalt Shingle
- Foundation
- Poured Concrete
- Faces
- East
- Outdoor
- Garden Shed
Parking
- Garage spaces
- 4
- Total parking
- 17
- Driveway and parking
- Available
Lot
- Size
- 180 × 250 ft (rectangular)
- Acreage
- .50-1.99
More
- Possession
- Flexible
- Nearby
- Level, Skiing, Wooded/Treed
- Cross street
- Moonstone Rd E/Line 8 N
Rooms
| Room | Level | Size | Features |
|---|---|---|---|
| Kitchen | Main | 4.72 × 4.26 m (15'6" × 14') | Hardwood Floor, Recessed Lighting, Stainless Steel Appl |
| Primary Bedroom | Second | 7.14 × 6.1 m (23'5" × 20') | 4 Pc Ensuite, Hardwood Floor, Walk-In Closet(s) |
| Family Room | Main | 4.89 × 3.61 m (16'1" × 11'10") | Hardwood Floor, French Doors, Fireplace |
| Sunroom | Main | 4.83 × 2.34 m (15'10" × 7'8") | Hardwood Floor, Window, Walk-Out |
| Other | Second | 4.16 × 3.99 m (13'8" × 13'1") | Hardwood Floor |
| Living Room | Main | 8.31 × 5.4 m (27'3" × 17'9") | Hardwood Floor, Fireplace, Window |
| Bedroom | Second | 4.23 × 4 m (13'11" × 13'1") | Hardwood Floor, Window |
| Bedroom | Second | 4.22 × 3.1 m (13'10" × 10'2") | Hardwood Floor, Closet, Window |
| Laundry | Main | 2.88 × 1.63 m (9'5" × 5'4") | Ceramic Floor, Laundry Sink |
| Recreation | Lower | 7.93 × 6.74 m (26' × 22'1") | Ceramic Floor, Recessed Lighting, Window |
| Den | Main | 4.22 × 2.95 m (13'10" × 9'8") | Hardwood Floor, Crown Moulding, Large Window |
| Other | Lower | 8.83 × 7.6 m (29' × 24'11") | Ceramic Floor, Window |
| Other | Main | 4.23 × 3.25 m (13'11" × 10'8") | Hardwood Floor, Crown Moulding, Recessed Lighting |
History of this address
4 earlier listings at this address, with sold and leased prices. Create a free account or sign in to see them.
Location
Location is approximate. See nearby homes on the map
Recent sales nearby
See what similar homes within 1 km sold for in the last year. Create a free account or sign in to see them.
The neighbourhood
Getting around Car-dependent
No subway, LRT or GO station within a short trip.
Within a 10-minute walk: no grocery stores, 0 cafés and restaurants, 0 parks.
Schools nearby
Elementary
- Moonstone Elementary School17 min walk
Closest schools, not school zones. Check which school serves this address with the school board before relying on it.
Who lives here postal area L0K
- Owners / renters
- 89% / 11%
- Median household income
- $88,000
- Average age
- 47
- Children under 15
- 13%
- Homes
- 91% detached, 0% high-rise
- Commute by transit
- 0%
- Population
- 38,386
Languages spoken most at home besides English: Russian 0.3%, Tamil 0.1%, Polish 0.1%, Yue (Cantonese) 0.1%.
Flood and conservation No mapped hazard
Not inside a mapped flood plain or regulated area.
Screening maps only. Ask the conservation authority for a property inquiry before relying on this.
Safety
Crime Severity Index for Orillia (Oro-Medonte) (OPP): 25 vs 57 for Ontario (2025).
Police-reported figures for the whole police service area, not this street. Rates use the area’s resident population.
Distances are approximate. Places © OpenStreetMap contributors. Neighbourhood figures: Statistics Canada, 2021 Census. Crime Severity Index: Statistics Canada.
Living here
Commute
Noise 1 source nearby
- 🛣️ Highway 400300 m
Distances from the map, not noise measurements. Visit at rush hour to judge for yourself.
Internet Wireless only
50/10 Mbps or faster available here by wireless only (the federal high-speed target).
From the federal broadband map. Check exact speeds and providers for the address.
Roads, rail, airports and planned stations © OpenStreetMap contributors. Internet: Innovation, Science and Economic Development Canada, National Broadband Data.
Listed by FARIS TEAM REAL ESTATE BROKERAGE.
Listing information provided by PropTx Innovations Inc. and TRREB; deemed reliable but not guaranteed accurate by PropTx.
Similar homes nearby
See more in Oro-Medonte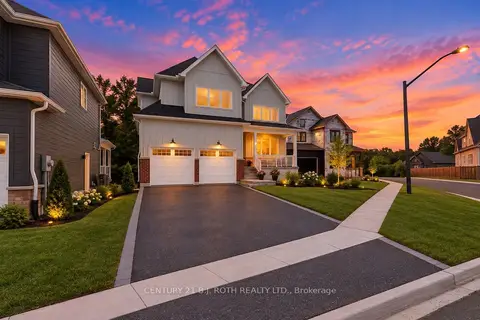
$1,324,999
3 bd3 ba6 pk2000-2500 ft²
24 Northland Court
Rural Oro-Medonte, Oro-Medonte
Detached · MLS® S13777754 · CENTURY 21 B.J. ROTH REALTY LTD.
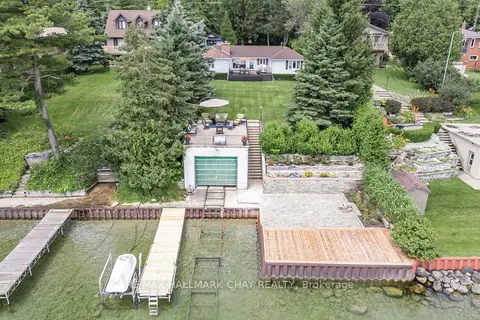
$1,349,900
3 bd2 ba4 pk1100-1500 ft²
1125 Woodland Drive
Rural Oro-Medonte, Oro-Medonte
Detached · MLS® S13847482 · RE/MAX HALLMARK CHAY REALTY
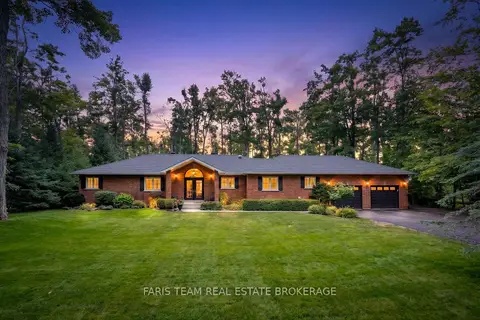
$1,299,900
3 bd3 ba10 pk2000-2500 ft²
10 Green Mountain Court
Rural Oro-Medonte, Oro-Medonte
Detached · MLS® S13746216 · FARIS TEAM REAL ESTATE BROKERAGE
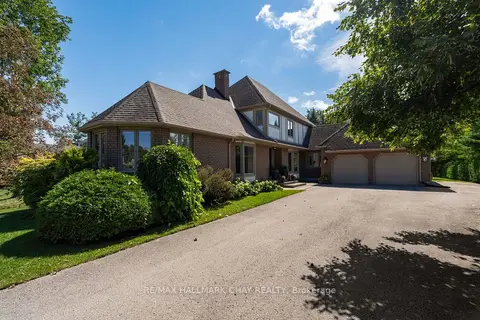
$1,299,900
4+1 bd4 ba10 pk2500-3000 ft²
9 Howard Drive
Rural Oro-Medonte, Oro-Medonte
Detached · MLS® S13753336 · RE/MAX HALLMARK CHAY REALTY
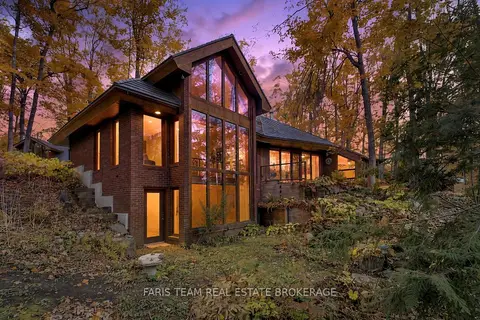
$1,299,000
6 bd5 ba22 pk3000-3500 ft²
15 Scottdale Drive
Rural Oro-Medonte, Oro-Medonte
Detached · MLS® S13866050 · FARIS TEAM REAL ESTATE BROKERAGE
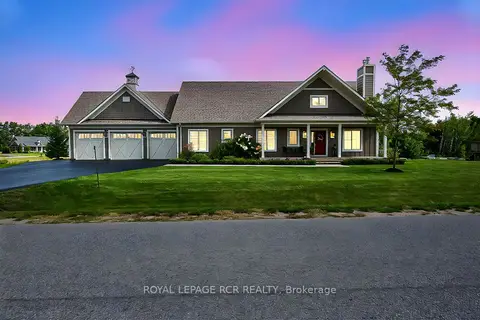 New
$1,299,000
3+1 bd3 ba12 pk1500-2000 ft²
3 Thoroughbred Drive
Rural Oro-Medonte, Oro-Medonte
Detached · MLS® S14095420 · ROYAL LEPAGE RCR REALTY
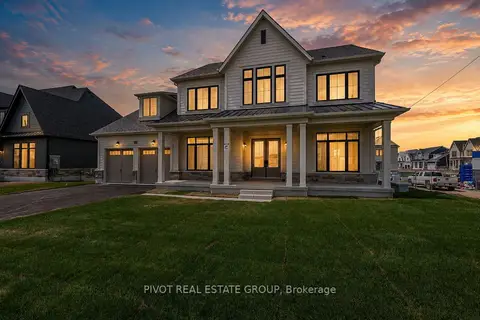
$1,363,900
4 bd4 ba5 pk3000-3500 ft²
39 Aldwinckle Avenue
Rural Oro-Medonte, Oro-Medonte
Detached · MLS® S13535286 · PIVOT REAL ESTATE GROUP
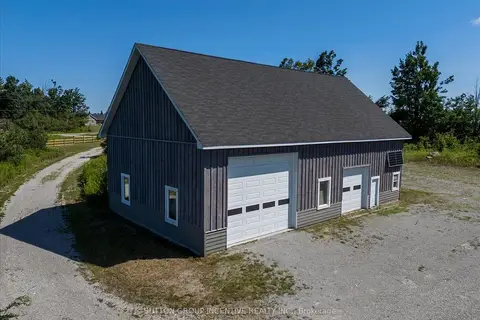
$1,295,000
0 bd0 ba16 pk
209 15/16 Sideroad E
Rural Oro-Medonte, Oro-Medonte
Vacant Land · MLS® S13691446 · SUTTON GROUP INCENTIVE REALTY INC.