15 Scottdale Drive
Rural Oro-Medonte, Oro-Medonte, L0L 1T0
$1,299,000
- 6 bedrooms
- 5 bathrooms
- 22 parking
- 3000-3500 sq ft
Listed 14 days ago · MLS® S13866050
About this home
Top 5 Reasons You Will Love This Home: 1) Step inside this truly one-of-a-kind contemporary home in the sought-after Rugby Estates community, where a thoughtfully designed passive solar layout is complemented by a spectacular living room with floor-to-ceiling windows showcasing the surrounding natural beauty, a beautifully appointed kitchen featuring stainless-steel appliances and granite countertops, and a welcoming family room perfect for gathering with loved ones 2) Offering over 4,000 square feet of living space, this impressive residence provides exceptional room for growing or multi-generational families with six generously sized bedrooms, four-and-a-half bathrooms, and an inviting sunroom that creates a peaceful space to relax and take in the picturesque surroundings 3) Escape to your own private woodland retreat on over two acres of beautifully forested property, where mature trees create an incredible sense of seclusion and the backyard connects directly to the Ganaraska Trail system, inviting you to enjoy hiking, cycling, and endless outdoor adventures throughout the seasons 4) Discover incredible versatility beyond the main residence with a detached double-car garage featuring approximately 500 square feet of additional upper level space, complemented by a separate 420-square-foot multi-purpose building complete with hardwood flooring, power, heating, and air conditioning, providing exceptional opportunities for hobbies, creative pursuits, a home office, or workshop 5)Experience peaceful country living and everyday convenience, ideally situated approximately five minutes from Lake Simcoe and Bass Lake, 10 minutes from Couchiching, nine minutes from Orillia's shopping and amenities, including Costco and Home Depot, and just 20 minutes from Barrie. 3,341 above grade sq.ft. plus a finished lower level. *Please note some images have been virtually staged to show the potential of the home.
Details
- Type
- Detached
- Style
- 2-Storey
- Age
- 31-50 years
- Size
- 3000-3500 sq ft
- Lot
- 219.9 × 412.49 ft
- Basement
- Finished, Full, Finished with Walk-Out, Walk-Out
- Garage
- Detached
- Kitchens
- 1
- Property tax
- $6,383 (2025)
- Neighbourhood
- Rural Oro-Medonte
- Municipality
- Oro-Medonte
- Price per sq ft
- $400 (33% below detached houses in Rural Oro-Medonte, $592)
Interior
- Bedrooms
- 6 above ground
- Bathrooms
- 1 × 4-piece (main), 1 × 2-piece (upper), 1 × 3-piece (upper), 1 × 4-piece (upper), 1 × 3-piece (lower)
- Rooms
- 11 above ground + 1 below
- Family room or den
- Yes
- Fireplace
- Wood
Heating, cooling and services
- Heating
- Propane
- Water and sewer
- Septic
Building and exterior
- Style
- 2-Storey
- Exterior
- Brick
- Roof
- Metal
- Foundation
- Poured Concrete
- Age
- 31-50 years
- Faces
- North
- Outdoor
- Workshop
Parking
- Garage spaces
- 2
- Total parking
- 22
- Driveway and parking
- Private Double
Lot
- Size
- 219.9 × 412.49 ft (irregular)
- Acreage
- 2-4.99
More
- Possession
- Immediate
- Cross street
- Line 11 N/Scottdale Dr
Rooms
| Room | Level | Size | Features |
|---|---|---|---|
| Kitchen | Main | 5.12 × 4.54 m (16'10" × 14'11") | Vinyl Floor, Stainless Steel Appl, W/O To Sunroom |
| Dining Room | Main | 4.23 × 2.57 m (13'11" × 8'5") | Closet, Open Concept, W/O To Yard |
| Living Room | Main | 8.73 × 7.08 m (28'8" × 23'3") | Vaulted Ceiling(s), Wood Stove, Window |
| Family Room | Main | 5.14 × 4.42 m (16'10" × 14'6") | Hardwood Floor, French Doors, Window Floor to Ceiling |
| Sunroom | Main | 3.7 × 2.98 m (12'2" × 9'9") | Large Window, Recessed Lighting, W/O To Deck |
| Bedroom | Main | 5.13 × 2.72 m (16'10" × 8'11") | Closet, Large Window, French Doors |
| Bedroom | Main | 4.64 × 2.67 m (15'3" × 8'9") | Closet, Window |
| Bedroom | Main | 3.37 × 3.02 m (11'1" × 9'11") | Closet, Window |
| Primary Bedroom | Upper | 5.47 × 3.9 m (17'11" × 12'10") | 4 Pc Ensuite, Closet, Vaulted Ceiling(s) |
| Bedroom | Upper | 4.34 × 2.94 m (14'3" × 9'8") | Hardwood Floor, Vaulted Ceiling(s), Large Window |
| Bedroom | Upper | 3.93 × 2.15 m (12'11" × 7'1") | Hardwood Floor, Vaulted Ceiling(s), Closet |
| Recreation | Lower | 8.28 × 5.08 m (27'2" × 16'8") | Tile Floor, Wet Bar, W/O To Yard |
History of this address
3 earlier listings at this address, with sold and leased prices. Create a free account or sign in to see them.
Location
Location is approximate. See nearby homes on the map
Recent sales nearby
See what similar homes within 1 km sold for in the last year. Create a free account or sign in to see them.
The neighbourhood
Getting around Car-dependent
No subway, LRT or GO station within a short trip.
Within a 10-minute walk: no grocery stores, 0 cafés and restaurants, 0 parks.
Who lives here postal area L0L
- Owners / renters
- 89% / 11%
- Median household income
- $106,000
- Average age
- 44
- Children under 15
- 15%
- Homes
- 95% detached, 0% high-rise
- Commute by transit
- 0%
- Population
- 42,022
Languages spoken most at home besides English: Russian 0.6%, Spanish 0.3%, Polish 0.3%, Portuguese 0.3%.
Flood and conservation No mapped hazard
Not inside a mapped flood plain or regulated area.
Screening maps only. Ask the conservation authority for a property inquiry before relying on this.
Safety
Crime Severity Index for Orillia (Oro-Medonte) (OPP): 25 vs 57 for Ontario (2025).
Police-reported figures for the whole police service area, not this street. Rates use the area’s resident population.
Distances are approximate. Places © OpenStreetMap contributors. Neighbourhood figures: Statistics Canada, 2021 Census. Crime Severity Index: Statistics Canada.
Living here
Commute
Noise Nothing major nearby
No highway within 500 m, rail line within 300 m, or airport flight path nearby.
Distances from the map, not noise measurements. Visit at rush hour to judge for yourself.
Internet High-speed
50/10 Mbps or faster available here by cable, fibre or DSL (the federal high-speed target).
From the federal broadband map. Check exact speeds and providers for the address.
Roads, rail, airports and planned stations © OpenStreetMap contributors. Internet: Innovation, Science and Economic Development Canada, National Broadband Data.
Listed by FARIS TEAM REAL ESTATE BROKERAGE.
Listing information provided by PropTx Innovations Inc. and TRREB; deemed reliable but not guaranteed accurate by PropTx.
Similar homes nearby
See more in Oro-Medonte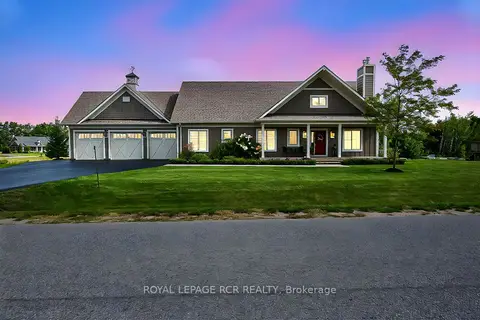 New
$1,299,000
3+1 bd3 ba12 pk1500-2000 ft²
3 Thoroughbred Drive
Rural Oro-Medonte, Oro-Medonte
Detached · MLS® S14095420 · ROYAL LEPAGE RCR REALTY
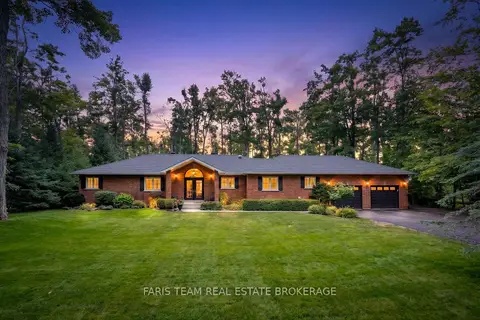
$1,299,900
3 bd3 ba10 pk2000-2500 ft²
10 Green Mountain Court
Rural Oro-Medonte, Oro-Medonte
Detached · MLS® S13746216 · FARIS TEAM REAL ESTATE BROKERAGE
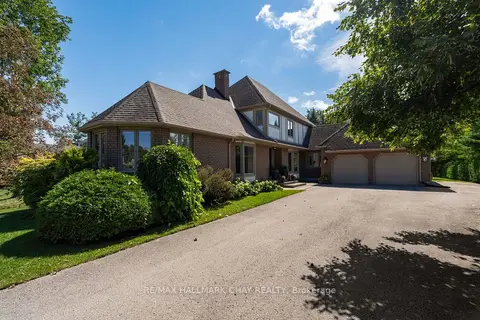
$1,299,900
4+1 bd4 ba10 pk2500-3000 ft²
9 Howard Drive
Rural Oro-Medonte, Oro-Medonte
Detached · MLS® S13753336 · RE/MAX HALLMARK CHAY REALTY
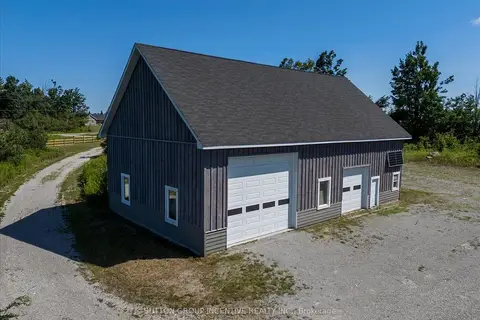
$1,295,000
0 bd0 ba16 pk
209 15/16 Sideroad E
Rural Oro-Medonte, Oro-Medonte
Vacant Land · MLS® S13691446 · SUTTON GROUP INCENTIVE REALTY INC.
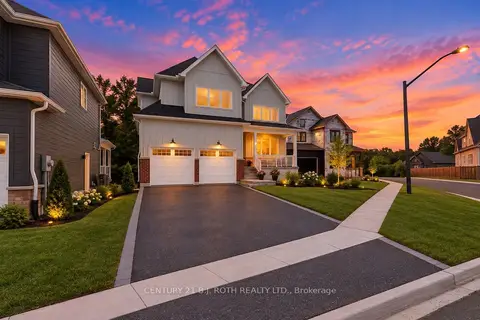
$1,324,999
3 bd3 ba6 pk2000-2500 ft²
24 Northland Court
Rural Oro-Medonte, Oro-Medonte
Detached · MLS® S13777754 · CENTURY 21 B.J. ROTH REALTY LTD.
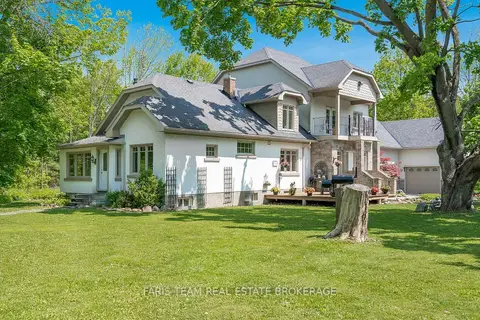
$1,329,900
3 bd3 ba17 pk3500-5000 ft²
5395 Line 8 N
Rural Oro-Medonte, Oro-Medonte
Detached · MLS® S13754446 · FARIS TEAM REAL ESTATE BROKERAGE
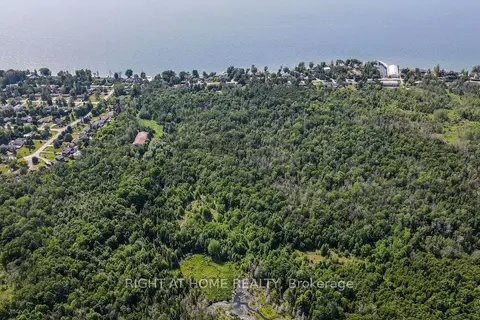
$1,250,000
0 bd0 ba< 700 ft²
PTL 26 & PTL 27
Rural Oro-Medonte, Oro-Medonte
Farm · MLS® S13053910 · RIGHT AT HOME REALTY
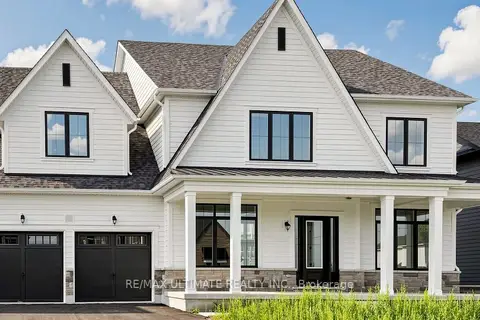
$1,250,000
Reduced $99,900
4 bd4 ba7 pk3500-5000 ft²
12 Aldwinckle Avenue
Rural Oro-Medonte, Oro-Medonte
Detached · MLS® S13662922 · RE/MAX ULTIMATE REALTY INC.