9 Gray Avenue
Alliston, New Tecumseth, L9R 1P3
$1,595,000
- 3 bedrooms
- 5 bathrooms
- 6 parking
- 3500-5000 sq ft
Listed 8 days ago · MLS® N14013760
About this home
Luxury living in this breathtaking Forest View Home, crafted by Georgio Lolos Designs w/ interiors curated by ABella Design Inc. This stunning property is built with an eye for elegance & functionality. Step into the home through a custom wood slatted wall foyer. Six skylights flood the space with natural light. Open riser, Hollywood stairs w/ sleek glass railings lead to a private bedroom retreat over the garage. Specialty lighting highlights the grandeur of the 18-foot A-frame vaulted ceiling in the main living area, creating an inviting ambiance around the 50" gas fireplace clad in black soapstone. The home showcases 6' White Oak flooring throughout for a seamless & warm finish. The powder room impresses w/ a Starck wall-hung toilet, integrated marble sink & an exquisite book-matched Bianco Lasa marble wall. The heart of the home features a dream kitchen, equipped w/ walnut cabinetry, an impressive 14-foot waterfall island & a handcrafted 50' Julien sink. Grey Lilac marble adorns the kitchen & pantry, complemented by full-slab backsplashes. Cooking is elevated w/ a 36' Gaggenau induction cooktop, 30' Gaggenau wall oven, fully integrated 36' Thermidor fridge & Bosch dishwasher. The custom range hood & gold fixtures adds an elegant touch while a wine fridge in the pantry & a wall mounted pot filler over the stove round out the space's luxury. The TV lounge features a built-in Gaggenau coffee maker & beverage fridge, elegantly integrated into custom cabinetry & a sophisticated walnut accent wall. Each bedroom offers an ensuite bathroom & custom closets. Primary ensuite is a private oasis w/ custom wall hung vanity, a luxurious Knief, K-Stone tub, a wall-mounted AeT DOT 20 Italia toilet, an oversized shower towel warmer. Laundry room is carefully designed, with beautiful cabinetry, clothes drying area & a custom dog wash station. A must see property for those seeking a refined yet comfortable living experience.
Details
- Type
- Detached
- Style
- Bungaloft
- Age
- 0-5 years
- Size
- 3500-5000 sq ft
- Lot
- 75 × 139.57 ft
- Basement
- Full, Finished
- Garage
- Built-In
- Kitchens
- 1
- Property tax
- $9,375 (2025)
- Neighbourhood
- Alliston
- Municipality
- New Tecumseth
- Price per sq ft
- ~$375 (12% below detached houses in Alliston, $429)
Interior
- Bedrooms
- 3 above ground
- Bathrooms
- 1 × 2-piece (main), 1 × 3-piece (main), 1 × 5-piece (main), 1 × 3-piece (upper), 1 × 3-piece (lower)
- Rooms
- 8 above ground + 1 below
- Family room or den
- Yes
- Fireplace
- Living Room, Natural Gas
- Features
- Built-In Oven, Carpet Free, Primary Bedroom - Main Floor, Storage
Heating, cooling and services
- Heating
- Forced Air, Gas
- Air conditioning
- Central Air
- Water and sewer
- Sewer
Building and exterior
- Style
- Bungaloft
- Exterior
- Hardboard
- Roof
- Metal
- Foundation
- Poured Concrete
- Age
- 0-5 years
- Faces
- South
- Outdoor
- Landscaped, Patio
Parking
- Garage spaces
- 2
- Total parking
- 6
- Driveway and parking
- Private
Lot
- Size
- 75 × 139.57 ft
More
- Possession
- TBA
- Nearby
- Golf, Hospital, Library, Park, Rec./Commun.Centre, School
- Cross street
- Banting Dr - Gray Ave
Rooms
| Room | Level | Size | Features |
|---|---|---|---|
| Kitchen | Main | 6.83 × 4.82 m (22'5" × 15'10") | Pantry, W/O To Patio, Hardwood Floor |
| Living Room | Main | 6.83 × 5.98 m (22'5" × 19'7") | Vaulted Ceiling(s), Fireplace, Open Concept |
| Dining Room | Main | 3.61 × 3.19 m (11'10" × 10'6") | Hardwood Floor, Pot Lights |
| Family Room | Main | 5.76 × 4.38 m (18'11" × 14'4") | Hardwood Floor, Pot Lights, Wet Bar |
| Foyer | Main | 5.45 × 2.74 m (17'11" × 9') | Skylight, Pot Lights |
| Primary Bedroom | Main | 5.16 × 3.73 m (16'11" × 12'3") | W/O To Yard, Ensuite Bath, Walk-In Closet(s) |
| Bedroom | Main | 4.42 × 3.69 m (14'6" × 12'1") | W/O To Yard, Ensuite Bath, Closet |
| Bedroom | Upper | 4.74 × 4.04 m (15'7" × 13'3") | Vaulted Ceiling(s), Ensuite Bath, Hardwood Floor |
| Recreation | Lower | 13.13 × 9.83 m (43'1" × 32'3") |
History of this address
3 earlier listings at this address, with sold and leased prices. Create a free account or sign in to see them.
Location
Location is approximate. See nearby homes on the map
Recent sales nearby
See what similar homes within 1 km sold for in the last year. Create a free account or sign in to see them.
The neighbourhood
Getting around Somewhat walkable
No subway, LRT or GO station within a short trip.
Within a 10-minute walk: no grocery stores, 6 cafés and restaurants, 2 parks, 3 pharmacies. Nearest park: Riverdale Park (700 m).
Schools nearby
Elementary
- Alliston Union Public School
EQAO: Gr 6 reading 88%, math 53%5 min walk - St. Paul's Catholic School Catholic
EQAO: Gr 6 reading 82%, math 55%9 min walk - Boyne River Public School
EQAO: Gr 6 reading 87%, math 37%1.7 km - Holy Family Catholic School Catholic
EQAO: Gr 6 reading 88%, math 42%2.0 km
Secondary
- Banting Memorial District High School
EQAO: Gr 9 math 55%, literacy test 87%1.4 km
EQAO: share of students meeting the provincial standard (2024–25). Ontario average: Gr 6 reading 86%, math 51%; Gr 9 math 55%; literacy test 83%.
Closest schools, not school zones. Check which school serves this address with the school board before relying on it.
Who lives here postal area L9R
- Owners / renters
- 80% / 20%
- Median household income
- $99,000
- Average age
- 42
- Children under 15
- 19%
- Homes
- 65% detached, 1% high-rise
- Commute by transit
- 0%
- Population
- 25,949
Languages spoken most at home besides English: Spanish 1%, Punjabi (Panjabi) 0.7%, Tamil 0.6%, Assyrian Neo-Aramaic 0.4%.
Safety
Crime Severity Index for Nottawasaga (New Tecumseth/Essa/Adjala Tosorontio) (OPP): 30 vs 57 for Ontario (2025).
Police-reported figures for the whole police service area, not this street. Rates use the area’s resident population.
Distances are approximate. Places © OpenStreetMap contributors. Neighbourhood figures: Statistics Canada, 2021 Census. School results: EQAO via Ontario Data Catalogue (Open Government Licence – Ontario). Crime Severity Index: Statistics Canada.
Living here
Commute
To Union Station (downtown Toronto): 69 km. Transit times · Driving times
Noise Nothing major nearby
No highway within 500 m, rail line within 300 m, or airport flight path nearby.
Distances from the map, not noise measurements. Visit at rush hour to judge for yourself.
Internet High-speed
50/10 Mbps or faster available here by cable, fibre or DSL (the federal high-speed target).
From the federal broadband map. Check exact speeds and providers for the address.
Roads, rail, airports and planned stations © OpenStreetMap contributors. Internet: Innovation, Science and Economic Development Canada, National Broadband Data.
Listed by COLDWELL BANKER RONAN REALTY.
Listing information provided by PropTx Innovations Inc. and TRREB; deemed reliable but not guaranteed accurate by PropTx.
Similar homes nearby
See more in New Tecumseth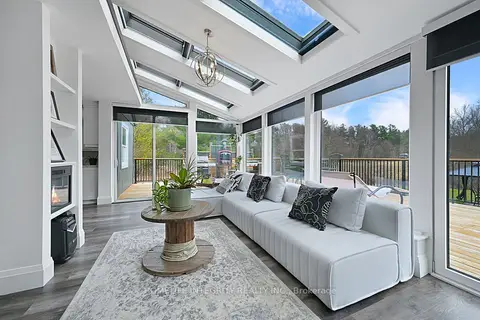
$1,623,000
Reduced $76,823
4 bd4 ba12 pk2500-3000 ft²
7271 13th Line
Alliston, New Tecumseth
Detached · MLS® N13555340 · HOMELIFE INTEGRITY REALTY INC.
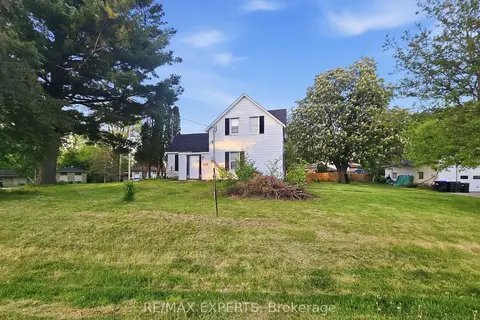
$1,450,000
5 bd1 ba10 pk1100-1500 ft²
47 Walnut Street
Alliston, New Tecumseth
Detached · MLS® N13240534 · RE/MAX EXPERTS
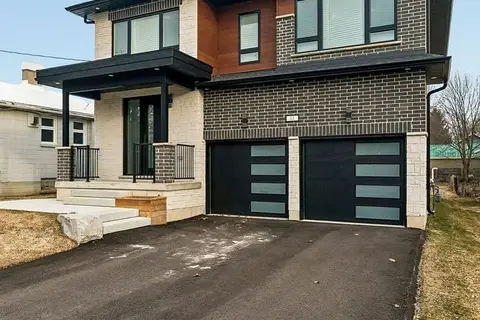
$1,399,000
5+1 bd5 ba6 pk2500-3000 ft²
44 Albert Street W
Alliston, New Tecumseth
Detached · MLS® N13810712 · RE/MAX REALTY SPECIALISTS INC.
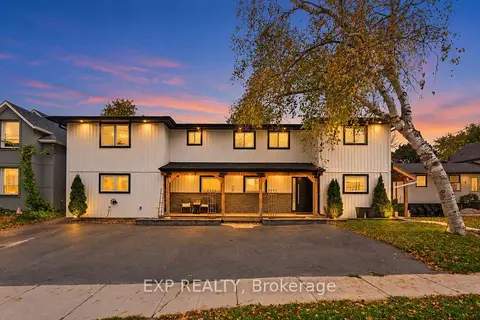
$1,329,990
4+3 bd6 ba5 pk3500-5000 ft²
143 Albert Street W
Alliston, New Tecumseth
Duplex · MLS® N14084912 · EXP REALTY
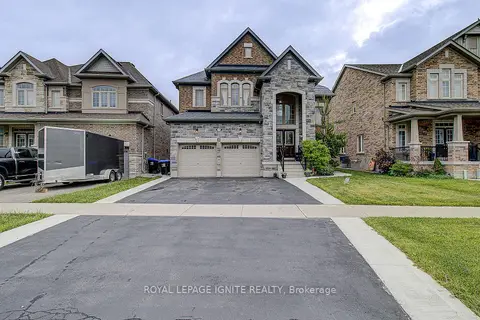
$1,299,800
4+2 bd5 ba4 pk3000-3500 ft²
19 Hackett Street
Alliston, New Tecumseth
Detached · MLS® N13606066 · ROYAL LEPAGE IGNITE REALTY
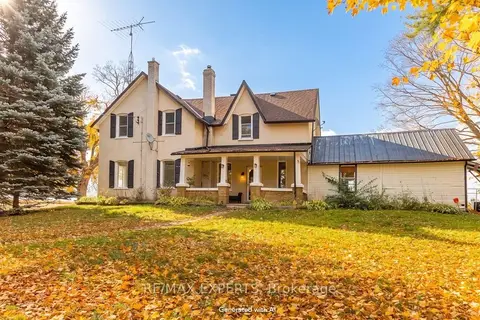
$1,599,000
4 bd2 ba3 pk1500-2000 ft²
5329 15th Line
Rural New Tecumseth, New Tecumseth
Detached · MLS® N14082922 · RE/MAX EXPERTS
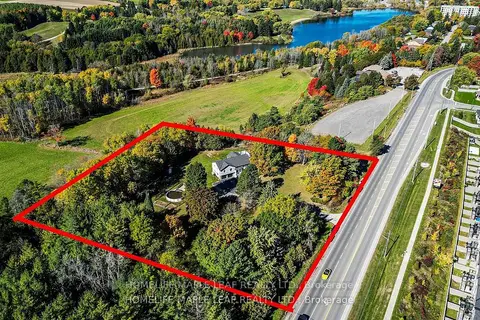
$1,550,000
3+2 bd3 ba10 pk1500-2000 ft²
1630 TOTTENHAM Road
Tottenham, New Tecumseth
Detached · MLS® N13486046 · HOMELIFE MAPLE LEAF REALTY LTD.
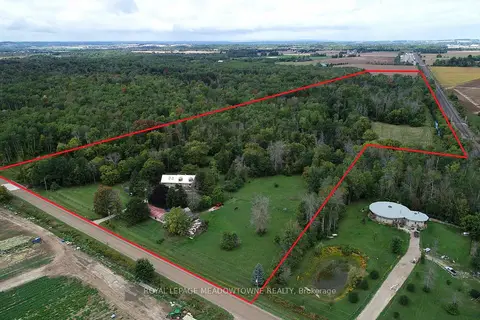
$1,499,000
Reduced $50,000
5 bd3 ba22 pk3000-3500 ft²
6824 10th Line
Beeton, New Tecumseth
Detached · MLS® N12685204 · ROYAL LEPAGE MEADOWTOWNE REALTY