143 Albert Street W
Alliston, New Tecumseth, L9R 1E3
$1,329,990
- 4+3 bedrooms
- 6 bathrooms
- 5 parking
- 3500-5000 sq ft
Listed 4 days ago · MLS® N14084912
About this home
ONE PROPERTY. THREE LIFESTYLES. ZERO COMPROMISE. ~ Welcome to 143 Albert St W, a jaw-dropping, top-to-bottom renovation in the heart of Alliston that delivers multi-generational living, investment potential, and show-stopping finishes all under one roof. ~ This isn't just a home, it's a lifestyle upgrade with a built-in income strategy with great rental potential. ~ Main Residence (Unit A): 4 beds, 3 baths, and a chef's kitchen that belongs in a magazine. ~ Quartz Calacatta island seats 8, Frigidaire Professional appliances, pot filler, and cyclone hood fan. ~ The open-concept family room stuns with a 78" electric fireplace and custom built-in shelving with lighting. ~ Entertain effortlessly in the dedicated bar area with beverage fridge, glass cabinetry, quartz countertop, and breakfast bar. ~ The primary suite features a spa ensuite with black subway tile shower and dual niches. ~ Two skylights, California shutters throughout, pot lights in every room. ~ Step outside to your private resort: 16x32 inground pool, wood deck, grand diving board, large shed with garage door, and hot tub. ~ Self-Contained Suite (Unit B): A stunning loft-style space with KitchenAid Pro series kitchen, 42" electric fireplace with wood mantle and quartz surround, Schluter heated floors in the ensuite, and a private covered deck with glass railings. ~ Separate laundry, walk-in closet, and a tranquil flagstone backyard with pond and enclosed fenced backyard. ~ Sophisticated and completely private. ~ Lower Suite (Unit C): Private entrance, 2 beds, full 4pc bath, complete kitchen, and in-suite laundry. ~ New laminate, porcelain tile, fresh paint. ~ Perfect for extended family. ~ Major upgrades: 200-amp metered panel (2026), new sump pump, new pool pump, paved 5-cardriveway, serviced fireplaces. ~ Walk to schools and shops. Minutes to Hwy 400. ~ Live in luxury. ~ Offset your mortgage. ~ Build generational wealth.
Details
- Type
- Duplex
- Style
- 2-Storey
- Age
- 31-50 years
- Size
- 3500-5000 sq ft
- Lot
- 66 × 165 ft
- Basement
- Separate Entrance, Finished
- Garage
- None
- Kitchens
- 3
- Property tax
- $7,366 (2026)
- Neighbourhood
- Alliston
- Municipality
- New Tecumseth
Interior
- Bedrooms
- 4 above ground + 3 below
- Bathrooms
- 2 × 2-piece (main), 2 × 4-piece (second), 1 × 3-piece (main), 1 × 4-piece (basement)
- Rooms
- 10 above ground + 4 below
- Family room or den
- Yes
- Fireplace
- Yes
- Features
- Accessory Apartment, Bar Fridge, Carpet Free, In-Law Capability, In-Law Suite
Heating, cooling and services
- Heating
- Forced Air, Electric
- Air conditioning
- Central Air, Wall Unit(s)
- Water and sewer
- Sewer
Building and exterior
- Style
- 2-Storey
- Exterior
- Vinyl Siding
- Roof
- Asphalt Shingle
- Foundation
- Concrete Block
- Age
- 31-50 years
- Faces
- South
- Pool
- Inground
Parking
- Total parking
- 5
- Driveway and parking
- Front Yard Parking
Lot
- Size
- 66 × 165 ft (rectangular)
More
- Possession
- Flexible
- Cross street
- Highway 89 & King Street S
Rooms
| Room | Level | Size | Features |
|---|---|---|---|
| Foyer | Main | 3.29 × 2.54 m (10'9" × 8'4") | Laminate, Pot Lights, Open Concept |
| Mud Room | Main | 2.96 × 1.22 m (9'9" × 4') | Laminate, Pot Lights, Closet Organizers |
| Family Room | Main | 8.81 × 4.13 m (28'11" × 13'7") | Laminate, Open Concept, Electric Fireplace |
| Kitchen | Main | 7.71 × 4.69 m (25'4" × 15'5") | Quartz Counter, Centre Island, W/O To Yard |
| Recreation | Main | 4.25 × 3.3 m (13'11" × 10'10") | Laminate, Open Concept, Combined w/Game |
| Recreation | Main | 2.43 × 2.27 m (8' × 7'5") | Wet Bar, Breakfast Bar, Pot Lights |
| Primary Bedroom | Second | 4.57 × 4.47 m (15' × 14'8") | Laminate, California Shutters, Closet Organizers |
| Bathroom | Second | 2.29 × 1.5 m (7'6" × 4'11") | Ceramic Floor, Glass Doors, 3 Pc Bath |
| Bedroom 2 | Second | 4.76 × 3.56 m (15'7" × 11'8") | Broadloom, California Shutters, Pot Lights |
| Bedroom 3 | Second | 3.21 × 1.35 m (10'6" × 4'5") | Broadloom, California Shutters, Double Closet |
| Bedroom 4 | Second | 3.56 × 1.56 m (11'8" × 5'1") | Laminate, California Shutters, Double Closet |
| Bathroom | Second | 2.72 × 2 m (8'11" × 6'7") | Ceramic Floor, Combined w/Laundry, 4 Pc Bath |
| Kitchen | Main | 3.71 × 3.72 m (12'2" × 12'2") | Centre Island, Tile Floor, Open Concept |
| Family Room | Main | 5.31 × 3.73 m (17'5" × 12'3") | Electric Fireplace, W/O To Garden, Open Concept |
| Bedroom | Second | 3.86 × 1.03 m (12'8" × 3'5") | Laminate, W/O To Balcony, Hot Tub |
| Bathroom | Second | 4.23 × 2.05 m (13'11" × 6'9") | Glass Doors, Double Sink, Heated Floor |
| Laundry | Second | 1.82 × 1.53 m (6' × 5') | Laminate, Walk-In Closet(s), Open Concept |
History of this address
1 earlier listing at this address, with sold and leased prices. Create a free account or sign in to see them.
Location
Location is approximate. See nearby homes on the map
Recent sales nearby
See what similar homes within 1 km sold for in the last year. Create a free account or sign in to see them.
The neighbourhood
Getting around Walkable
No subway, LRT or GO station within a short trip.
Within a 10-minute walk: 2 grocery stores, 19 cafés and restaurants, 5 parks, 4 pharmacies. Nearest grocery: Zehrs (450 m). Nearest park: Branch Line Parkette (300 m).
Schools nearby
Elementary
- Holy Family Catholic School Catholic
EQAO: Gr 6 reading 88%, math 42%13 min walk - Ernest Cumberland Elementary School
EQAO: Gr 6 reading 80%, math 58%16 min walk - Alliston Union Public School
EQAO: Gr 6 reading 88%, math 53%1.5 km - St. Paul's Catholic School Catholic
EQAO: Gr 6 reading 82%, math 55%1.7 km
Secondary
- Banting Memorial District High School
EQAO: Gr 9 math 55%, literacy test 87%1.4 km
EQAO: share of students meeting the provincial standard (2024–25). Ontario average: Gr 6 reading 86%, math 51%; Gr 9 math 55%; literacy test 83%.
Closest schools, not school zones. Check which school serves this address with the school board before relying on it.
Who lives here postal area L9R
- Owners / renters
- 80% / 20%
- Median household income
- $99,000
- Average age
- 42
- Children under 15
- 19%
- Homes
- 65% detached, 1% high-rise
- Commute by transit
- 0%
- Population
- 25,949
Languages spoken most at home besides English: Spanish 1%, Punjabi (Panjabi) 0.7%, Tamil 0.6%, Assyrian Neo-Aramaic 0.4%.
Safety
Crime Severity Index for Nottawasaga (New Tecumseth/Essa/Adjala Tosorontio) (OPP): 30 vs 57 for Ontario (2025).
Police-reported figures for the whole police service area, not this street. Rates use the area’s resident population.
Distances are approximate. Places © OpenStreetMap contributors. Neighbourhood figures: Statistics Canada, 2021 Census. School results: EQAO via Ontario Data Catalogue (Open Government Licence – Ontario). Crime Severity Index: Statistics Canada.
Living here
Commute
To Union Station (downtown Toronto): 68 km. Transit times · Driving times
Noise Nothing major nearby
No highway within 500 m, rail line within 300 m, or airport flight path nearby.
Distances from the map, not noise measurements. Visit at rush hour to judge for yourself.
Internet High-speed
50/10 Mbps or faster available here by cable, fibre or DSL (the federal high-speed target).
From the federal broadband map. Check exact speeds and providers for the address.
Roads, rail, airports and planned stations © OpenStreetMap contributors. Internet: Innovation, Science and Economic Development Canada, National Broadband Data.
Listed by EXP REALTY.
Listing information provided by PropTx Innovations Inc. and TRREB; deemed reliable but not guaranteed accurate by PropTx.
Similar homes nearby
See more in New Tecumseth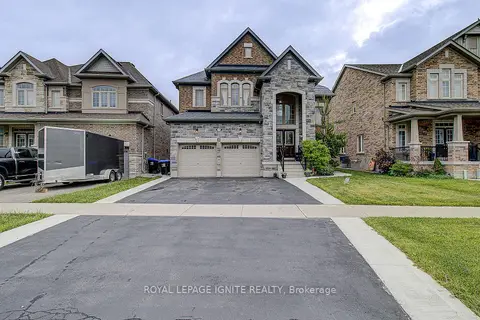
$1,299,800
4+2 bd5 ba4 pk3000-3500 ft²
19 Hackett Street
Alliston, New Tecumseth
Detached · MLS® N13606066 · ROYAL LEPAGE IGNITE REALTY
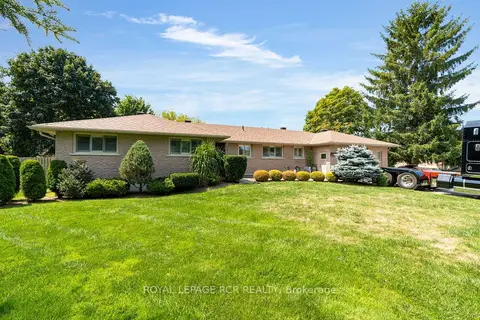
$1,275,000
3+2 bd3 ba8 pk1500-2000 ft²
20 Douglas Drive
Alliston, New Tecumseth
Detached · MLS® N13670634 · ROYAL LEPAGE RCR REALTY
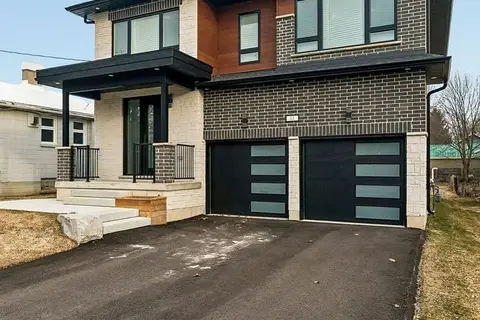
$1,399,000
5+1 bd5 ba6 pk2500-3000 ft²
44 Albert Street W
Alliston, New Tecumseth
Detached · MLS® N13810712 · RE/MAX REALTY SPECIALISTS INC.
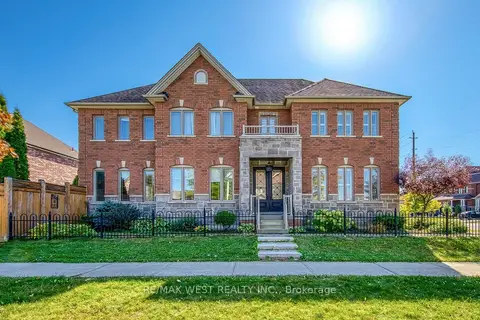
$1,249,900
4+1 bd5 ba6 pk2500-3000 ft²
213 Eight Avenue
Alliston, New Tecumseth
Detached · MLS® N13883576 · RE/MAX WEST REALTY INC.
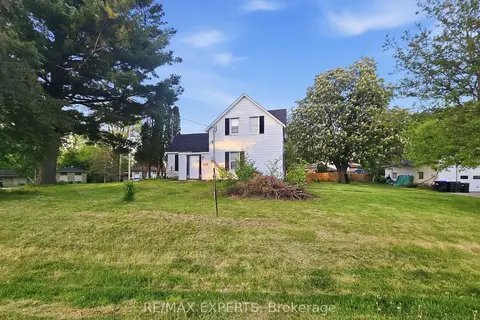
$1,450,000
5 bd1 ba10 pk1100-1500 ft²
47 Walnut Street
Alliston, New Tecumseth
Detached · MLS® N13240534 · RE/MAX EXPERTS
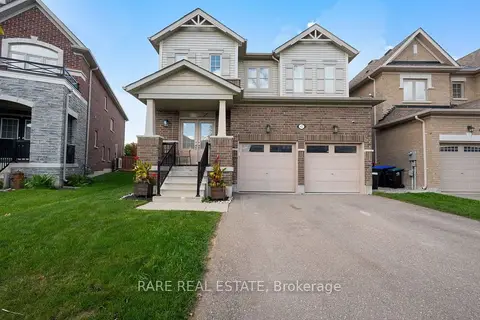
$1,199,999
4 bd4 ba6 pk2500-3000 ft²
42 Hackett Street
Alliston, New Tecumseth
Detached · MLS® N13807494 · RARE REAL ESTATE
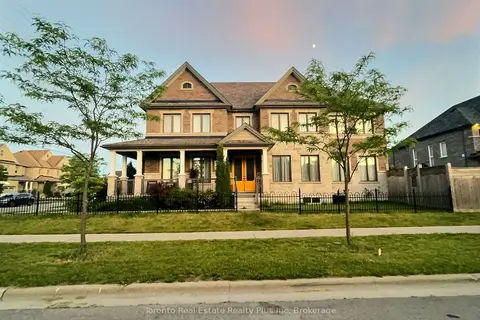
$1,199,900
4 bd4 ba5 pk3000-3500 ft²
214 Eighth Avenue
Alliston, New Tecumseth
Detached · MLS® N13789094 · SMART Brokerages
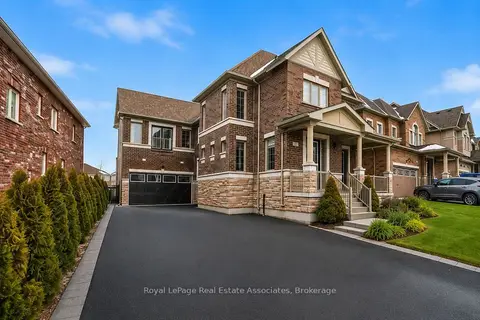
$1,199,000
4 bd4 ba11 pk3000-3500 ft²
24 Burke Street
Alliston, New Tecumseth
Detached · MLS® N13642896 · Royal LePage Real Estate Associates