42 Hackett Street
Alliston, New Tecumseth, L9R 0P7
$1,199,999
- 4 bedrooms
- 4 bathrooms
- 6 parking
- 2500-3000 sq ft
Listed 29 days ago · MLS® N13807494
About this home
Rare find on a quiet, low-traffic street! This move-in-ready 4-bedroom, 4-bathroom residence blends architectural drama with everyday practicality, starting with an open-concept grand staircase focal point that flows into a sun-beamed main floor. At the heart of the home, a chef-inspired kitchen with gleaming countertops, stainless steel appliances, and generous cabinetry. The kitchen and breakfast bar opens seamlessly into the living and dining spaces. Upstairs, discover 4 restful, private bedrooms led by a primary suite complete with a large walk-in closet and ensuite. Bedrooms 2 & 3 feature a Jack and Jill bathroom. Step outside to your private oasis featuring a pergola-anchored patio, lush green backdrop, brand-new kids' playground, and a direct gas-line BBQ hookup. Complete with a built-in garage offering direct indoor access, extra storage, and a second gas line, this turn-key home places you moments from schools, parks, shopping, medical facilities, and local dining. Book your private showing today!
Details
- Type
- Detached
- Style
- 2-Storey
- Age
- 6-15 years
- Size
- 2500-3000 sq ft
- Lot
- 37.19 × 117.09 ft
- Basement
- Unfinished
- Garage
- Attached
- Kitchens
- 1
- Property tax
- $5,530 (2025)
- Neighbourhood
- Alliston
- Municipality
- New Tecumseth
- Price per sq ft
- $436 (about the same as detached houses in Alliston)
Interior
- Bedrooms
- 4 above ground
- Bathrooms
- 1 × 2-piece (main), 1 × 3-piece (second), 1 × 3-piece (second), 1 × 5-piece (second)
- Rooms
- 8 above ground
- Family room or den
- Yes
- Fireplace
- Yes
- Features
- Auto Garage Door Remote, ERV/HRV, Water Heater Owned, Water Softener
Heating, cooling and services
- Heating
- Forced Air, Gas
- Air conditioning
- Central Air
- Water and sewer
- Sewer
Building and exterior
- Style
- 2-Storey
- Exterior
- Aluminum Siding, Brick
- Roof
- Asphalt Shingle
- Foundation
- Poured Concrete
- Age
- 6-15 years
- Faces
- East
- Outdoor
- Playground
Parking
- Garage spaces
- 2
- Total parking
- 6
Lot
- Size
- 37.19 × 117.09 ft
More
- Possession
- TBD
- Nearby
- Hospital, Park, School, Fenced Yard
- Cross street
- Hackett St & Hutchinson Dr
Rooms
| Room | Level | Size | Features |
|---|---|---|---|
| Dining Room | Main | 3.3 × 4.57 m (10'10" × 15') | Laminate, Open Concept |
| Living Room | Main | 4.42 × 5.39 m (14'6" × 17'8") | Laminate, Open Concept, Gas Fireplace |
| Kitchen | Main | 4.27 × 3.4 m (14' × 11'2") | Breakfast Bar, Stainless Steel Appl, Open Concept |
| Breakfast | Main | 4.27 × 3.81 m (14' × 12'6") | W/O To Patio, Porcelain Floor, Open Concept |
| Primary Bedroom | Second | 5.39 × 4.27 m (17'8" × 14') | Laminate, Walk-In Closet(s), 5 Pc Ensuite |
| Bedroom 2 | Second | 3.45 × 4.11 m (11'4" × 13'6") | 3 Pc Ensuite, Double Closet |
| Bedroom 3 | Second | 3.71 × 3.81 m (12'2" × 12'6") | 3 Pc Ensuite, Double Closet |
| Bedroom 4 | Second | 3.35 × 3.51 m (11' × 11'6") | 3 Pc Ensuite, Double Closet |
History of this address
3 earlier listings at this address, with sold and leased prices. Create a free account or sign in to see them.
Location
Location is approximate. See nearby homes on the map
Recent sales nearby
See what similar homes within 1 km sold for in the last year. Create a free account or sign in to see them.
The neighbourhood
Getting around Car-dependent
No subway, LRT or GO station within a short trip.
Within a 10-minute walk: no grocery stores, 3 cafés and restaurants, 1 park, 1 pharmacy. Nearest park: Memorial Gardens (850 m).
Schools nearby
Elementary
- St. Paul's Catholic School Catholic
EQAO: Gr 6 reading 82%, math 55%4 min walk - Alliston Union Public School
EQAO: Gr 6 reading 88%, math 53%6 min walk - Boyne River Public School
EQAO: Gr 6 reading 87%, math 37%17 min walk - Holy Family Catholic School Catholic
EQAO: Gr 6 reading 88%, math 42%2.5 km
Secondary
- Banting Memorial District High School
EQAO: Gr 9 math 55%, literacy test 87%17 min walk
EQAO: share of students meeting the provincial standard (2024–25). Ontario average: Gr 6 reading 86%, math 51%; Gr 9 math 55%; literacy test 83%.
Closest schools, not school zones. Check which school serves this address with the school board before relying on it.
Who lives here postal area L9R
- Owners / renters
- 80% / 20%
- Median household income
- $99,000
- Average age
- 42
- Children under 15
- 19%
- Homes
- 65% detached, 1% high-rise
- Commute by transit
- 0%
- Population
- 25,949
Languages spoken most at home besides English: Spanish 1%, Punjabi (Panjabi) 0.7%, Tamil 0.6%, Assyrian Neo-Aramaic 0.4%.
Safety
Crime Severity Index for Nottawasaga (New Tecumseth/Essa/Adjala Tosorontio) (OPP): 30 vs 57 for Ontario (2025).
Police-reported figures for the whole police service area, not this street. Rates use the area’s resident population.
Distances are approximate. Places © OpenStreetMap contributors. Neighbourhood figures: Statistics Canada, 2021 Census. School results: EQAO via Ontario Data Catalogue (Open Government Licence – Ontario). Crime Severity Index: Statistics Canada.
Living here
Commute
To Union Station (downtown Toronto): 69 km. Transit times · Driving times
Noise 1 source nearby
- 🚆 Rail line (MacTier Subdivision)100 m
Distances from the map, not noise measurements. Visit at rush hour to judge for yourself.
Internet High-speed
50/10 Mbps or faster available here by cable, fibre or DSL (the federal high-speed target).
From the federal broadband map. Check exact speeds and providers for the address.
Roads, rail, airports and planned stations © OpenStreetMap contributors. Internet: Innovation, Science and Economic Development Canada, National Broadband Data.
Listed by RARE REAL ESTATE.
Listing information provided by PropTx Innovations Inc. and TRREB; deemed reliable but not guaranteed accurate by PropTx.
Similar homes nearby
See more in New Tecumseth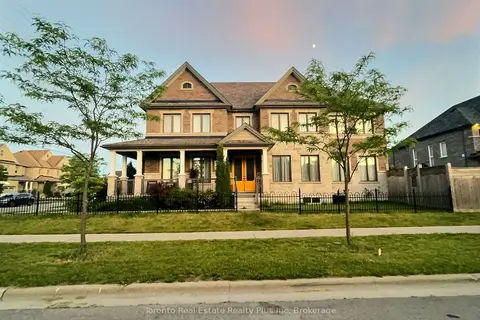
$1,199,900
4 bd4 ba5 pk3000-3500 ft²
214 Eighth Avenue
Alliston, New Tecumseth
Detached · MLS® N13789094 · SMART Brokerages
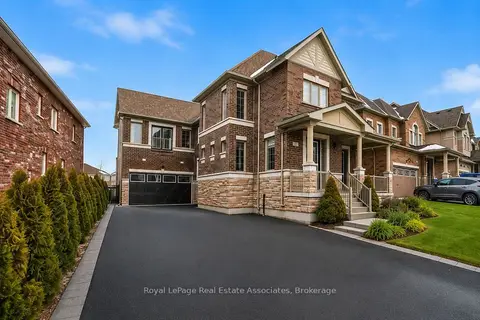
$1,199,000
4 bd4 ba11 pk3000-3500 ft²
24 Burke Street
Alliston, New Tecumseth
Detached · MLS® N13642896 · Royal LePage Real Estate Associates
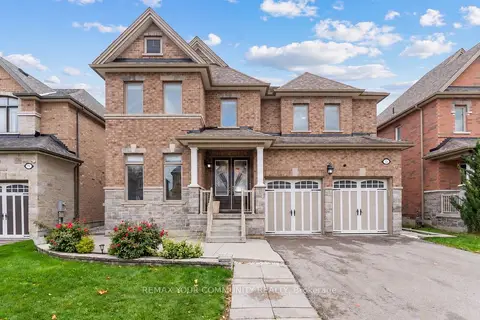
$1,179,000
4+3 bd5 ba4 pk3500-5000 ft²
73 Morrison Avenue
Alliston, New Tecumseth
Detached · MLS® N14080036 · REMAX YOUR COMMUNITY REALTY
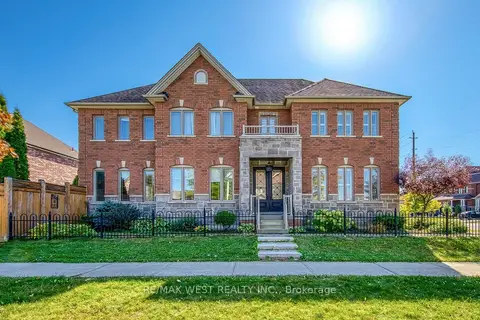
$1,249,900
4+1 bd5 ba6 pk2500-3000 ft²
213 Eight Avenue
Alliston, New Tecumseth
Detached · MLS® N13883576 · RE/MAX WEST REALTY INC.
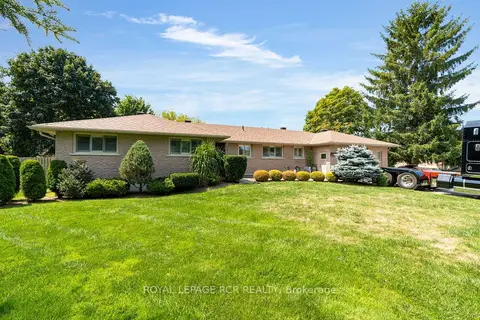
$1,275,000
3+2 bd3 ba8 pk1500-2000 ft²
20 Douglas Drive
Alliston, New Tecumseth
Detached · MLS® N13670634 · ROYAL LEPAGE RCR REALTY
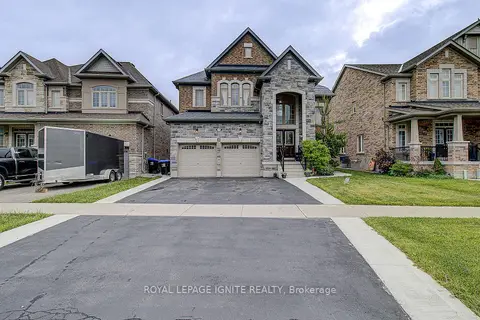
$1,299,800
4+2 bd5 ba4 pk3000-3500 ft²
19 Hackett Street
Alliston, New Tecumseth
Detached · MLS® N13606066 · ROYAL LEPAGE IGNITE REALTY
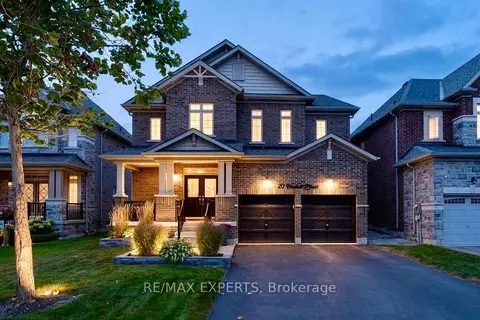
$1,099,999
4 bd4 ba6 pk3000-3500 ft²
20 Hackett Street
Alliston, New Tecumseth
Detached · MLS® N13870962 · RE/MAX EXPERTS
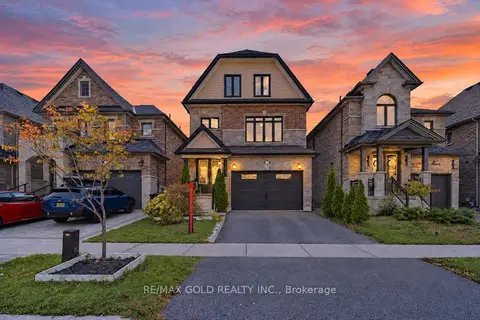
$1,095,000
4+1 bd5 ba6 pk3000-3500 ft²
236 Eighth Avenue
Alliston, New Tecumseth
Detached · MLS® N13880644 · RE/MAX GOLD REALTY INC.