20 Hackett Street
Alliston, New Tecumseth, L9R 1V2
$1,099,999
- 4 bedrooms
- 4 bathrooms
- 6 parking
- 3000-3500 sq ft
Listed 12 days ago · MLS® N13870962
About this home
The exterior immediately sets the tone, with Bestway Stone Trevista extending across the frontof the home and continuing around the backyard. Professionally landscaped grounds and a doublegarage with door openers complete the setting.Inside, 9' ceilings, pot lights, upgraded light fixtures and 5 1/" engineered hardwood flooringcarry throughout the main and second levels. The main floor is designed with everyday livingin mind, offering a bonus den, separate dining room and spacious great room with fireplace.The kitchen anchors the space with two-tone cabinetry (white and greige) quartz countertops,mosaic backsplash, pot filler and a generous center island.A refinished two-tone staircase with runner and feature wall leads upstairs, where theattention to detail continues. The primary bedroom features its own feature wall and a custom-built closet with pot lights. Its ensuite is finished with shiplap backsplash, an oversizedshower, soaker tub and upgraded black Moen faucets. The second bedroom features a cathedralceiling, while new carpet and upgraded underpadding in the primary, along with upgradedlighting and a double-door linen closet, complete the second level.The backyard is where the home really comes together. The heated saltwater inground pool issurrounded by Bestway Stone Trevista and features fully automated controls, multi-colourlighting and a waterfall feature. A remote awning overlooks the pool and yard, with a gas BBQhookup making outdoor entertaining easy.Every level of this home has been finished with a balance of function, comfort andpersonality, creating a space that feels equally suited to everyday family living andentertaining.
Details
- Type
- Detached
- Style
- 2-Storey
- Size
- 3000-3500 sq ft
- Lot
- 45.2 × 105.92 ft
- Basement
- Unfinished
- Garage
- Attached
- Kitchens
- 1
- Property tax
- $6,259 (2026)
- Neighbourhood
- Alliston
- Municipality
- New Tecumseth
- Price per sq ft
- $338 (22% below detached houses in Alliston, $436)
Interior
- Bedrooms
- 4 above ground
- Bathrooms
- 1 × 2-piece (main), 1 × 3-piece (second), 1 × 3-piece (second), 1 × 5-piece (second)
- Rooms
- 9 above ground
- Family room or den
- Yes
- Fireplace
- Natural Gas
- Features
- Auto Garage Door Remote, In-Law Capability, Sump Pump, Water Heater
Heating, cooling and services
- Heating
- Forced Air, Gas
- Water and sewer
- Sewer
Building and exterior
- Style
- 2-Storey
- Exterior
- Brick
- Roof
- Asphalt Shingle
- Foundation
- Poured Concrete
- Faces
- East
- Pool
- Inground, Outdoor, Salt
Parking
- Garage spaces
- 2
- Total parking
- 6
- Driveway and parking
- Private Double
Lot
- Size
- 45.2 × 105.92 ft
More
- Possession
- Flexible
- Nearby
- Hospital, Library, Park, School
- Cross street
- James A. McCague Ave & Gray Avenue
History of this address
3 earlier listings at this address, with sold and leased prices. Create a free account or sign in to see them.
Location
Location is approximate. See nearby homes on the map
Recent sales nearby
See what similar homes within 1 km sold for in the last year. Create a free account or sign in to see them.
The neighbourhood
Getting around Car-dependent
No subway, LRT or GO station within a short trip.
Within a 10-minute walk: no grocery stores, 0 cafés and restaurants, 0 parks.
Schools nearby
Elementary
- St. Paul's Catholic School Catholic
EQAO: Gr 6 reading 82%, math 55%3 min walk - Alliston Union Public School
EQAO: Gr 6 reading 88%, math 53%6 min walk - Boyne River Public School
EQAO: Gr 6 reading 87%, math 37%18 min walk
Secondary
- Banting Memorial District High School
EQAO: Gr 9 math 55%, literacy test 87%1.2 km
EQAO: share of students meeting the provincial standard (2024–25). Ontario average: Gr 6 reading 86%, math 51%; Gr 9 math 55%; literacy test 83%.
Closest schools, not school zones. Check which school serves this address with the school board before relying on it.
Who lives here postal area L9R
- Owners / renters
- 80% / 20%
- Median household income
- $99,000
- Average age
- 42
- Children under 15
- 19%
- Homes
- 65% detached, 1% high-rise
- Commute by transit
- 0%
- Population
- 25,949
Languages spoken most at home besides English: Spanish 1%, Punjabi (Panjabi) 0.7%, Tamil 0.6%, Assyrian Neo-Aramaic 0.4%.
Safety
Crime Severity Index for Nottawasaga (New Tecumseth/Essa/Adjala Tosorontio) (OPP): 30 vs 57 for Ontario (2025).
Police-reported figures for the whole police service area, not this street. Rates use the area’s resident population.
Distances are approximate. Places © OpenStreetMap contributors. Neighbourhood figures: Statistics Canada, 2021 Census. School results: EQAO via Ontario Data Catalogue (Open Government Licence – Ontario). Crime Severity Index: Statistics Canada.
Living here
Commute
To Union Station (downtown Toronto): 70 km. Transit times · Driving times
Noise 1 source nearby
- 🚆 Rail line (MacTier Subdivision)250 m
Distances from the map, not noise measurements. Visit at rush hour to judge for yourself.
Internet High-speed
50/10 Mbps or faster available here by cable, fibre or DSL (the federal high-speed target).
From the federal broadband map. Check exact speeds and providers for the address.
Roads, rail, airports and planned stations © OpenStreetMap contributors. Internet: Innovation, Science and Economic Development Canada, National Broadband Data.
Listed by RE/MAX EXPERTS.
Listing information provided by PropTx Innovations Inc. and TRREB; deemed reliable but not guaranteed accurate by PropTx.
Similar homes nearby
See more in New Tecumseth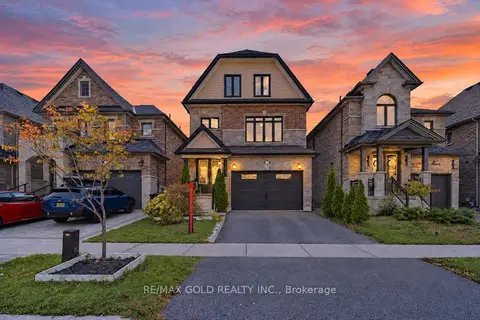
$1,095,000
4+1 bd5 ba6 pk3000-3500 ft²
236 Eighth Avenue
Alliston, New Tecumseth
Detached · MLS® N13880644 · RE/MAX GOLD REALTY INC.
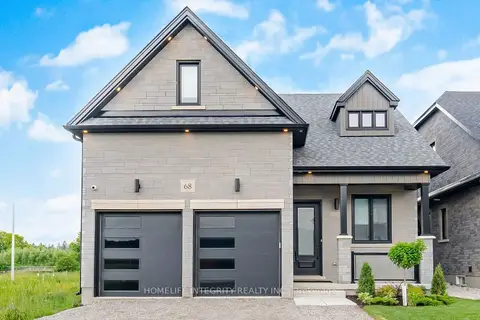
$1,049,900
3 bd4 ba6 pk1500-2000 ft²
68 Kiernan Crescent N
Alliston, New Tecumseth
Detached · MLS® N13506262 · HOMELIFE INTEGRITY REALTY INC.
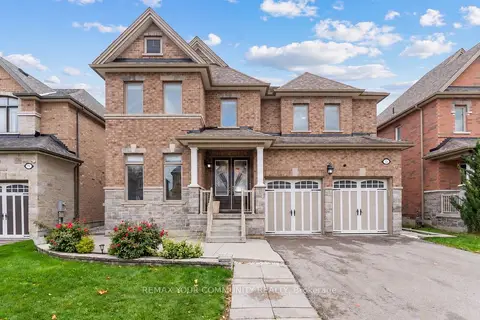
$1,179,000
4+3 bd5 ba4 pk3500-5000 ft²
73 Morrison Avenue
Alliston, New Tecumseth
Detached · MLS® N14080036 · REMAX YOUR COMMUNITY REALTY
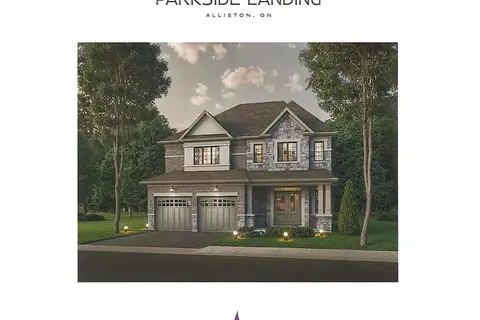
$1,016,990
4 bd4 ba4 pk2500-3000 ft²
Lot 10 Gray Avenue
Alliston, New Tecumseth
Detached · MLS® N13534234 · INTERCITY REALTY INC.
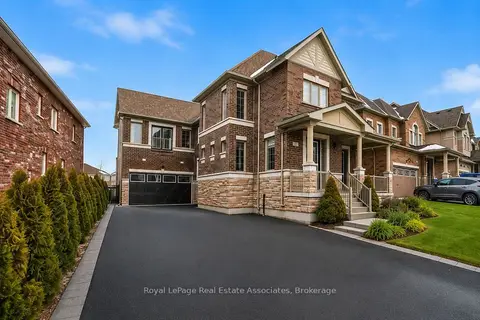
$1,199,000
4 bd4 ba11 pk3000-3500 ft²
24 Burke Street
Alliston, New Tecumseth
Detached · MLS® N13642896 · Royal LePage Real Estate Associates
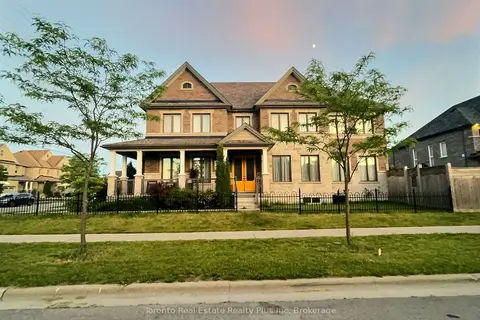
$1,199,900
4 bd4 ba5 pk3000-3500 ft²
214 Eighth Avenue
Alliston, New Tecumseth
Detached · MLS® N13789094 · SMART Brokerages
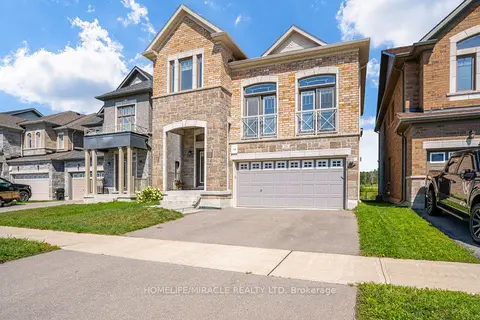
$999,999
3+1 bd3 ba4 pk2000-2500 ft²
25 Lorne Thomas Place
Alliston, New Tecumseth
Detached · MLS® N13643940 · HOMELIFE/MIRACLE REALTY LTD
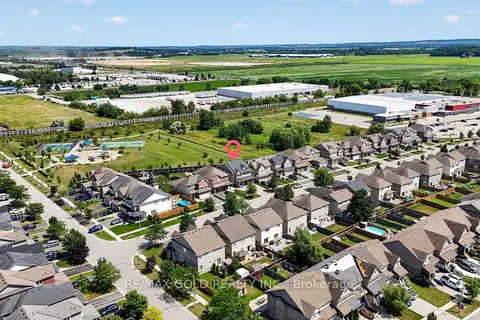
$999,999
4+3 bd5 ba7 pk2500-3000 ft²
11 Jones Street
Alliston, New Tecumseth
Detached · MLS® N13727246 · RE/MAX GOLD REALTY INC.