68 Kiernan Crescent N
Alliston, New Tecumseth, L9R 0V3
$1,049,900
- 3 bedrooms
- 4 bathrooms
- 6 parking
- 1500-2000 sq ft
Listed 112 days ago · MLS® N13506262
About this home
Show and Sell Brick and Stone Bungalow Loft Approx 1900 sq ft Above Grade Finished. Main Floor Primary Bedroom with 4 Piece Ensuite & Double Sinks. Great Room has Gas Fireplace. Convenient Main Floor Laundry Room. Huge 8'x8' Sliding Patio Doors off the Breakfast Room leading to a Spacious Deck. 2nd Bedroom or Office on the Main Floor plus 4 Piece Bathroom. Oak Stairs lead to the 2nd Floor Family Room. 3rd Bedroom has 2 Closets & 2 Storage Closets with 4 Piece Ensuite with Double Sinks. 9' Smooth Ceilings on the Main Floor & Loft. Oak Stairs to the Approx 900 sq ft Finished Basement with Taller Height Ceilings. Rec Room and Gas Fireplace. Upper & Basement Cabinets with Quartz Counters and Wet Bar with space for Bar Fridge. Den or Office. 4 Piece Bathroom. Carpet Free Home! Cold Cellar. Pot Lights Interior and Exterior. Central Air, Central Vac. 2 Garage Door Openers with Key Pad Access. Many Upgrades though out this home. Sought after location that is walkable to Grocery Stores, Restaurants, Trails... Hospital about 5 minute drive. Easy commute to Highway 50 and Highway 400.
Details
- Type
- Detached
- Style
- Bungaloft
- Age
- 0-5 years
- Size
- 1500-2000 sq ft
- Lot
- 39.9 × 107.92 ft
- Basement
- Full, Finished
- Garage
- Attached
- Kitchens
- 1
- Property tax
- $5,406 (2026)
- Neighbourhood
- Alliston
- Municipality
- New Tecumseth
- Price per sq ft
- $600 (40% above detached houses in Alliston, $430)
Interior
- Bedrooms
- 3 above ground
- Bathrooms
- 1 × 4-piece (main), 1 × 4-piece (main), 1 × 4-piece (upper), 1 × 4-piece (basement)
- Rooms
- 7 above ground + 3 below
- Family room or den
- Yes
- Fireplace
- Living Room, Natural Gas, Rec Room
- Features
- Carpet Free, ERV/HRV, Central Vacuum, Primary Bedroom - Main Floor, Sump Pump
Heating, cooling and services
- Heating
- Forced Air, Gas
- Air conditioning
- Central Air
- Water and sewer
- Sewer
Building and exterior
- Style
- Bungaloft
- Exterior
- Brick Veneer
- Roof
- Asphalt Shingle
- Foundation
- Poured Concrete
- Age
- 0-5 years
- Faces
- South
- Outdoor
- Deck
Parking
- Garage spaces
- 2
- Total parking
- 6
- Driveway and parking
- Private
Lot
- Size
- 39.9 × 107.92 ft
More
- Possession
- TBA
- Nearby
- Campground, Hospital, Library, Place Of Worship, School, School Bus Route
- Cross street
- Morrison Ave W & Industrial Pkwy
Rooms
| Room | Level | Size | Features |
|---|---|---|---|
| Great Room | Main | 4.77 × 4.11 m (15'8" × 13'6") | Gas Fireplace, Tile Floor |
| Breakfast | Main | 3.25 × 2.79 m (10'8" × 9'2") | W/O To Deck, Sliding Doors, Tile Floor |
| Kitchen | Main | 3.25 × 2.59 m (10'8" × 8'6") | Centre Island, Quartz Counter, Backsplash |
| Primary Bedroom | Main | 5.1 × 3.5 m (16'9" × 11'6") | 4 Pc Ensuite, Double Sink, Hardwood Floor |
| Bedroom 2 | Main | 3.23 × 2.62 m (10'7" × 8'7") | Closet, Hardwood Floor |
| Bedroom 3 | Upper | 5.48 × 3.5 m (18' × 11'6") | 4 Pc Ensuite, Double Sink, Hardwood Floor |
| Family Room | Upper | 4.21 × 4.17 m (13'10" × 13'8") | Hardwood Floor |
| Den | Basement | 4.77 × 2.5 m (15'8" × 8'2") | Tile Floor |
| Sitting | Basement | 6.51 × 3.17 m (21'4" × 10'5") | Wet Bar, Tile Floor |
| Recreation | Basement | 5.27 × 5.03 m (17'3" × 16'6") | Gas Fireplace, Tile Floor |
| Cold Room/Cantina | Basement | 3.3 × 1.3 m (10'10" × 4'3") |
Listed by HOMELIFE INTEGRITY REALTY INC..
Listing information provided by PropTx Innovations Inc. and TRREB; deemed reliable but not guaranteed accurate by PropTx.
Similar homes nearby
See more in New Tecumseth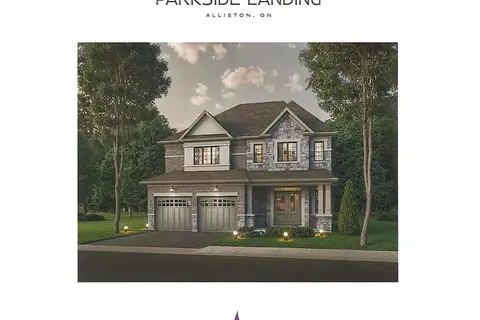
$1,016,990
4 bd4 ba4 pk2500-3000 ft²
Lot 10 Gray Avenue
Alliston, New Tecumseth
Detached · MLS® N13534234 · INTERCITY REALTY INC.
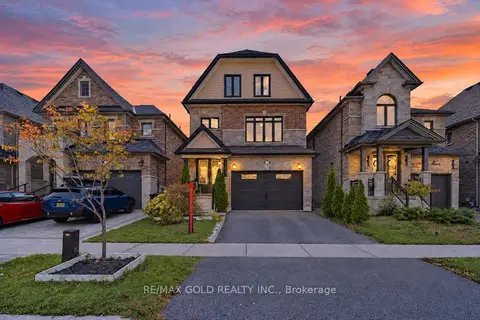
$1,095,000
4+1 bd5 ba6 pk3000-3500 ft²
236 Eighth Avenue
Alliston, New Tecumseth
Detached · MLS® N13880644 · RE/MAX GOLD REALTY INC.
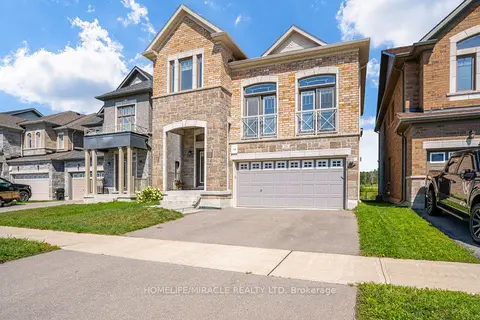
$999,999
3+1 bd3 ba4 pk2000-2500 ft²
25 Lorne Thomas Place
Alliston, New Tecumseth
Detached · MLS® N13643940 · HOMELIFE/MIRACLE REALTY LTD
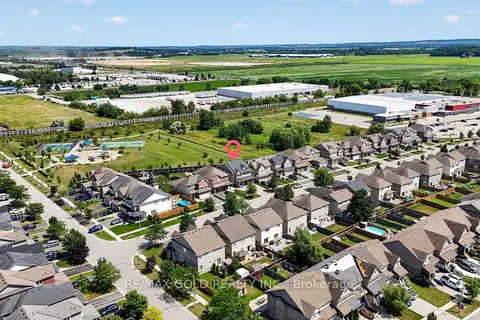
$999,999
4+3 bd5 ba7 pk2500-3000 ft²
11 Jones Street
Alliston, New Tecumseth
Detached · MLS® N13727246 · RE/MAX GOLD REALTY INC.
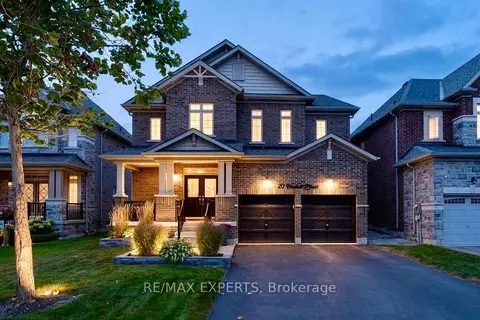
$1,099,999
4 bd4 ba6 pk3000-3500 ft²
20 Hackett Street
Alliston, New Tecumseth
Detached · MLS® N13870962 · RE/MAX EXPERTS
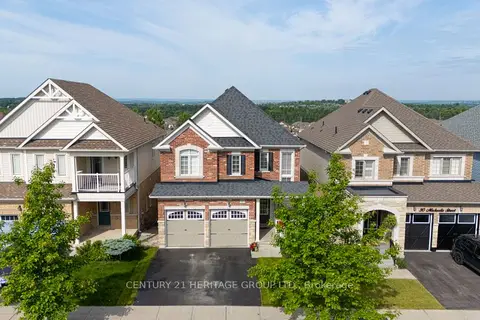
$999,000
Reduced $151,000
4+1 bd4 ba6 pk2000-2500 ft²
32 Michaelis Street
Alliston, New Tecumseth
Detached · MLS® N13609612 · CENTURY 21 HERITAGE GROUP LTD.
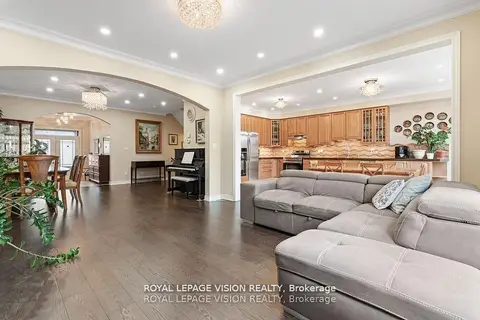
$999,000
3+1 bd4 ba4 pk2000-2500 ft²
41 Treetops Boulevard
Alliston, New Tecumseth
Detached · MLS® N13858490 · ROYAL LEPAGE VISION REALTY
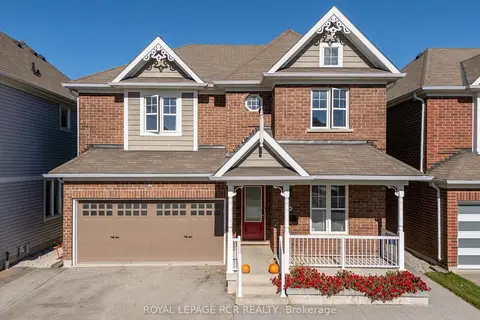 New
$999,000
4 bd3 ba6 pk2500-3000 ft²
206 Shephard Avenue
Alliston, New Tecumseth
Detached · MLS® N14094464 · ROYAL LEPAGE RCR REALTY