32 Michaelis Street
Alliston, New Tecumseth, L9R 0M8
$999,000
Reduced $151,000 from $1,150,000
- 4+1 bedrooms
- 4 bathrooms
- 6 parking
- 2000-2500 sq ft
Listed 85 days ago · MLS® N13609612
About this home
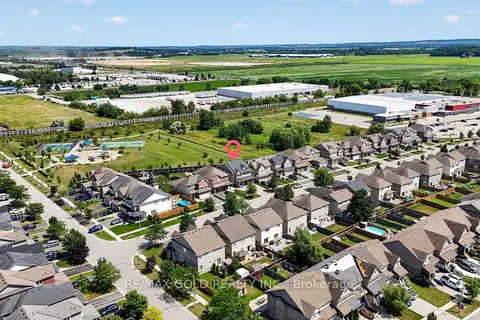
Welcome to 32 Michaelis Street, Alliston, 2,500 sq. ft. home offers 3 level living spaces and is perfectly suited for today's market of multi-generational families. Designed with comfort and versatility in mind, the home is fully finished by the builder upgrades, upgraded sound-proof insulation for peace and privacy between units, with a lower-level, custom 1-bedroom suite apartment, with separate entrance patio door and private deck with backyard access making this home ideal. Step inside and be captivated by the bright, open-concept layout. The spectacular chef's kitchen is an entertainer's dream with a massive island, full pantry, modern gas range, plenty of counter space for food preparation and a dedicated Butler's Coffee bar station between the kitchen and formal dining room. The oversized sliding doors lead out to a spacious West-facing deck for relaxing BBQ's and social time. The grand primary suite is a tranquil retreat with Spa-like ensuite bathroom and is framed by picture windows that provide awe-inspiring vistas over the roof tops due to the elevation of the lot. The basement apartment thoughtfully finished, with large above-grade windows drawing in natural light, a stylish eat-in kitchen, comfortable bedroom, and walk-out sliding doors to a private, covered 24x5 deck-the perfect spot for privacy enjoying morning coffee or entertaining guests. The Treetops community offers an unbeatable lifestyle rich in amenities: playgrounds, splash pads, and scenic nature trails are all within walking distance, as is St. Cecilia's Separate School (plus busing to public elementary and high schools). Commuting is a breeze with easy access to Hwy 400, and proximity to Honda Manufacturing, shopping, golf courses, and Stevenson Memorial Hospital. Discover the grandeur, flexibility, and community spirit that can only be found at 32 Michaelis St. Alliston-your perfect multigenerational home awaits you and your loved ones in Treetops. Separate basement entrance possible.
Details
- Type
- Detached
- Style
- 2-Storey
- Age
- 6-15 years
- Size
- 2000-2500 sq ft
- Lot
- 36.11 × 109.9 ft
- Basement
- Finished with Walk-Out, Walk-Out
- Garage
- Built-In
- Kitchens
- 2
- Property tax
- $5,195 (2025)
- Neighbourhood
- Alliston
- Municipality
- New Tecumseth
- Price per sq ft
- $444 (4% above detached houses in Alliston, $429)
Interior
- Bedrooms
- 4 above ground + 1 below
- Bathrooms
- 1 × 2-piece (main), 1 × 5-piece (second), 1 × 4-piece (second), 1 × 3-piece (basement)
- Kitchens
- 2 (1 below ground)
- Rooms
- 7 above ground + 3 below
- Family room or den
- Yes
- Fireplace
- Natural Gas
- Features
- Accessory Apartment, Air Exchanger, Auto Garage Door Remote, Central Vacuum, Floor Drain, Guest Accommodations, In-Law Capability, In-Law Suite, Storage, Upgraded Insulation, Ventilation System, Water Heater, Water Meter
Heating, cooling and services
- Heating
- Forced Air, Gas
- Air conditioning
- Central Air
- Water and sewer
- Sewer
Building and exterior
- Style
- 2-Storey
- Exterior
- Brick
- Roof
- Shingles
- Foundation
- Poured Concrete
- Age
- 6-15 years
- Faces
- West
- Outdoor
- Deck, Landscaped, Patio
Parking
- Garage spaces
- 2
- Total parking
- 6
- Driveway and parking
- Private
Lot
- Size
- 36.11 × 109.9 ft (rectangular)
More
- Possession
- Flexible
- Nearby
- Fenced Yard, Hospital, Park, School, School Bus Route
- Cross street
- CTY RD 89; 10th SIDEROAD, TREETOPS BLVD., TO MICHAELIS ST. MICHAELIS ST.
Rooms
| Room | Level | Size | Features |
|---|---|---|---|
| Bathroom | Basement | 1.8 × 1.5 m (5'11" × 4'11") | |
| Bathroom | Main | 0.9 × 1.2 m (2'11" × 3'11") | 2 Pc Bath |
| Bedroom 4 | Upper | 3.6 × 6.09 m (11'10" × 20') | |
| Cold Room/Cantina | Basement | 3.04 × 1.8 m (10' × 5'11") | |
| Laundry | Basement | 2.2 × 1.06 m (7'3" × 3'6") | |
| Bathroom | Upper | 5.1 × 2.7 m (16'9" × 8'10") | |
| Bedroom 5 | Basement | 3.65 × 3.54 m (12' × 11'7") | Large Window, Walk-In Closet(s) |
| Primary Bedroom | Upper | 2.1 × 4.4 m (6'11" × 14'5") | Ensuite Bath, Walk-In Closet(s) |
| Kitchen | Basement | 5.3 × 7.7 m (17'5" × 25'3") | Combined w/Living, Modern Kitchen, W/O To Deck |
| Utility Room | Basement | 1.2 × 0.91 m (3'11" × 3') | |
| Bedroom 3 | Upper | 3.1 × 3.85 m (10'2" × 12'8") | |
| Great Room | Main | 3.5 × 5.2 m (11'6" × 17'1") | Gas Fireplace |
| Bedroom 2 | Upper | 3.2 × 2.77 m (10'6" × 9'1") | |
| Other | Basement | 1.5 × 3.04 m (4'11" × 10') | |
| Bathroom | Upper | 2.7 × 1.5 m (8'10" × 4'11") | 3 Pc Bath |
| Dining Room | Main | 4.26 × 3.6 m (14' × 11'10") | |
| Kitchen | Main | 4.8 × 7.9 m (15'9" × 25'11") | Combined w/Living, W/O To Deck, Centre Island |
History of this address
3 earlier listings at this address, with sold and leased prices. Create a free account or sign in to see them.
Location
Location is approximate. See nearby homes on the map
Recent sales nearby
See what similar homes within 1 km sold for in the last year. Create a free account or sign in to see them.
The neighbourhood
Getting around Car-dependent
No subway, LRT or GO station within a short trip.
Within a 10-minute walk: no grocery stores, 0 cafés and restaurants, 1 park. Nearest park: Treetop's Park (400 m).
Who lives here postal area L9R
- Owners / renters
- 80% / 20%
- Median household income
- $99,000
- Average age
- 42
- Children under 15
- 19%
- Homes
- 65% detached, 1% high-rise
- Commute by transit
- 0%
- Population
- 25,949
Languages spoken most at home besides English: Spanish 1%, Punjabi (Panjabi) 0.7%, Tamil 0.6%, Assyrian Neo-Aramaic 0.4%.
Flood and conservation No mapped hazard
Not inside a mapped flood plain or regulated area in Lake Simcoe Region Conservation’s mapping.
Screening maps only. Ask the conservation authority for a property inquiry before relying on this.
Safety
Crime Severity Index for Nottawasaga (New Tecumseth/Essa/Adjala Tosorontio) (OPP): 30 vs 57 for Ontario (2025).
Police-reported figures for the whole police service area, not this street. Rates use the area’s resident population.
Distances are approximate. Places © OpenStreetMap contributors. Neighbourhood figures: Statistics Canada, 2021 Census. Flood and regulation mapping: Lake Simcoe Region Conservation open data. Crime Severity Index: Statistics Canada.
Living here
Commute
To Union Station (downtown Toronto): 66 km. Transit times · Driving times
Noise Nothing major nearby
No highway within 500 m, rail line within 300 m, or airport flight path nearby.
Distances from the map, not noise measurements. Visit at rush hour to judge for yourself.
Internet High-speed
50/10 Mbps or faster available here by cable, fibre or DSL (the federal high-speed target).
From the federal broadband map. Check exact speeds and providers for the address.
Roads, rail, airports and planned stations © OpenStreetMap contributors. Internet: Innovation, Science and Economic Development Canada, National Broadband Data.
Listed by CENTURY 21 HERITAGE GROUP LTD..
Listing information provided by PropTx Innovations Inc. and TRREB; deemed reliable but not guaranteed accurate by PropTx.
Similar homes nearby
See more in New Tecumseth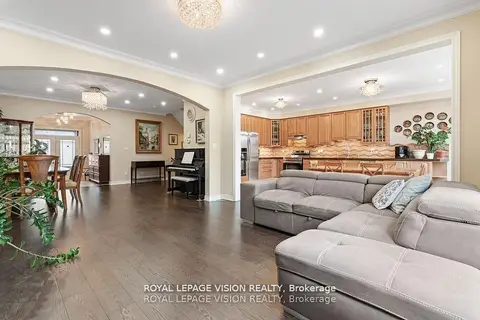
$999,000
3+1 bd4 ba4 pk2000-2500 ft²
41 Treetops Boulevard
Alliston, New Tecumseth
Detached · MLS® N13858490 · ROYAL LEPAGE VISION REALTY
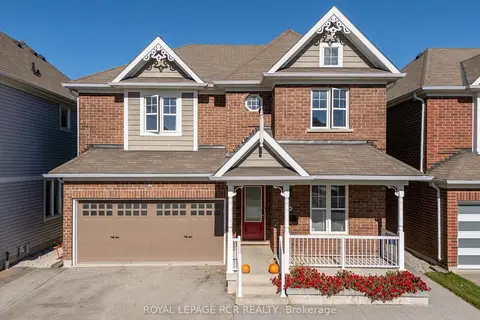 New
$999,000
4 bd3 ba6 pk2500-3000 ft²
206 Shephard Avenue
Alliston, New Tecumseth
Detached · MLS® N14094464 · ROYAL LEPAGE RCR REALTY
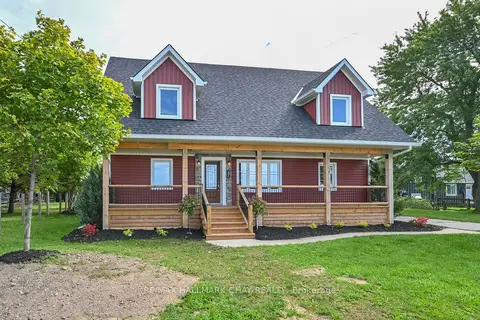
$998,888
3+2 bd4 ba16 pk2000-2500 ft²
295 King Street N
Alliston, New Tecumseth
Detached · MLS® N13817924 · RE/MAX HALLMARK CHAY REALTY
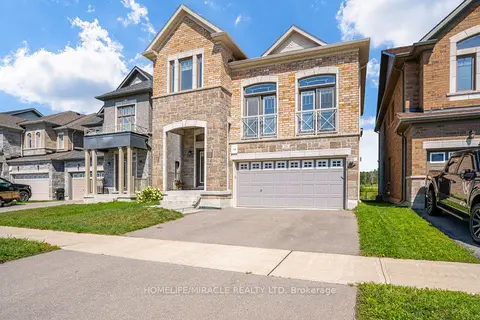
$999,999
3+1 bd3 ba4 pk2000-2500 ft²
25 Lorne Thomas Place
Alliston, New Tecumseth
Detached · MLS® N13643940 · HOMELIFE/MIRACLE REALTY LTD
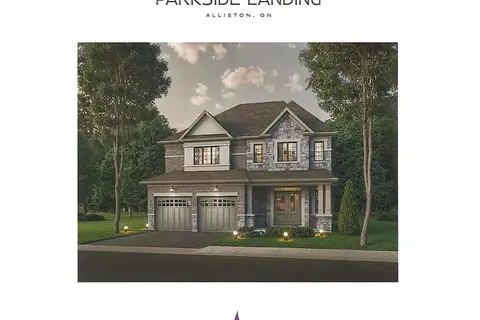
$999,999
4+3 bd5 ba7 pk2500-3000 ft²
11 Jones Street
Alliston, New Tecumseth
Detached · MLS® N13727246 · RE/MAX GOLD REALTY INC.
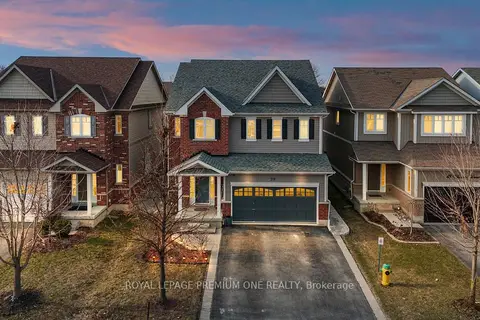
$1,016,990
4 bd4 ba4 pk2500-3000 ft²
Lot 10 Gray Avenue
Alliston, New Tecumseth
Detached · MLS® N13534234 · INTERCITY REALTY INC.
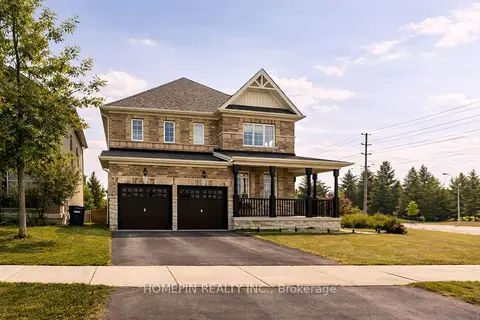
$979,999
4+2 bd4 ba6 pk2500-3000 ft²
20 Warman Street
Alliston, New Tecumseth
Detached · MLS® N13655532 · ROYAL LEPAGE PREMIUM ONE REALTY
$979,990
4 bd4 ba6 pk2500-3000 ft²
1 Treetops Boulevard
Alliston, New Tecumseth
Detached · MLS® N13018402 · HOMEPIN REALTY INC.