213 Eight Avenue
Alliston, New Tecumseth, L9R 1Z6
$1,249,900
- 4+1 bedrooms
- 5 bathrooms
- 6 parking
- 2500-3000 sq ft
Listed 11 days ago · MLS® N13883576
About this home
Luxury Living in the Heart of Alliston! Welcome to 213 8th Ave, an exceptional home offering over 4,000 sq. ft. of finished luxury living space, thoughtfully designed for sophisticated entertaining and comfortable family living. The open-concept main floor features beautiful hardwood flooring and pot lights throughout, a stunning custom kitchen, spacious living and dining areas, and a large main-floor office/denideal for working from home. The inviting living room showcases a fireplace, creating the perfect gathering space for family and guests. Upstairs, the impressive primary suite offers a luxurious private retreat, complete with its own fireplace and plenty of space to unwind. Three additional large bedrooms provide exceptional accommodations for family and guests. The second and third bedrooms feature walk-in closets and semi-ensuite access, while the third and fourth bedrooms are connected by a convenient Jack & Jill bathroom. The finished basement adds even more versatility, featuring two additional bedrooms and abundant finished living space, perfect for extended family, guests, a home gym, recreation area, or additional living needs. Step outside and discover your own private backyard oasis, featuring a saltwater swimming pool and hot tub. Whether hosting summer gatherings, enjoying a quiet evening by the pool, or relaxing in the hot tub, this backyard is designed for year-round enjoyment. A heated three-car garage provides exceptional parking, storage, and convenience, adding another level of functionality to this impressive property. With over 4,000 sq. ft. of finished living space, a custom kitchen, multiple fireplaces, four spacious bedrooms upstairs, two additional basement bedrooms, and an incredible resort-style backyard, 213 8th Ave is a rare opportunity to experience luxury, space, and comfort in one exceptional Alliston home.
Details
- Type
- Detached
- Style
- 2-Storey
- Size
- 2500-3000 sq ft
- Lot
- 53.31 × 108.35 ft
- Basement
- Full, Finished
- Garage
- Attached
- Kitchens
- 1
- Property tax
- $5,875 (2025)
- Neighbourhood
- Alliston
- Municipality
- New Tecumseth
- Price per sq ft
- $455 (6% above detached houses in Alliston, $430)
Interior
- Bedrooms
- 4 above ground + 1 below
- Bathrooms
- 1 × 2-piece (main), 1 × 5-piece (upper), 1 × 4-piece (upper), 1 × 3-piece (upper), 1 × 3-piece (lower)
- Rooms
- 10 above ground + 3 below
- Family room or den
- Yes
- Fireplace
- Yes
Heating, cooling and services
- Heating
- Forced Air, Gas
- Air conditioning
- Central Air
- Water and sewer
- Sewer
Building and exterior
- Style
- 2-Storey
- Exterior
- Brick, Stone
- Roof
- Asphalt Shingle
- Foundation
- Concrete
- Faces
- East
- Pool
- Inground
Parking
- Garage spaces
- 3
- Total parking
- 6
- Driveway and parking
- Private Double
Lot
- Size
- 53.31 × 108.35 ft
More
- Possession
- TBD
- Cross street
- King St / Holt Dr / Eighth Ave
Rooms
| Room | Level | Size | Features |
|---|---|---|---|
| Kitchen | Main | 3.67 × 3.55 m (12' × 11'8") | Granite Counters, Stainless Steel Appl |
| Breakfast | Main | 3.67 × 3.06 m (12' × 10') | Ceramic Floor, W/O To Pool |
| Family Room | Main | 4.7 × 4.15 m (15'5" × 13'7") | Hardwood Floor, Open Concept, Fireplace |
| Living Room | Main | 4.7 × 3.63 m (15'5" × 11'11") | Hardwood Floor, California Shutters, Window |
| Dining Room | Main | 4 × 3.78 m (13'1" × 12'5") | Hardwood Floor, Crown Moulding, Window |
| Primary Bedroom | Upper | 5.49 × 4.15 m (18' × 13'7") | Hardwood Floor, Fireplace, 5 Pc Ensuite |
| Bedroom 2 | Upper | 4.88 × 3.96 m (16' × 13') | Broadloom, California Shutters, Semi Ensuite |
| Bedroom 3 | Upper | 4.7 × 4.28 m (15'5" × 14'1") | Broadloom, California Shutters, 4 Pc Bath |
| Bedroom 4 | Upper | 3.78 × 3.6 m (12'5" × 11'10") | Broadloom, 4 Pc Bath, Window |
| Bedroom 5 | Lower | 4.75 × 3.67 m (15'7" × 12') | Hardwood Floor, Closet, Window |
Location
Location is approximate. See nearby homes on the map
Recent sales nearby
See what similar homes within 1 km sold for in the last year. Create a free account or sign in to see them.
The neighbourhood
Getting around Somewhat walkable
No subway, LRT or GO station within a short trip.
Within a 10-minute walk: 1 grocery store, 11 cafés and restaurants, 2 parks, 1 pharmacy. Nearest grocery: Bulk Barn (800 m). Nearest park: McCarroll Park (750 m).
Schools nearby
Elementary
- Ernest Cumberland Elementary School
EQAO: Gr 6 reading 80%, math 58%4 min walk - Holy Family Catholic School Catholic
EQAO: Gr 6 reading 88%, math 42%4 min walk
Secondary
- Banting Memorial District High School
EQAO: Gr 9 math 55%, literacy test 87%2.4 km
EQAO: share of students meeting the provincial standard (2024–25). Ontario average: Gr 6 reading 86%, math 51%; Gr 9 math 55%; literacy test 83%.
Closest schools, not school zones. Check which school serves this address with the school board before relying on it.
Who lives here postal area L9R
- Owners / renters
- 80% / 20%
- Median household income
- $99,000
- Average age
- 42
- Children under 15
- 19%
- Homes
- 65% detached, 1% high-rise
- Commute by transit
- 0%
- Population
- 25,949
Languages spoken most at home besides English: Spanish 1%, Punjabi (Panjabi) 0.7%, Tamil 0.6%, Assyrian Neo-Aramaic 0.4%.
Safety
Crime Severity Index for Nottawasaga (New Tecumseth/Essa/Adjala Tosorontio) (OPP): 30 vs 57 for Ontario (2025).
Police-reported figures for the whole police service area, not this street. Rates use the area’s resident population.
Distances are approximate. Places © OpenStreetMap contributors. Neighbourhood figures: Statistics Canada, 2021 Census. School results: EQAO via Ontario Data Catalogue (Open Government Licence – Ontario). Crime Severity Index: Statistics Canada.
Living here
Commute
To Union Station (downtown Toronto): 68 km. Transit times · Driving times
Noise Nothing major nearby
No highway within 500 m, rail line within 300 m, or airport flight path nearby.
Distances from the map, not noise measurements. Visit at rush hour to judge for yourself.
Internet High-speed
50/10 Mbps or faster available here by cable, fibre or DSL (the federal high-speed target).
From the federal broadband map. Check exact speeds and providers for the address.
Roads, rail, airports and planned stations © OpenStreetMap contributors. Internet: Innovation, Science and Economic Development Canada, National Broadband Data.
Listed by RE/MAX WEST REALTY INC..
Listing information provided by PropTx Innovations Inc. and TRREB; deemed reliable but not guaranteed accurate by PropTx.
Similar homes nearby
See more in New Tecumseth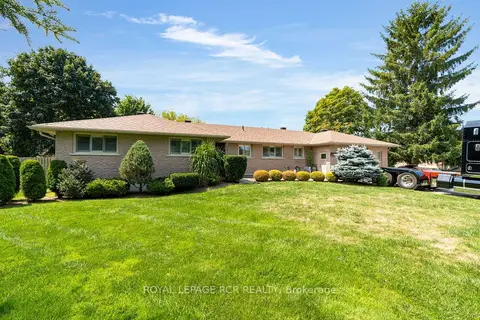
$1,275,000
3+2 bd3 ba8 pk1500-2000 ft²
20 Douglas Drive
Alliston, New Tecumseth
Detached · MLS® N13670634 · ROYAL LEPAGE RCR REALTY
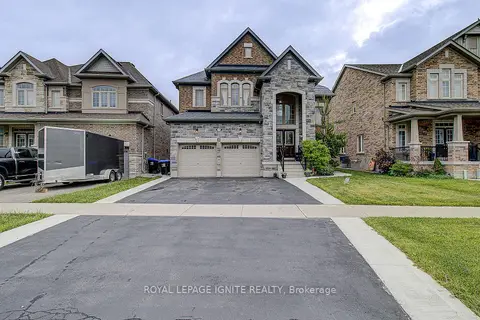
$1,299,800
4+2 bd5 ba4 pk3000-3500 ft²
19 Hackett Street
Alliston, New Tecumseth
Detached · MLS® N13606066 · ROYAL LEPAGE IGNITE REALTY
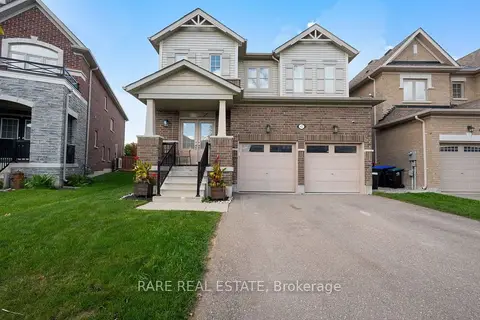
$1,199,999
4 bd4 ba6 pk2500-3000 ft²
42 Hackett Street
Alliston, New Tecumseth
Detached · MLS® N13807494 · RARE REAL ESTATE
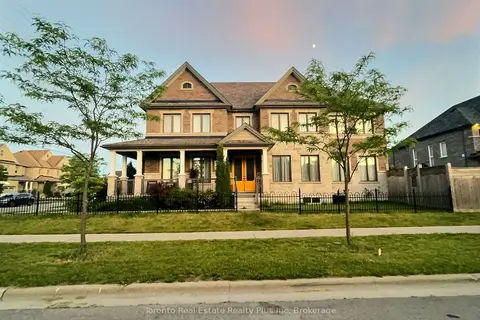
$1,199,900
4 bd4 ba5 pk3000-3500 ft²
214 Eighth Avenue
Alliston, New Tecumseth
Detached · MLS® N13789094 · SMART Brokerages
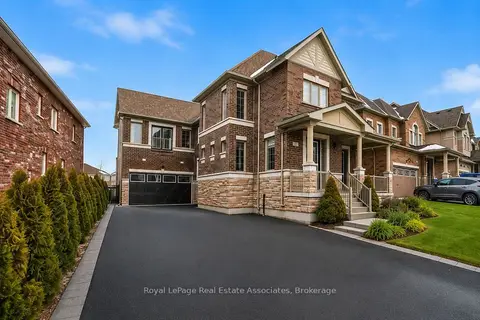
$1,199,000
4 bd4 ba11 pk3000-3500 ft²
24 Burke Street
Alliston, New Tecumseth
Detached · MLS® N13642896 · Royal LePage Real Estate Associates
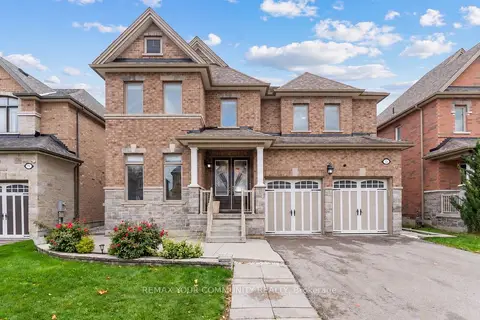
$1,179,000
4+3 bd5 ba4 pk3500-5000 ft²
73 Morrison Avenue
Alliston, New Tecumseth
Detached · MLS® N14080036 · REMAX YOUR COMMUNITY REALTY
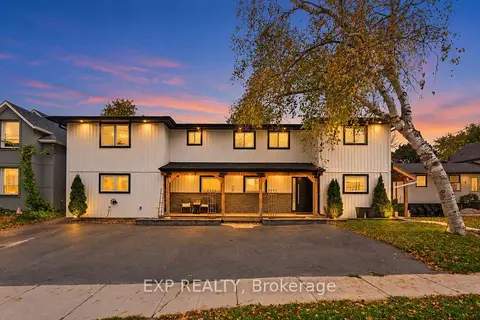
$1,329,990
4+3 bd6 ba5 pk3500-5000 ft²
143 Albert Street W
Alliston, New Tecumseth
Duplex · MLS® N14084912 · EXP REALTY
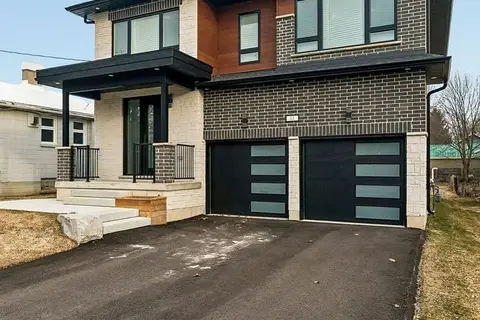
$1,399,000
5+1 bd5 ba6 pk2500-3000 ft²
44 Albert Street W
Alliston, New Tecumseth
Detached · MLS® N13810712 · RE/MAX REALTY SPECIALISTS INC.