6824 10th Line
Beeton, New Tecumseth, L0G 1A0
$1,499,000
Reduced $50,000 from $1,549,000
- 5 bedrooms
- 3 bathrooms
- 22 parking
- 3000-3500 sq ft
Listed 282 days ago · MLS® N12685204
About this home
GREAT INLAW-INCOME POTENTIAL. View this rare and versatile 30-acre (that's 23 Football Fields!) beauty just outside the growing community of Alliston. Imaging walking through your own forested network of walking trails guided by mature trees and a flowing shallow stream that is perfect for hot summer days. The two-story spacious home features over 4,000 square feet of living space There are 4 bedrooms (two primary) and 1 bath on the top floor with another bedroom and two 2 baths on the main floor. Reconfigure the use of this abundant space to suit your family. The private rear yard is perfect for a pool or outdoor play court. Fenced raised vegetable gardens and apple trees are well established. The outbuildings were designed with flexibility in mind. The well-built two-story barn features a run-in, water line, tack room and large spacious loft area with a room set up for birds. There are 3 fenced paddocks for livestock or pets. The barn is attached to a 76x24 foot heated shop (1,824sq ft.) with hot water, two-man doors and a large overhead door. There is a lot of great space inside the shop to facilities your hobbies or run your home business without disturbing your family. Park your family vehicles in the 2-car garage. Opportunities like this are rare. Please see the additional feature sheet for more detail. Well maintained by the original owners, this home is ready to welcome a new family to create lasting memoires. With abundant space, trails and tranquil water your in-town friends are sure to visit with envy.
Details
- Type
- Detached
- Style
- 2-Storey
- Age
- 31-50 years
- Size
- 3000-3500 sq ft
- Lot
- 809.48 × 2295.61 ft
- Basement
- Partial Basement, Separate Entrance
- Garage
- Attached
- Kitchens
- 1
- Property tax
- $3,463 (2026)
- Neighbourhood
- Beeton
- Municipality
- New Tecumseth
- Price per sq ft
- $461 (5% above detached houses in Beeton, $440)
Interior
- Bedrooms
- 5 above ground
- Bathrooms
- 1 × 4-piece (second), 1 × 3-piece (main), 1 × 2-piece (main)
- Rooms
- 10 above ground + 3 below
- Family room or den
- Yes
- Fireplace
- Yes
- Features
- Central Vacuum
Heating, cooling and services
- Heating
- Forced Air, Oil
- Water and sewer
- Septic
Building and exterior
- Style
- 2-Storey
- Exterior
- Aluminum Siding, Stone
- Roof
- Metal
- Foundation
- Block
- Age
- 31-50 years
- Faces
- North
- Outdoor
- Barn, Workshop
Parking
- Garage spaces
- 2
- Total parking
- 22
- Driveway and parking
- Private
Lot
- Size
- 809.48 × 2295.61 ft
- Acreage
- 25-49.99
More
- Possession
- Flexible
- Nearby
- River/Stream, School Bus Route
- Cross street
- Tottenham Road/10th Line
Rooms
| Room | Level | Size | Features |
|---|---|---|---|
| Primary Bedroom | Second | 4.57 × 4.19 m (15' × 13'9") | Hardwood Floor, Walk-In Closet(s), Pocket Doors |
| Bedroom 2 | Second | 4.21 × 2.48 m (13'10" × 8'2") | Hardwood Floor, Closet, B/I Bookcase |
| Bedroom 3 | Second | 4.21 × 3.42 m (13'10" × 11'3") | Broadloom, Closet, B/I Shelves |
| Bedroom 4 | Second | 5.25 × 4.69 m (17'3" × 15'5") | Hardwood Floor, Closet, Closet Organizers |
| Living Room | Ground | 6.9 × 4.57 m (22'8" × 15') | Porcelain Floor, W/O To Deck, Bay Window |
| Dining Room | Ground | 3.73 × 3.22 m (12'3" × 10'7") | Porcelain Floor, Large Window, Closet |
| Kitchen | Ground | 5.48 × 3.42 m (18' × 11'3") | Wood Stove, Overlooks Backyard, Large Window |
| Bedroom 5 | Ground | 3.65 × 3.15 m (12' × 10'4") | Hardwood Floor, Ensuite Bath, Closet |
| Family Room | Ground | 6.98 × 3.58 m (22'11" × 11'9") | Tile Floor, W/O To Deck |
| Workshop | Basement | 3.47 × 2.59 m (11'5" × 8'6") | Concrete Floor, Access To Garage |
| Utility Room | Basement | 7.31 × 4.39 m (24' × 14'5") | Unfinished, Concrete Floor, Access To Garage |
| Game Room | Basement | 3.7 × 2.4 m (12'2" × 7'10") | Concrete Floor, Window |
History of this address
10 earlier listings at this address, with sold and leased prices. Create a free account or sign in to see them.
Location
Location is approximate. See nearby homes on the map
Recent sales nearby
See what similar homes within 1 km sold for in the last year. Create a free account or sign in to see them.
The neighbourhood
Getting around Car-dependent
No subway, LRT or GO station within a short trip.
Within a 10-minute walk: no grocery stores, 0 cafés and restaurants, 0 parks.
Who lives here postal area L0G
- Owners / renters
- 88% / 12%
- Median household income
- $118,000
- Average age
- 41
- Children under 15
- 18%
- Homes
- 84% detached, 1% high-rise
- Commute by transit
- 1%
- Population
- 44,945
Languages spoken most at home besides English: Italian 0.7%, Spanish 0.7%, Russian 0.5%, Mandarin 0.5%.
Safety
Crime Severity Index for Nottawasaga (New Tecumseth/Essa/Adjala Tosorontio) (OPP): 30 vs 57 for Ontario (2025).
Police-reported figures for the whole police service area, not this street. Rates use the area’s resident population.
Distances are approximate. Places © OpenStreetMap contributors. Neighbourhood figures: Statistics Canada, 2021 Census. Crime Severity Index: Statistics Canada.
Living here
Commute
To Union Station (downtown Toronto): 61 km. Transit times · Driving times
Noise 1 source nearby
- 🚆 Rail line (MacTier Subdivision)50 m
Distances from the map, not noise measurements. Visit at rush hour to judge for yourself.
Internet High-speed
50/10 Mbps or faster available here by cable, fibre or DSL (the federal high-speed target).
From the federal broadband map. Check exact speeds and providers for the address.
Roads, rail, airports and planned stations © OpenStreetMap contributors. Internet: Innovation, Science and Economic Development Canada, National Broadband Data.
Listed by ROYAL LEPAGE MEADOWTOWNE REALTY.
Listing information provided by PropTx Innovations Inc. and TRREB; deemed reliable but not guaranteed accurate by PropTx.
Similar homes nearby
See more in New Tecumseth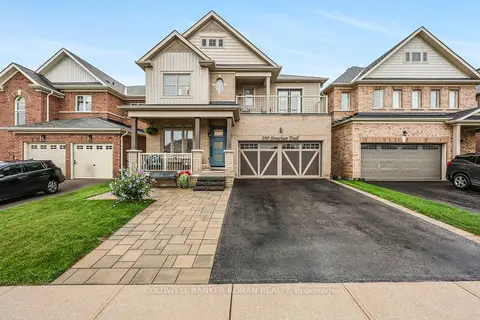
$1,349,900
5+2 bd5 ba4 pk2500-3000 ft²
190 Strachan Trail
Beeton, New Tecumseth
Detached · MLS® N13741360 · COLDWELL BANKER RONAN REALTY
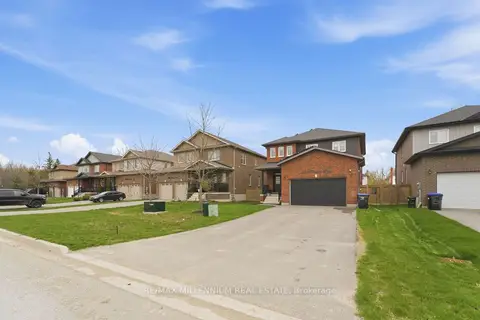
$1,300,000
3+1 bd4 ba6 pk2000-2500 ft²
264 Patterson Street
Beeton, New Tecumseth
Detached · MLS® N13816776 · RE/MAX MILLENNIUM REAL ESTATE
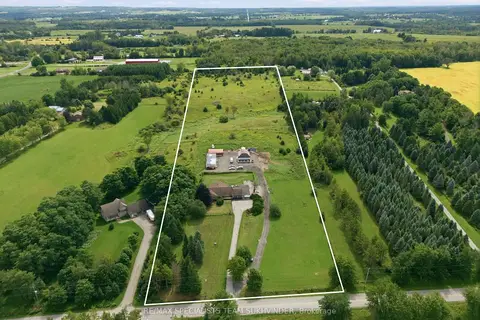
$1,499,000
3 bd3 ba27 pk2500-3000 ft²
5521 Third Line
Rural New Tecumseth, New Tecumseth
Detached · MLS® N13748916 · RE/MAX SPECIALISTS TEAM SUKHVINDER
 New
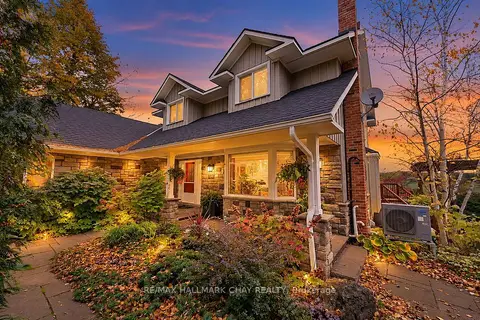
$1,495,000
5+2 bd4 ba12 pk2000-2500 ft²
5424 3rd Line
Rural New Tecumseth, New Tecumseth
Detached · MLS® N14092770 · RE/MAX HALLMARK CHAY REALTY
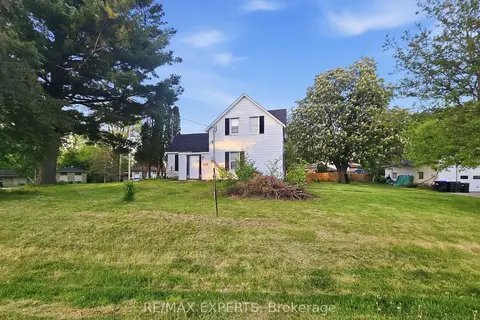
$1,450,000
5 bd1 ba10 pk1100-1500 ft²
47 Walnut Street
Alliston, New Tecumseth
Detached · MLS® N13240534 · RE/MAX EXPERTS
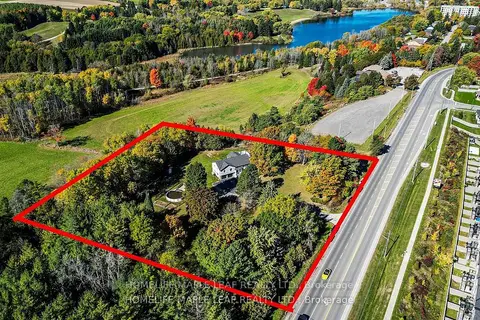
$1,550,000
3+2 bd3 ba10 pk1500-2000 ft²
1630 TOTTENHAM Road
Tottenham, New Tecumseth
Detached · MLS® N13486046 · HOMELIFE MAPLE LEAF REALTY LTD.
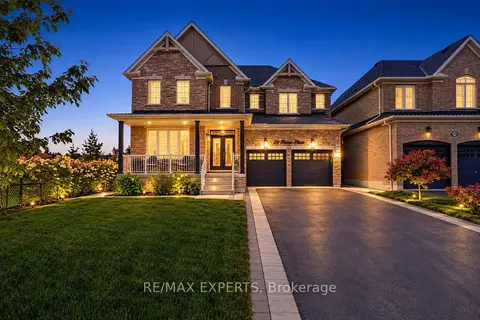
$1,429,000
4 bd4 ba6 pk3000-3500 ft²
24 Pierce Place
Tottenham, New Tecumseth
Detached · MLS® N13852320 · RE/MAX EXPERTS
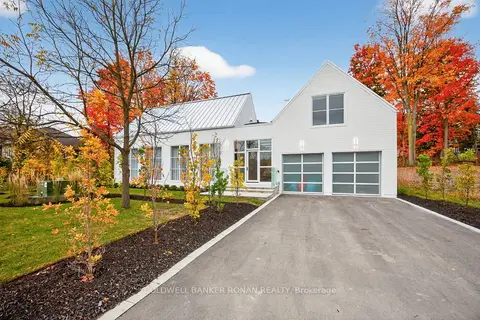
$1,595,000
3 bd5 ba6 pk3500-5000 ft²
9 Gray Avenue
Alliston, New Tecumseth
Detached · MLS® N14013760 · COLDWELL BANKER RONAN REALTY