7271 13th Line
Alliston, New Tecumseth, L9R 1V4
$1,623,000
Reduced $76,823 from $1,699,823
- 4 bedrooms
- 4 bathrooms
- 12 parking
- 2500-3000 sq ft
Listed 99 days ago · MLS® N13555340
About this home
Nestled on just over half an acre and surround by mature trees on conservation lands, this exceptional property offers unmatched privacy with no neighbours in site. A covered gable entrance and elegrant stone steps create a warm welcome to this beautifully designed 4200 sq ft of finished living space in this fabulous bungaloft. The spacious dining room features an electric fireplace, custom built-in shelving, oversized patio door which opens onto a massive front deck, creating the perfect space for entertaining. At the heart of the home is a chef-inspied kitchen showcasing premium appliances, an expansive centre island, abundant cabinetry, a dedicated coffee bar and seamless views into the spectacular great room. Soaring floor-ceiling windows with remote-controlled blinds, skylights and two walkouts flood the space with natural light while framing breathaking views of the private backyard.Step outside to your own backyard retreat featuring wraparound deck with in-floor solar lighting, beautifully landscaped perennial gardens, a firepit, gazebo and fully insulated heated, air conditioned bunkie - ideal as a guest retreat, studio home office or games room.The luxurious main floor primary suite offers built-in ceiling speakers, a spa inspired 5 pc ensuite and the convenience of a private laundry area. Overlooking the dining room below, the loft provides three generously sized bedrooms, a 3 pc bathroom and a full laundry room with a dedicated office perfect for working from home or creating a quiet homework space for children. The fully finished lower level features a private entrance to a well appointed in-law suite offering exceptional flexibility for extended family, guests or multigenerational living. Additional features are :heated floors in 2 bathrooms, murphy beds, a total of 6 electric fireplaces,passthrough window in kitchen for easy access to BBQ area. Price at $157,000 below bank appraisal (see documents -Financial) BRING YOUR OFFER TODAY FOR BEST DEAL
Details
- Type
- Detached
- Style
- Bungaloft
- Age
- 31-50 years
- Size
- 2500-3000 sq ft
- Lot
- 182.8 × 283.88 ft
- Basement
- Finished, Walk-Up, Apartment
- Garage
- Attached
- Kitchens
- 2
- Property tax
- $6,675 (2026)
- Neighbourhood
- Alliston
- Municipality
- New Tecumseth
- Price per sq ft
- $590 (35% above detached houses in Alliston, $436)
Interior
- Bedrooms
- 4 above ground
- Bathrooms
- 1 × 2-piece (main), 1 × 5-piece (main), 1 × 3-piece (second), 1 × 3-piece (basement)
- Kitchens
- 2 (1 below ground)
- Rooms
- 9 above ground + 4 below
- Family room or den
- No
- Fireplace
- Electric
- Features
- Bar Fridge, Generator - Partial, In-Law Suite, Primary Bedroom - Main Floor, Propane Tank, Water Softener
Heating, cooling and services
- Heating
- Heat Pump, Ground Source
- Air conditioning
- Central Air
- Water and sewer
- Septic
Building and exterior
- Style
- Bungaloft
- Exterior
- Stone, Vinyl Siding
- Roof
- Asphalt Shingle
- Foundation
- Concrete Block
- Age
- 31-50 years
- Faces
- South
- Outdoor
- Deck, Landscape Lighting, Porch, Gazebo, Out Buildings
Parking
- Garage spaces
- 2
- Total parking
- 12
- Driveway and parking
- Private
Lot
- Size
- 182.8 × 283.88 ft (reverse pie)
- Acreage
- .50-1.99
More
- Possession
- preferred
- Nearby
- Greenbelt/Conservation, Golf, Rec./Commun.Centre, Wooded/Treed, School Bus Route, Place Of Worship
- Cross street
- Hwy 9/Adjala-Tecumseth Townline or Industrial Prkwy & Adj-Tec Townline
Rooms
| Room | Level | Size | Features |
|---|---|---|---|
| Dining Room | Main | 5.18 × 4.75 m (17' × 15'7") | B/I Bookcase, Fireplace, W/O To Porch |
| Kitchen | Main | 7.01 × 3.96 m (23' × 13') | Centre Island, Quartz Counter, Breakfast Bar |
| Great Room | Main | 8.75 × 6.17 m (28'8" × 20'3") | W/O To Deck, Open Concept |
| Primary Bedroom | Main | 6.37 × 4.47 m (20'11" × 14'8") | 5 Pc Ensuite, W/O To Sunroom, Electric Fireplace |
| Sunroom | Main | 6.37 × 3.02 m (20'11" × 9'11") | Combined w/Primary, Greenhouse Window, W/O To Yard |
| Office | Second | 4.11 × 3.02 m (13'6" × 9'11") | B/I Closet, Overlooks Dining, Murphy Bed |
| Bedroom | Second | 4.06 × 4.02 m (13'4" × 13'2") | Closet, South View, Overlooks Garden |
| Bedroom 2 | Second | 3.4 × 3.35 m (11'2" × 11') | Closet, Overlooks Garden, South View |
| Bedroom 3 | Second | 3.61 × 4.9 m (11'10" × 16'1") | Closet, Overlooks Backyard, South View |
| Laundry | Second | 3.69 × 3.7 m (12'1" × 12'2") | Linen Closet |
| Den | Basement | 4.87 × 3.8 m (16' × 12'6") | Closet |
| Dining Room | Basement | 4.85 × 4.15 m (15'11" × 13'7") | Open Concept |
| Recreation | Basement | 6.52 × 4.99 m (21'5" × 16'4") | Electric Fireplace, Above Grade Window |
| Kitchen | Basement | 5.16 × 6.12 m (16'11" × 20'1") | B/I Appliances, Breakfast Bar, Pantry |
History of this address
4 earlier listings at this address, with sold and leased prices. Create a free account or sign in to see them.
Location
Location is approximate. See nearby homes on the map
Recent sales nearby
See what similar homes within 1 km sold for in the last year. Create a free account or sign in to see them.
The neighbourhood
Getting around Car-dependent
No subway, LRT or GO station within a short trip.
Within a 10-minute walk: no grocery stores, 0 cafés and restaurants, 0 parks.
Schools nearby
Elementary
- Holy Family Catholic School Catholic
EQAO: Gr 6 reading 88%, math 42%2.0 km - Ernest Cumberland Elementary School
EQAO: Gr 6 reading 80%, math 58%2.2 km
EQAO: share of students meeting the provincial standard (2024–25). Ontario average: Gr 6 reading 86%, math 51%; Gr 9 math 55%; literacy test 83%.
Closest schools, not school zones. Check which school serves this address with the school board before relying on it.
Who lives here postal area L9R
- Owners / renters
- 80% / 20%
- Median household income
- $99,000
- Average age
- 42
- Children under 15
- 19%
- Homes
- 65% detached, 1% high-rise
- Commute by transit
- 0%
- Population
- 25,949
Languages spoken most at home besides English: Spanish 1%, Punjabi (Panjabi) 0.7%, Tamil 0.6%, Assyrian Neo-Aramaic 0.4%.
Safety
Crime Severity Index for Nottawasaga (New Tecumseth/Essa/Adjala Tosorontio) (OPP): 30 vs 57 for Ontario (2025).
Police-reported figures for the whole police service area, not this street. Rates use the area’s resident population.
Distances are approximate. Places © OpenStreetMap contributors. Neighbourhood figures: Statistics Canada, 2021 Census. School results: EQAO via Ontario Data Catalogue (Open Government Licence – Ontario). Crime Severity Index: Statistics Canada.
Living here
Commute
To Union Station (downtown Toronto): 66 km. Transit times · Driving times
Noise Nothing major nearby
No highway within 500 m, rail line within 300 m, or airport flight path nearby.
Distances from the map, not noise measurements. Visit at rush hour to judge for yourself.
Internet High-speed
50/10 Mbps or faster available here by cable, fibre or DSL (the federal high-speed target).
From the federal broadband map. Check exact speeds and providers for the address.
Roads, rail, airports and planned stations © OpenStreetMap contributors. Internet: Innovation, Science and Economic Development Canada, National Broadband Data.
Listed by HOMELIFE INTEGRITY REALTY INC..
Listing information provided by PropTx Innovations Inc. and TRREB; deemed reliable but not guaranteed accurate by PropTx.
Similar homes nearby
See more in New Tecumseth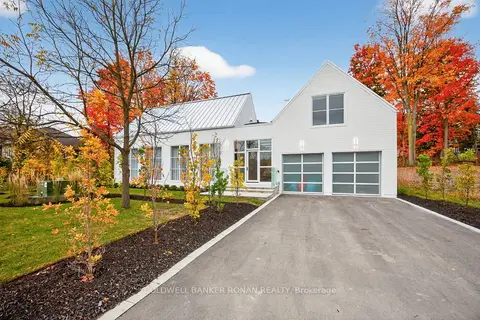
$1,595,000
3 bd5 ba6 pk3500-5000 ft²
9 Gray Avenue
Alliston, New Tecumseth
Detached · MLS® N14013760 · COLDWELL BANKER RONAN REALTY
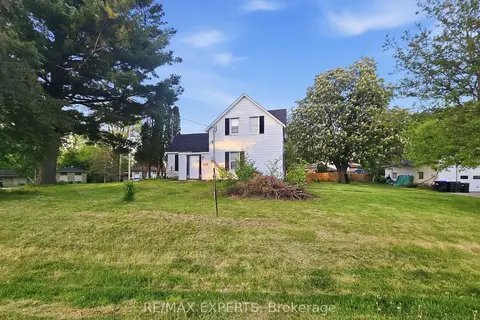
$1,450,000
5 bd1 ba10 pk1100-1500 ft²
47 Walnut Street
Alliston, New Tecumseth
Detached · MLS® N13240534 · RE/MAX EXPERTS
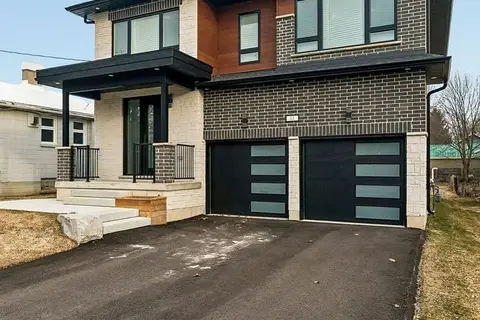
$1,399,000
5+1 bd5 ba6 pk2500-3000 ft²
44 Albert Street W
Alliston, New Tecumseth
Detached · MLS® N13810712 · RE/MAX REALTY SPECIALISTS INC.
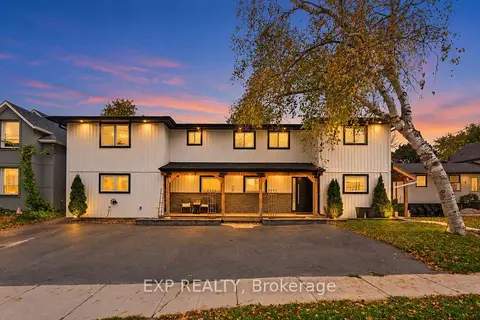
$1,329,990
4+3 bd6 ba5 pk3500-5000 ft²
143 Albert Street W
Alliston, New Tecumseth
Duplex · MLS® N14084912 · EXP REALTY
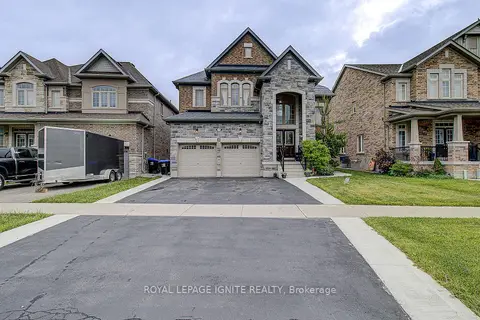
$1,299,800
4+2 bd5 ba4 pk3000-3500 ft²
19 Hackett Street
Alliston, New Tecumseth
Detached · MLS® N13606066 · ROYAL LEPAGE IGNITE REALTY
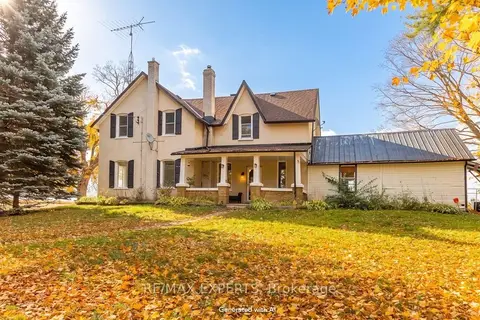
$1,599,000
4 bd2 ba3 pk1500-2000 ft²
5329 15th Line
Rural New Tecumseth, New Tecumseth
Detached · MLS® N14082922 · RE/MAX EXPERTS
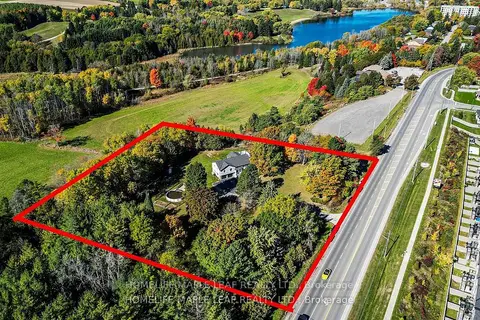
$1,550,000
3+2 bd3 ba10 pk1500-2000 ft²
1630 TOTTENHAM Road
Tottenham, New Tecumseth
Detached · MLS® N13486046 · HOMELIFE MAPLE LEAF REALTY LTD.
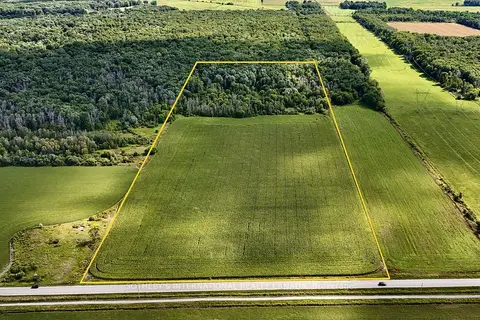
$1,699,000
Reduced $100,000
0 bd0 ba
5231 13th Line
Rural New Tecumseth, New Tecumseth
Vacant Land · MLS® N12945140 · SOTHEBY'S INTERNATIONAL REALTY CANADA