9 Bridle Path
Horseshoe Valley, Oro-Medonte, L0L 2L0
$1,399,900
- 3+1 bedrooms
- 4 bathrooms
- 10 parking
- 2500-3000 sq ft
Listed 42 days ago · MLS® S13757332
About this home
SERENE COUNTRY LIVING - BEAUTIFULLY UPGRADED - EXQUISITE FINISHES - This home offers the rare combination of a country lifestyle and exceptional convenience, nestled on a picturesque, tree-lined lot just minutes from every essential amenity. Surrounded by mature landscaping and natural beauty, the property delivers a private retreat-like setting while maintaining easy access to shopping, dining, schools, recreation, and commuter routes. Thoughtfully designed and beautifully upgraded, this impressive Colonial-style residence showcases exquisite finishes, generous principal rooms, and a layout tailored to modern family living. The Chef-inspired kitchen serves as the heart of the home, while the expansive living and entertaining spaces create a seamless balance of comfort and sophistication. A standout feature is the self-contained lower-level suite, complete with its own kitchenette, bedroom, full bathroom, and laundry - making it ideal for multi-generational living, guests, caregivers, or income potential. Lower level is rounded out by a home gym and additional storage. Above the oversized garage, an extraordinary multi-purpose room offers the ultimate entertainment experience, featuring surround sound, a wet bar, and billiards area. Step outside to discover a backyard designed for year-round enjoyment. Relax in the hot tub beneath the gazebo, host unforgettable gatherings on the patio, or simply enjoy the peace and privacy offered by the fully fenced, two-tiered yard with a backdrop of Mother Nature's canopy. Extensively improved throughout, recent upgrades include updated windows, furnace, heat pump, Generac generator, flooring, lighting, blinds, insulation, painting, and more, providing confidence that the home's major systems and infrastructure have been meticulously maintained. A truly exceptional property where timeless elegance, modern comforts, and peaceful natural surroundings come together to create an extraordinary place to call home.
Details
- Type
- Detached
- Style
- 2 1/2 Storey
- Size
- 2500-3000 sq ft
- Lot
- 99 × 166 ft
- Basement
- Full, Finished
- Garage
- Attached
- Kitchens
- 2
- Property tax
- $6,557 (2025)
- Neighbourhood
- Horseshoe Valley
- Municipality
- Oro-Medonte
- Price per sq ft
- $509 (5% below detached houses in Horseshoe Valley, $533)
Interior
- Bedrooms
- 3 above ground + 1 below
- Bathrooms
- 1 × 3-piece (main), 1 × 3-piece (second), 1 × 4-piece (second), 1 × 5-piece (lower)
- Kitchens
- 2 (1 below ground)
- Rooms
- 8 above ground + 3 below
- Family room or den
- Yes
- Fireplace
- Living Room
- Features
- Air Exchanger, Auto Garage Door Remote, In-Law Capability, In-Law Suite, Water Heater Owned, Water Softener
Heating, cooling and services
- Heating
- Forced Air, Gas
- Air conditioning
- Central Air
- Water and sewer
- Septic
Building and exterior
- Style
- 2 1/2 Storey
- Roof
- Asphalt Shingle
- Foundation
- Poured Concrete
- Faces
- East
- Outdoor
- Year Round Living, Lawn Sprinkler System, Hot Tub, Landscaped, Patio, Deck, Porch, Recreational Area
Parking
- Garage spaces
- 2
- Total parking
- 10
- Driveway and parking
- Private Double
Lot
- Size
- 99 × 166 ft
- Acreage
- .50-1.99
More
- Possession
- TBD
- Nearby
- Rec./Commun.Centre, Skiing, Wooded/Treed, Golf, Greenbelt/Conservation, Park
- Cross street
- Line 3 N or Line 4 N to Alpine Way to Bridle Path to Sign
Rooms
| Room | Level | Size | Features |
|---|---|---|---|
| Kitchen | Main | 5.84 × 4.11 m (19'2" × 13'6") | Pantry, Granite Counters, B/I Oven |
| Kitchen | Main | 5.84 × 5 m (19'2" × 16'5") | Eat-in Kitchen |
| Living Room | Main | 6.02 × 3.35 m (19'9" × 11') | Gas Fireplace |
| Dining Room | Main | 4.24 × 2.64 m (13'11" × 8'8") | |
| Bathroom | Main | 2.62 × 2.18 m (8'7" × 7'2") | 3 Pc Bath |
| Laundry | Main | 3.51 × 2.85 m (11'6" × 9'4") | Laundry Sink |
| Family Room | Second | 7.93 × 4.24 m (26' × 13'11") | Wet Bar, Combined w/Game |
| Primary Bedroom | Second | 9.3 × 4.27 m (30'6" × 14') | 3 Pc Ensuite, Walk-In Closet(s) |
| Loft | Second | 6.71 × 4.01 m (22' × 13'2") | Combined w/Primary |
| Bathroom | Second | 1.98 × 1.96 m (6'6" × 6'5") | 3 Pc Ensuite |
| Game Room | Third | 7.92 × 6.53 m (26' × 21'5") | |
| Bedroom 2 | Second | 4.47 × 3.91 m (14'8" × 12'10") | |
| Bedroom 3 | Second | 4.47 × 3.68 m (14'8" × 12'1") | |
| Office | Third | 6.71 × 4.01 m (22' × 13'2") | |
| Bathroom | Second | 2.62 × 2.57 m (8'7" × 8'5") | 4 Pc Bath, Soaking Tub, Separate Shower |
| Kitchen | Lower | 6.5 × 1.93 m (21'4" × 6'4") | Wet Bar, Walk-Out |
| Dining Room | Lower | 4.12 × 2.54 m (13'6" × 8'4") | |
| Bedroom 4 | Lower | 3.48 × 3.45 m (11'5" × 11'4") | |
| Exercise Room | Lower | 4.12 × 3.79 m (13'6" × 12'5") | |
| Bathroom | Lower | 3.53 × 1.58 m (11'7" × 5'2") | 5 Pc Bath |
History of this address
5 earlier listings at this address, with sold and leased prices. Create a free account or sign in to see them.
Location
Location is approximate. See nearby homes on the map
Recent sales nearby
See what similar homes within 1 km sold for in the last year. Create a free account or sign in to see them.
The neighbourhood
Getting around Car-dependent
No subway, LRT or GO station within a short trip.
Within a 10-minute walk: no grocery stores, 0 cafés and restaurants, 0 parks.
Who lives here postal area L0L
- Owners / renters
- 89% / 11%
- Median household income
- $106,000
- Average age
- 44
- Children under 15
- 15%
- Homes
- 95% detached, 0% high-rise
- Commute by transit
- 0%
- Population
- 42,022
Languages spoken most at home besides English: Russian 0.6%, Spanish 0.3%, Polish 0.3%, Portuguese 0.3%.
Flood and conservation No mapped hazard
Not inside a mapped flood plain or regulated area.
Screening maps only. Ask the conservation authority for a property inquiry before relying on this.
Safety
Crime Severity Index for Orillia (Oro-Medonte) (OPP): 25 vs 57 for Ontario (2025).
Police-reported figures for the whole police service area, not this street. Rates use the area’s resident population.
Distances are approximate. Places © OpenStreetMap contributors. Neighbourhood figures: Statistics Canada, 2021 Census. Crime Severity Index: Statistics Canada.
Living here
Commute
Noise Nothing major nearby
No highway within 500 m, rail line within 300 m, or airport flight path nearby.
Distances from the map, not noise measurements. Visit at rush hour to judge for yourself.
Internet High-speed
50/10 Mbps or faster available here by cable, fibre or DSL (the federal high-speed target).
From the federal broadband map. Check exact speeds and providers for the address.
Roads, rail, airports and planned stations © OpenStreetMap contributors. Internet: Innovation, Science and Economic Development Canada, National Broadband Data.
Listed by RE/MAX HALLMARK CHAY REALTY.
Listing information provided by PropTx Innovations Inc. and TRREB; deemed reliable but not guaranteed accurate by PropTx.
Similar homes nearby
See more in Oro-Medonte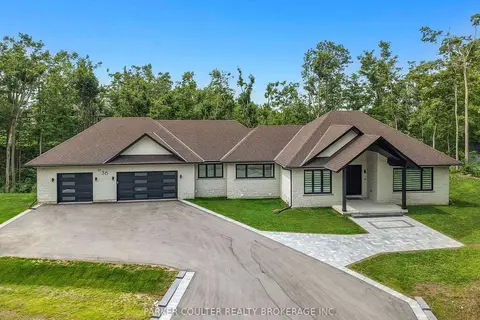 New
$1,399,900
3 bd3 ba11 pk2000-2500 ft²
36 Highland Drive
Horseshoe Valley, Oro-Medonte
Detached · MLS® S14094654 · PARKER COULTER REALTY BROKERAGE INC.
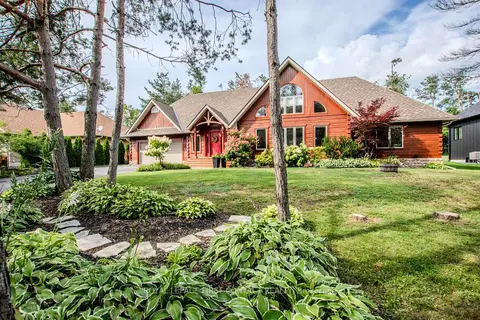
$1,395,000
2+2 bd3 ba8 pk2000-2500 ft²
34 Alpine Way
Horseshoe Valley, Oro-Medonte
Detached · MLS® S13737344 · ROYAL LEPAGE FIRST CONTACT REALTY
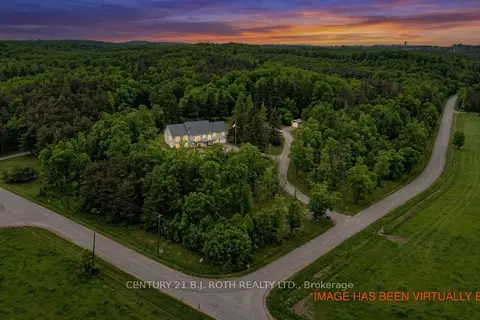
$1,349,900
2+2 bd3 ba12 pk2000-2500 ft²
2700 Line 4 N
Horseshoe Valley, Oro-Medonte
Detached · MLS® S13854622 · CENTURY 21 B.J. ROTH REALTY LTD.
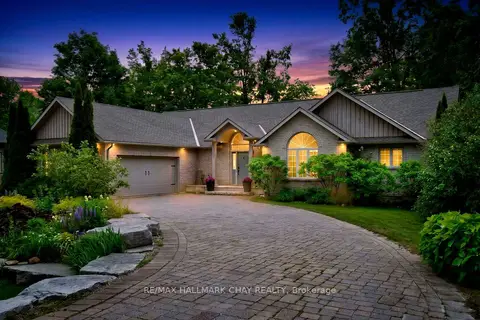
$1,280,000
2+2 bd3 ba11 pk2000-2500 ft²
3 Nordic Trail
Horseshoe Valley, Oro-Medonte
Detached · MLS® S13674818 · RE/MAX HALLMARK CHAY REALTY
$1,250,000
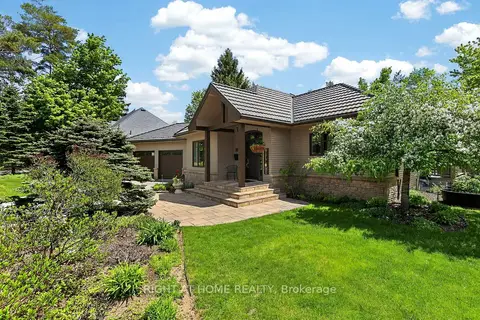
1+3 bd3 ba8 pk2000-2500 ft²
13 Alpine Way
Horseshoe Valley, Oro-Medonte
Detached · MLS® S13742930 · RIGHT AT HOME REALTY
$1,599,000
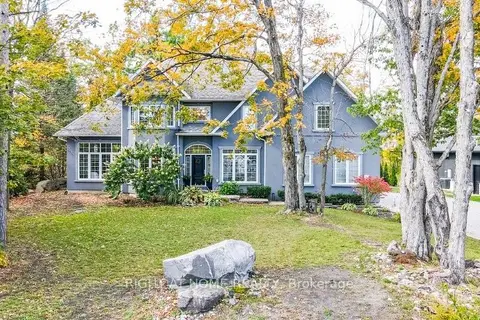
4+1 bd4 ba13 pk3000-3500 ft²
44 HIGHLAND Drive
Horseshoe Valley, Oro-Medonte
Detached · MLS® S14084702 · RIGHT AT HOME REALTY
$1,199,999
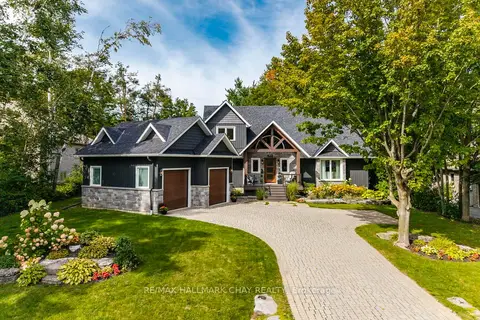
3 bd3 ba8 pk2000-2500 ft²
12 Nordic Trail
Horseshoe Valley, Oro-Medonte
Detached · MLS® S13873728 · RE/MAX HALLMARK CHAY REALTY
 New
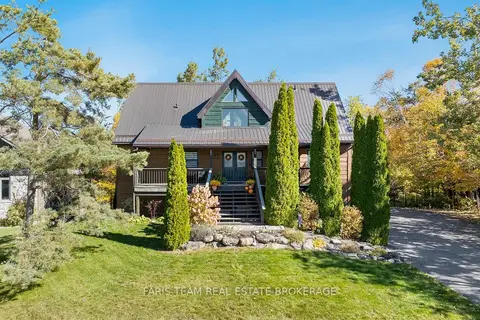
$1,199,500
4 bd3 ba14 pk2000-2500 ft²
17 Bridle Path
Horseshoe Valley, Oro-Medonte
Detached · MLS® S14093684 · FARIS TEAM REAL ESTATE BROKERAGE