12 Nordic Trail
Horseshoe Valley, Oro-Medonte, L0L 2L0
$1,199,999
- 3 bedrooms
- 3 bathrooms
- 8 parking
- 2000-2500 sq ft
Listed 13 days ago · MLS® S13873728
About this home
This meticulously updated 3 bedroom, 2 1/2 bath home is in the heart of the prestigious Horseshoe Highlands community. It boasts approximately 2100 square feet of livingspace and sits on a 190 foot deep lot that measures just under 1/2 an acre. This home has been completely transformed from top to bottom, inside and out...offering the look, feel and quality of a virtually new home without the wait for a new build. The list of upgrades and renovations is impressive, new roof, board and batten siding, windows, garage doors and decks...and that is just the beginning. Step inside to discover a completely refreshed interior featuring a beautiful new kitchen, updated bathrooms, new flooring, upgraded trim and millwork, a new gas fireplace and all new HVAC systems. The extensive renovation means you can simply move in and unpack. The thoughtful upgrades continue outside. A convenient bbq deck off the kitchen is ideal for entertaining and leads to a spacious patio for dining, sitting by the fire or relaxing in the hot tub as you enjoy the private and peaceful landscaped yard. The new Horseshoe Highlands School and Community Centre are close by. And Horseshoe Valley offers endless opportunities for recreation including Skiing in winter, mountain biking, hiking and golf in the warmer months. It truly is a four-season destination. This isn't just a house that's been updated...it's been completely transformed. Move in ready. Exceptional lot. Untapped basement potential. Unbeatable four-season lifestyle.
Details
- Type
- Detached
- Style
- 2-Storey
- Age
- 31-50 years
- Size
- 2000-2500 sq ft
- Lot
- 91.86 × 189.63 ft
- Basement
- Unfinished
- Garage
- Detached
- Kitchens
- 1
- Property tax
- $4,573 (2026)
- Neighbourhood
- Horseshoe Valley
- Municipality
- Oro-Medonte
- Price per sq ft
- $533 (about the same as detached houses in Horseshoe Valley)
Interior
- Bedrooms
- 3 above ground
- Bathrooms
- 1 × 3-piece (main), 1 × 2-piece (main), 1 × 4-piece (second)
- Rooms
- 7 above ground
- Family room or den
- No
- Fireplace
- Living Room, Natural Gas
- Features
- Primary Bedroom - Main Floor, Water Softener, Built-In Oven, Carpet Free, Central Vacuum, ERV/HRV, Rough-In Bath, Sump Pump, Countertop Range
Heating, cooling and services
- Heating
- Forced Air, Gas
- Air conditioning
- Central Air
- Water and sewer
- Septic
Building and exterior
- Style
- 2-Storey
- Exterior
- Vinyl Siding, Stone
- Roof
- Asphalt Shingle
- Foundation
- Poured Concrete
- Age
- 31-50 years
- Faces
- North
- Outdoor
- Deck, Hot Tub, Landscaped, Lawn Sprinkler System, Patio, Privacy, Porch, Year Round Living
Parking
- Garage spaces
- 2
- Total parking
- 8
- Driveway and parking
- Private Double
Lot
- Size
- 91.86 × 189.63 ft
More
- Possession
- TBD
- Nearby
- Fenced Yard, Rec./Commun.Centre, School, Wooded/Treed, Golf, Greenbelt/Conservation
- Cross street
- Horseshoe Valley Rd and Line 4
Rooms
| Room | Level | Size | Features |
|---|---|---|---|
| Living Room | Main | 6.02 × 4.7 m (19'9" × 15'5") | Fireplace |
| Kitchen | Main | 3.78 × 5.36 m (12'5" × 17'7") | B/I Oven, Breakfast Bar, Quartz Counter |
| Dining Room | Main | 3.87 × 4.81 m (12'8" × 15'9") | W/O To Deck |
| Primary Bedroom | Main | 3.6 × 4.81 m (11'10" × 15'9") | His and Hers Closets |
| Bedroom | Second | 4.03 × 3.64 m (13'3" × 11'11") | |
| Sitting | Second | 3.78 × 3.02 m (12'5" × 9'11") | |
| Bedroom | Second | 3.76 × 4.4 m (12'4" × 14'5") |
History of this address
3 earlier listings at this address, with sold and leased prices. Create a free account or sign in to see them.
Location
Location is approximate. See nearby homes on the map
Recent sales nearby
See what similar homes within 1 km sold for in the last year. Create a free account or sign in to see them.
The neighbourhood
Getting around Car-dependent
No subway, LRT or GO station within a short trip.
Within a 10-minute walk: no grocery stores, 0 cafés and restaurants, 0 parks.
Who lives here postal area L0L
- Owners / renters
- 89% / 11%
- Median household income
- $106,000
- Average age
- 44
- Children under 15
- 15%
- Homes
- 95% detached, 0% high-rise
- Commute by transit
- 0%
- Population
- 42,022
Languages spoken most at home besides English: Russian 0.6%, Spanish 0.3%, Polish 0.3%, Portuguese 0.3%.
Flood and conservation No mapped hazard
Not inside a mapped flood plain or regulated area.
Screening maps only. Ask the conservation authority for a property inquiry before relying on this.
Safety
Crime Severity Index for Orillia (Oro-Medonte) (OPP): 25 vs 57 for Ontario (2025).
Police-reported figures for the whole police service area, not this street. Rates use the area’s resident population.
Distances are approximate. Places © OpenStreetMap contributors. Neighbourhood figures: Statistics Canada, 2021 Census. Crime Severity Index: Statistics Canada.
Living here
Commute
Noise Nothing major nearby
No highway within 500 m, rail line within 300 m, or airport flight path nearby.
Distances from the map, not noise measurements. Visit at rush hour to judge for yourself.
Internet High-speed
50/10 Mbps or faster available here by cable, fibre or DSL (the federal high-speed target).
From the federal broadband map. Check exact speeds and providers for the address.
Roads, rail, airports and planned stations © OpenStreetMap contributors. Internet: Innovation, Science and Economic Development Canada, National Broadband Data.
Listed by RE/MAX HALLMARK CHAY REALTY.
Listing information provided by PropTx Innovations Inc. and TRREB; deemed reliable but not guaranteed accurate by PropTx.
Similar homes nearby
See more in Oro-Medonte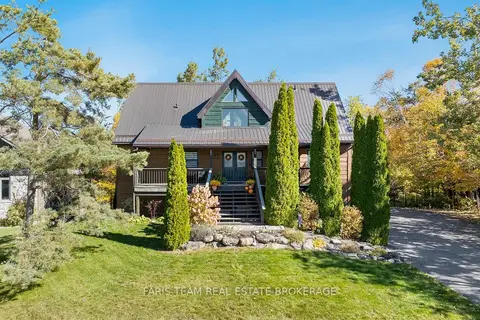 New
$1,199,500
4 bd3 ba14 pk2000-2500 ft²
17 Bridle Path
Horseshoe Valley, Oro-Medonte
Detached · MLS® S14093684 · FARIS TEAM REAL ESTATE BROKERAGE
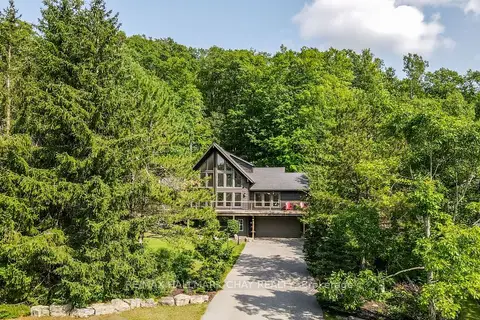
$1,185,000
Reduced $13,000
4+1 bd3 ba10 pk2000-2500 ft²
46 Pine Ridge Trail
Horseshoe Valley, Oro-Medonte
Detached · MLS® S13839158 · RE/MAX HALLMARK CHAY REALTY
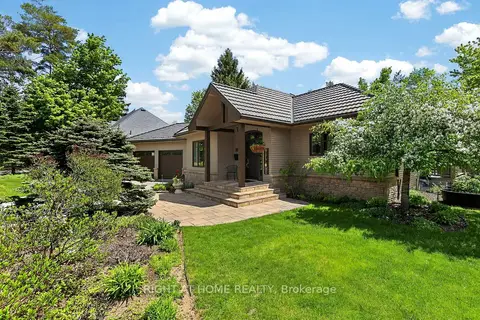
$1,250,000
1+3 bd3 ba8 pk2000-2500 ft²
13 Alpine Way
Horseshoe Valley, Oro-Medonte
Detached · MLS® S13742930 · RIGHT AT HOME REALTY
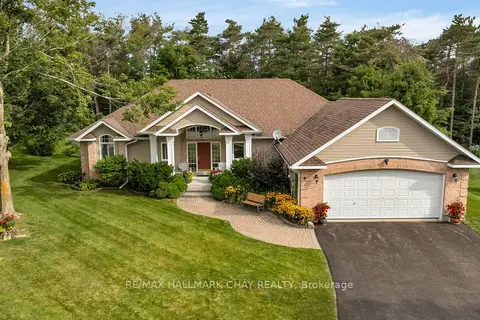 New
$1,125,000
2+1 bd3 ba6 pk2000-2500 ft²
16 Chestnut Lane
Horseshoe Valley, Oro-Medonte
Detached · MLS® S14093622 · RE/MAX HALLMARK CHAY REALTY
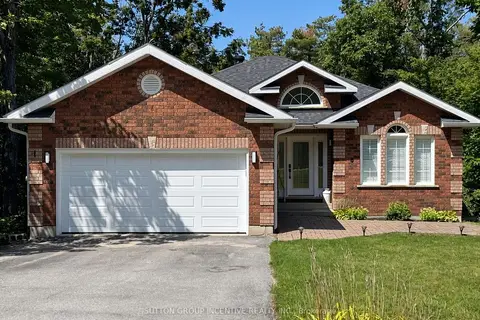
$1,124,988
2+2 bd3 ba6 pk1500-2000 ft²
8 Alpine Way
Horseshoe Valley, Oro-Medonte
Detached · MLS® S13699372 · SUTTON GROUP INCENTIVE REALTY INC.
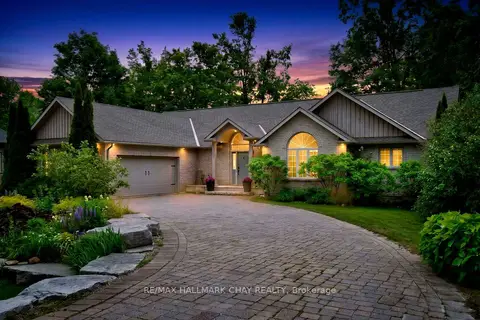
$1,280,000
2+2 bd3 ba11 pk2000-2500 ft²
3 Nordic Trail
Horseshoe Valley, Oro-Medonte
Detached · MLS® S13674818 · RE/MAX HALLMARK CHAY REALTY
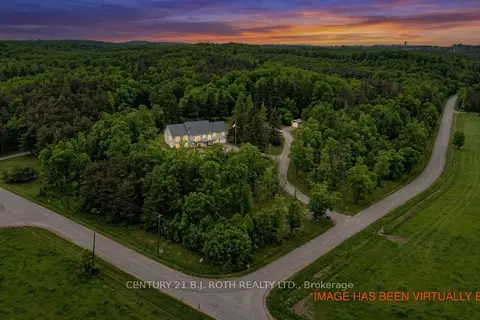
$1,349,900
2+2 bd3 ba12 pk2000-2500 ft²
2700 Line 4 N
Horseshoe Valley, Oro-Medonte
Detached · MLS® S13854622 · CENTURY 21 B.J. ROTH REALTY LTD.
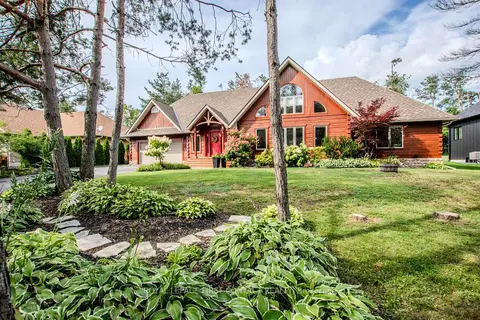
$1,395,000
2+2 bd3 ba8 pk2000-2500 ft²
34 Alpine Way
Horseshoe Valley, Oro-Medonte
Detached · MLS® S13737344 · ROYAL LEPAGE FIRST CONTACT REALTY