8 Alpine Way
Horseshoe Valley, Oro-Medonte, L0L 2L0
$1,124,988
- 2+2 bedrooms
- 3 bathrooms
- 6 parking
- 1500-2000 sq ft
Listed 60 days ago · MLS® S13699372
About this home
Welcome to this stunning all-brick bungalow nestled in the prestigious Horseshoe Highlands, where refined living meets the beauty of the surrounding landscape. Thoughtfully designed for both comfort and convenience, this exceptional home features a spacious primary bedroom and convenient main-floor laundry, along with beautiful hardwood floors and brand-new appliances throughout.The oversized lot offers an incredible outdoor setting, complete with mature trees, a large backyard, and an impressive two-tier deck-perfect for entertaining, relaxing, or enjoying the peaceful surroundings. A double-car garage provides ample parking and storage, while the walkout basement expands the living space and offers direct access to the backyard. Downstairs, unwind in the luxurious private sauna after a day of recreation or simply enjoy your own personal retreat.Located within the highly sought-after Horseshoe Heights school district, including a brand-new school, this home is ideally positioned for families and outdoor enthusiasts alike. Enjoy being just five minutes from Vetta Spa and Horseshoe Resort, with a driving range right in the neighbourhood and several renowned golf courses just minutes away.An exceptional home in an exceptional setting-offering space, style, recreation, and the tranquility of Horseshoe Highlands, all within easy reach.
Details
- Type
- Detached
- Style
- Bungalow
- Age
- 31-50 years
- Size
- 1500-2000 sq ft
- Lot
- 98.43 × 180.48 ft
- Basement
- Finished, Finished with Walk-Out, Walk-Out
- Garage
- Attached
- Kitchens
- 1
- Property tax
- $5,074 (2025)
- Neighbourhood
- Horseshoe Valley
- Municipality
- Oro-Medonte
- Price per sq ft
- $643 (21% above detached houses in Horseshoe Valley, $533)
Interior
- Bedrooms
- 2 above ground + 2 below
- Bathrooms
- 1 × 4-piece (ground), 1 × 3-piece (ground), 1 × 4-piece (basement)
- Rooms
- 7 above ground + 5 below
- Family room or den
- Yes
- Fireplace
- No
- Features
- Central Vacuum, Auto Garage Door Remote, Primary Bedroom - Main Floor, Sauna, Water Heater
Heating, cooling and services
- Heating
- Forced Air, Gas
- Air conditioning
- Central Air
- Water and sewer
- Septic
Building and exterior
- Style
- Bungalow
- Exterior
- Brick
- Roof
- Asphalt Shingle
- Foundation
- Poured Concrete, Block
- Age
- 31-50 years
- Faces
- North
- Outdoor
- Deck, Patio, Privacy, Porch, Shed
Parking
- Garage spaces
- 2
- Total parking
- 6
- Driveway and parking
- Available
Lot
- Size
- 98.43 × 180.48 ft
More
- Possession
- Flexible
- Nearby
- Golf, School, School Bus Route, Skiing, Wooded/Treed, Rec./Commun.Centre
- Cross street
- Horseshoe Valley Rd / Line 4 N
Rooms
| Room | Level | Size | Features |
|---|---|---|---|
| Kitchen | Main | 5.33 × 3.45 m (17'6" × 11'4") | Centre Island, Stone Counters, Walk-Out |
| Dining Room | Main | 4.11 × 3.25 m (13'6" × 10'8") | Combined w/Kitchen, Hardwood Floor, Overlooks Backyard |
| Living Room | Main | 7.56 × 3.25 m (24'10" × 10'8") | Open Concept, Hardwood Floor, California Shutters |
| Primary Bedroom | Main | 5.03 × 4.11 m (16'6" × 13'6") | 3 Pc Ensuite, Hardwood Floor, Walk-In Closet(s) |
| Bedroom 2 | Main | 3.43 × 3.15 m (11'3" × 10'4") | Large Closet, Large Window, Hardwood Floor |
| Laundry | Main | 2.1 × 1.98 m (6'11" × 6'6") | Access To Garage, Tile Floor, Laundry Sink |
| Bedroom 3 | Lower | 4.32 × 4.29 m (14'2" × 14'1") | Walk-In Closet(s), Above Grade Window |
| Bedroom 4 | Lower | 5.13 × 3.48 m (16'10" × 11'5") | Above Grade Window |
| Family Room | Lower | 8.54 × 4.37 m (28' × 14'4") | Walk-Out, Above Grade Window, Overlooks Backyard |
| Office | Lower | 4.37 × 3.25 m (14'4" × 10'8") | Large Window, Above Grade Window, French Doors |
| Bathroom | Main | 2.8 × 3.08 m (9'2" × 10'1") | 4 Pc Bath, Updated |
| Bathroom | Main | 2.8 × 3.08 m (9'2" × 10'1") | 3 Pc Ensuite |
| Bathroom | Lower | 2.74 × 1.49 m (9' × 4'11") | 4 Pc Bath |
| Other | Lower | 1.89 × 1.77 m (6'2" × 5'10") | Sauna, Updated |
History of this address
4 earlier listings at this address, with sold and leased prices. Create a free account or sign in to see them.
Location
Location is approximate. See nearby homes on the map
Recent sales nearby
See what similar homes within 1 km sold for in the last year. Create a free account or sign in to see them.
The neighbourhood
Getting around Car-dependent
No subway, LRT or GO station within a short trip.
Within a 10-minute walk: no grocery stores, 0 cafés and restaurants, 0 parks.
Who lives here postal area L0L
- Owners / renters
- 89% / 11%
- Median household income
- $106,000
- Average age
- 44
- Children under 15
- 15%
- Homes
- 95% detached, 0% high-rise
- Commute by transit
- 0%
- Population
- 42,022
Languages spoken most at home besides English: Russian 0.6%, Spanish 0.3%, Polish 0.3%, Portuguese 0.3%.
Flood and conservation No mapped hazard
Not inside a mapped flood plain or regulated area.
Screening maps only. Ask the conservation authority for a property inquiry before relying on this.
Safety
Crime Severity Index for Orillia (Oro-Medonte) (OPP): 25 vs 57 for Ontario (2025).
Police-reported figures for the whole police service area, not this street. Rates use the area’s resident population.
Distances are approximate. Places © OpenStreetMap contributors. Neighbourhood figures: Statistics Canada, 2021 Census. Crime Severity Index: Statistics Canada.
Living here
Commute
Noise Nothing major nearby
No highway within 500 m, rail line within 300 m, or airport flight path nearby.
Distances from the map, not noise measurements. Visit at rush hour to judge for yourself.
Internet High-speed
50/10 Mbps or faster available here by cable, fibre or DSL (the federal high-speed target).
From the federal broadband map. Check exact speeds and providers for the address.
Roads, rail, airports and planned stations © OpenStreetMap contributors. Internet: Innovation, Science and Economic Development Canada, National Broadband Data.
Listed by SUTTON GROUP INCENTIVE REALTY INC..
Listing information provided by PropTx Innovations Inc. and TRREB; deemed reliable but not guaranteed accurate by PropTx.
Similar homes nearby
See more in Oro-Medonte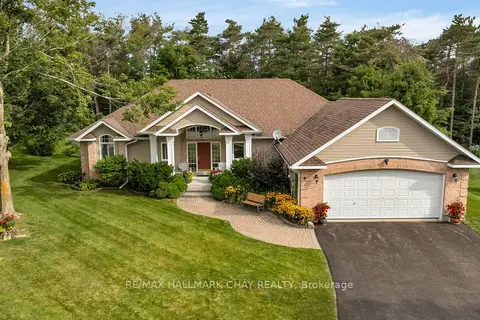 New
$1,125,000
2+1 bd3 ba6 pk2000-2500 ft²
16 Chestnut Lane
Horseshoe Valley, Oro-Medonte
Detached · MLS® S14093622 · RE/MAX HALLMARK CHAY REALTY
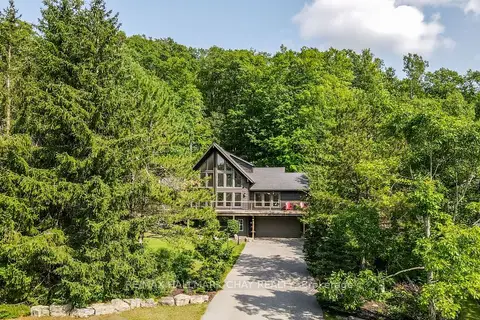
$1,185,000
Reduced $13,000
4+1 bd3 ba10 pk2000-2500 ft²
46 Pine Ridge Trail
Horseshoe Valley, Oro-Medonte
Detached · MLS® S13839158 · RE/MAX HALLMARK CHAY REALTY
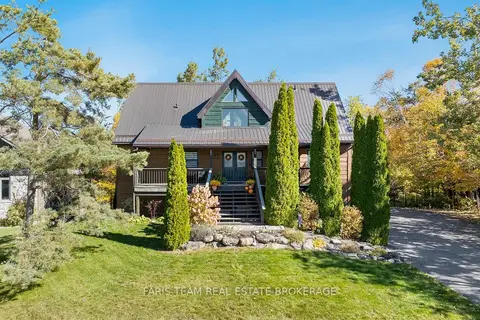 New
$1,199,500
4 bd3 ba14 pk2000-2500 ft²
17 Bridle Path
Horseshoe Valley, Oro-Medonte
Detached · MLS® S14093684 · FARIS TEAM REAL ESTATE BROKERAGE
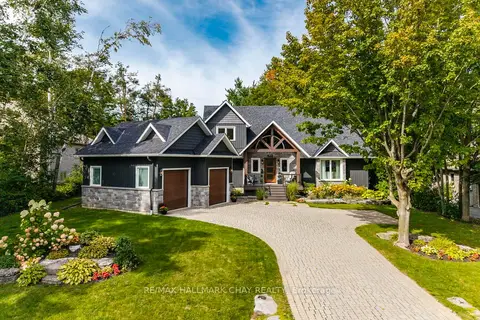
$1,199,999
3 bd3 ba8 pk2000-2500 ft²
12 Nordic Trail
Horseshoe Valley, Oro-Medonte
Detached · MLS® S13873728 · RE/MAX HALLMARK CHAY REALTY
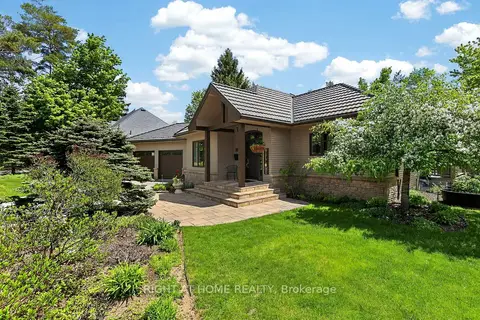
$1,250,000
1+3 bd3 ba8 pk2000-2500 ft²
13 Alpine Way
Horseshoe Valley, Oro-Medonte
Detached · MLS® S13742930 · RIGHT AT HOME REALTY
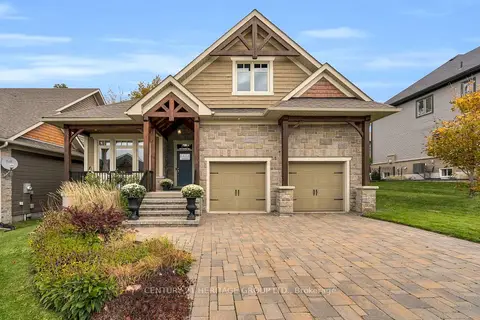
$989,000
2+2 bd4 ba6 pk1500-2000 ft²
39 Landscape Drive
Horseshoe Valley, Oro-Medonte
Detached · MLS® S14027460 · CENTURY 21 HERITAGE GROUP LTD.
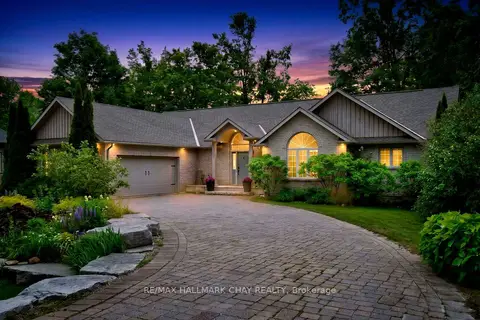
$1,280,000
2+2 bd3 ba11 pk2000-2500 ft²
3 Nordic Trail
Horseshoe Valley, Oro-Medonte
Detached · MLS® S13674818 · RE/MAX HALLMARK CHAY REALTY
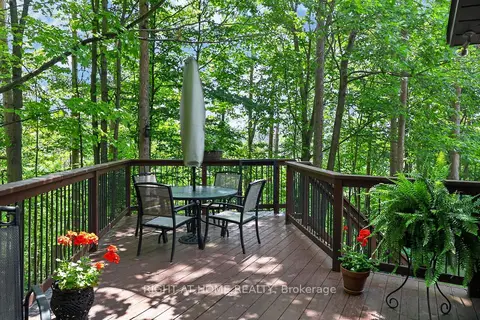
$949,000
1+2 bd2 ba8 pk1100-1500 ft²
5 Pine Point
Horseshoe Valley, Oro-Medonte
Detached · MLS® S13521792 · RIGHT AT HOME REALTY