46 Pine Ridge Trail
Horseshoe Valley, Oro-Medonte, L4M 4Y8
$1,185,000
Reduced $13,000 from $1,198,000
- 4+1 bedrooms
- 3 bathrooms
- 10 parking
- 2000-2500 sq ft
Listed 21 days ago · MLS® S13839158
About this home
Welcome to 46 Pine Ridge Trail in beautiful Horseshoe Valley. Located on one of the most sought after streets for mountain biking, cross country skiing and hiking enthusiasts, this jaw dropping chalet style home has a long list of upgrades and improvements and is only steps away from the Copeland Forest offering 4400 acres of groomed trails for biking, hiking and cross country skiing. A new and highly sought after elementary school is just up the hill as well as amenities for your immediate needs in the village of Craighurst and quick 400 access. With potentially 5 bedrooms in this over 3200 sf finished home, there is plenty of room for a large family and visitors. The lower level is partially above grade and opens into a large mud room with inside access to the garage. On the same level you'll enter from the mudroom into a large rec. room and a home gym which could also be used as a 5th bedroom. Take the stairs to the main level where the soaring ceilings and the open concept kitchen, dining and bonus space (Muskoka area) truly take your breath away. On the main level you'll also find a pantry, laundry area, full bath and 3 bedrooms, one currently being used as an office. Enjoy stepping out to your wrap around deck from the main level, or heading out back to over look your own private forest, watch the kids play in their playhouse in the woods, or enjoy a relaxing dip in the hot tub under the quiet night skies. The upper level is where you will find the private primary retreat. A spacious bedroom, large walk-in closet and bright 5 piece ensuite complete the inside of this dream home. Ski, mountain bike, hike, dine, visit the spa, a local brewery, or enjoy the peace and quiet of your beautiful home in this truly special location. Other notable improvements include newer forced air gas furnace (2021), A/C (2020), Windows - all replaced with quality Kempenfelt windows.
Details
- Type
- Detached
- Style
- Chalet
- Size
- 2000-2500 sq ft
- Lot
- 103.96 × 280.91 ft
- Basement
- Finished, Finished with Walk-Out
- Garage
- Attached
- Kitchens
- 1
- Property tax
- $5,547 (2026)
- Neighbourhood
- Horseshoe Valley
- Municipality
- Oro-Medonte
- Price per sq ft
- $527 (about the same as detached houses in Horseshoe Valley)
Interior
- Bedrooms
- 4 above ground + 1 below
- Bathrooms
- 1 × 5-piece (third), 1 × 4-piece (second), 1 × 3-piece (ground)
- Rooms
- 12 above ground
- Family room or den
- Yes
- Fireplace
- Wood Stove
- Features
- Auto Garage Door Remote, In-Law Capability, Storage
Heating, cooling and services
- Heating
- Forced Air, Gas
- Air conditioning
- Central Air
- Water and sewer
- Septic
Building and exterior
- Style
- Chalet
- Exterior
- Cedar
- Roof
- Asphalt Shingle
- Foundation
- Concrete Block
- Faces
- East
- Outdoor
- Garden Shed
Parking
- Garage spaces
- 2
- Total parking
- 10
- Driveway and parking
- Private Triple
Lot
- Size
- 103.96 × 280.91 ft (reverse pie)
- Acreage
- .50-1.99
More
- Possession
- tba
- Nearby
- Greenbelt/Conservation, Rolling, Skiing, Wooded/Treed, Terraced, Golf
- Cross street
- HSVR and PRT
Rooms
| Room | Level | Size | Features |
|---|---|---|---|
| Mud Room | Ground | 6.6 × 5.9 m (21'8" × 19'4") | Access To Garage |
| Recreation | Ground | 4.5 × 6.64 m (14'9" × 21'9") | |
| Bedroom 4 | Ground | 4.67 × 3.9 m (15'4" × 12'10") | |
| Bathroom | Ground | 1.78 × 2.05 m (5'10" × 6'9") | 3 Pc Bath |
| Great Room | Second | 6.96 × 5.5 m (22'10" × 18'1") | Wood Stove, Hardwood Floor |
| Dining Room | Second | 4.31 × 3.79 m (14'2" × 12'5") | Hardwood Floor, Open Concept |
| Kitchen | Second | 2.72 × 4.1 m (8'11" × 13'5") | Centre Island, Hardwood Floor |
| Other | Second | 5.36 × 4.07 m (17'7" × 13'4") | Hardwood Floor, Walk-Out |
| Office | Second | 5.2 × 3.97 m (17'1" × 13') | |
| Bedroom 2 | Second | 3.42 × 3.34 m (11'3" × 10'11") | |
| Bedroom 3 | Second | 3.48 × 4.56 m (11'5" × 15') | |
| Bathroom | Second | 1.95 × 1.75 m (6'5" × 5'9") | 4 Pc Bath |
| Primary Bedroom | Third | 5.13 × 3.97 m (16'10" × 13') | Walk-In Closet(s) |
| Bathroom | Third | 2.98 × 2.93 m (9'9" × 9'7") | 5 Pc Ensuite |
| Pantry | Second | 2.8 × 2.32 m (9'2" × 7'7") |
History of this address
5 earlier listings at this address, with sold and leased prices. Create a free account or sign in to see them.
Location
Location is approximate. See nearby homes on the map
Recent sales nearby
See what similar homes within 1 km sold for in the last year. Create a free account or sign in to see them.
The neighbourhood
Getting around Car-dependent
No subway, LRT or GO station within a short trip.
Within a 10-minute walk: no grocery stores, 0 cafés and restaurants, 1 park. Nearest park: Horseshoe Valley Memorial Park (1000 m).
Who lives here postal area L4M
- Owners / renters
- 62% / 38%
- Median household income
- $87,000
- Average age
- 40
- Children under 15
- 16%
- Homes
- 56% detached, 9% high-rise
- Commute by transit
- 5%
- Population
- 46,902
Languages spoken most at home besides English: Mandarin 0.8%, Punjabi (Panjabi) 0.8%, Spanish 0.7%, Russian 0.5%.
Flood and conservation No mapped hazard
Not inside a mapped flood plain or regulated area.
Screening maps only. Ask the conservation authority for a property inquiry before relying on this.
Safety
Crime Severity Index for Orillia (Oro-Medonte) (OPP): 25 vs 57 for Ontario (2025).
Police-reported figures for the whole police service area, not this street. Rates use the area’s resident population.
Distances are approximate. Places © OpenStreetMap contributors. Neighbourhood figures: Statistics Canada, 2021 Census. Crime Severity Index: Statistics Canada.
Living here
Commute
Noise Nothing major nearby
No highway within 500 m, rail line within 300 m, or airport flight path nearby.
Distances from the map, not noise measurements. Visit at rush hour to judge for yourself.
Internet High-speed
50/10 Mbps or faster available here by cable, fibre or DSL (the federal high-speed target).
From the federal broadband map. Check exact speeds and providers for the address.
Roads, rail, airports and planned stations © OpenStreetMap contributors. Internet: Innovation, Science and Economic Development Canada, National Broadband Data.
Listed by RE/MAX HALLMARK CHAY REALTY.
Listing information provided by PropTx Innovations Inc. and TRREB; deemed reliable but not guaranteed accurate by PropTx.
Similar homes nearby
See more in Oro-Medonte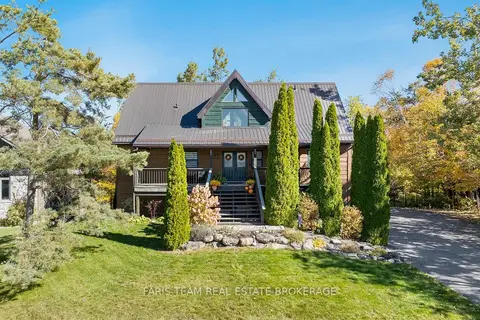 New
$1,199,500
4 bd3 ba14 pk2000-2500 ft²
17 Bridle Path
Horseshoe Valley, Oro-Medonte
Detached · MLS® S14093684 · FARIS TEAM REAL ESTATE BROKERAGE
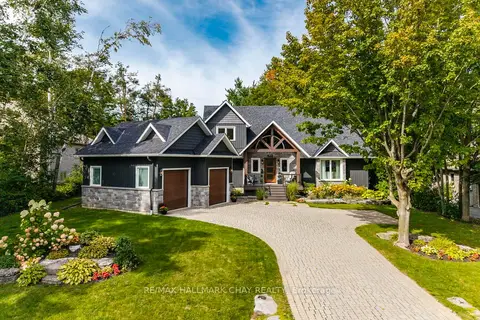
$1,199,999
3 bd3 ba8 pk2000-2500 ft²
12 Nordic Trail
Horseshoe Valley, Oro-Medonte
Detached · MLS® S13873728 · RE/MAX HALLMARK CHAY REALTY
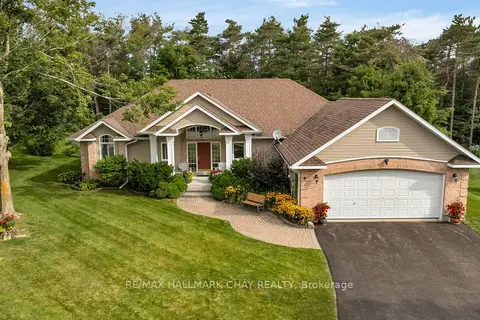 New
$1,125,000
2+1 bd3 ba6 pk2000-2500 ft²
16 Chestnut Lane
Horseshoe Valley, Oro-Medonte
Detached · MLS® S14093622 · RE/MAX HALLMARK CHAY REALTY
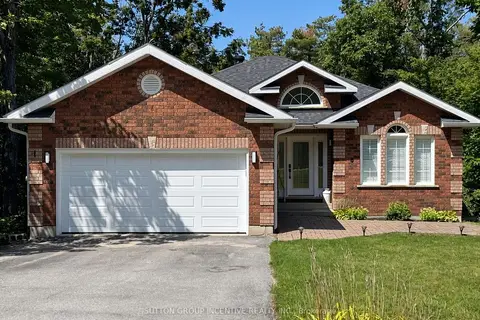
$1,124,988
2+2 bd3 ba6 pk1500-2000 ft²
8 Alpine Way
Horseshoe Valley, Oro-Medonte
Detached · MLS® S13699372 · SUTTON GROUP INCENTIVE REALTY INC.
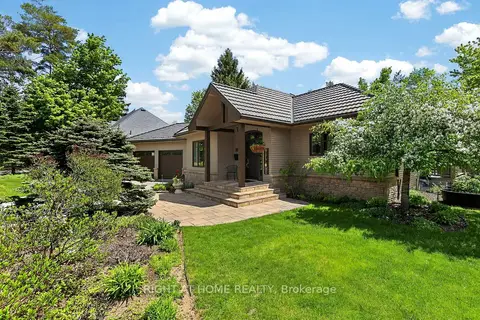
$1,250,000
1+3 bd3 ba8 pk2000-2500 ft²
13 Alpine Way
Horseshoe Valley, Oro-Medonte
Detached · MLS® S13742930 · RIGHT AT HOME REALTY
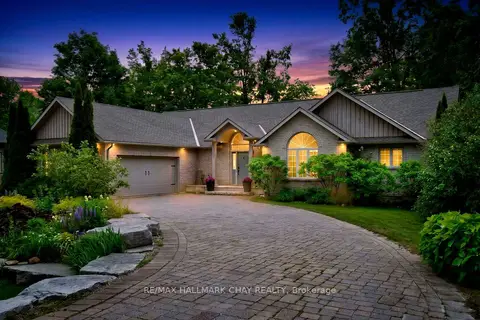
$1,280,000
2+2 bd3 ba11 pk2000-2500 ft²
3 Nordic Trail
Horseshoe Valley, Oro-Medonte
Detached · MLS® S13674818 · RE/MAX HALLMARK CHAY REALTY
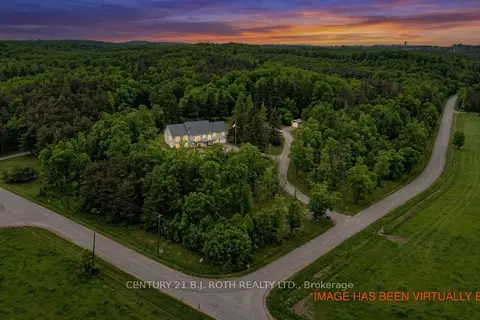
$1,349,900
2+2 bd3 ba12 pk2000-2500 ft²
2700 Line 4 N
Horseshoe Valley, Oro-Medonte
Detached · MLS® S13854622 · CENTURY 21 B.J. ROTH REALTY LTD.
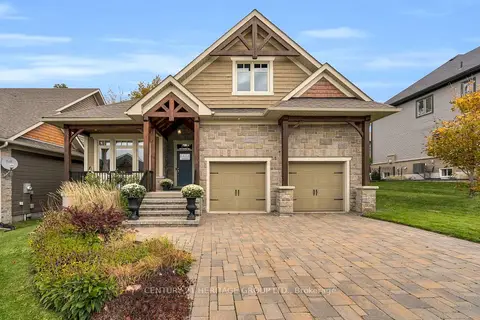
$989,000
2+2 bd4 ba6 pk1500-2000 ft²
39 Landscape Drive
Horseshoe Valley, Oro-Medonte
Detached · MLS® S14027460 · CENTURY 21 HERITAGE GROUP LTD.