36 Highland Drive
Horseshoe Valley, Oro-Medonte, L0L 2L0
$1,399,900
- 3 bedrooms
- 3 bathrooms
- 11 parking
- 2000-2500 sq ft
Listed yesterday · MLS® S14094654
About this home
Nestled in prestigious Horseshoe Valley, this spectacular custom-built bungalow sits on a private, beautifully landscaped 1.73-acre estate surrounded by mature trees. Designed with exceptional craftsmanship and luxury finishes, this one-of-a-kind home offers an outstanding blend of elegance, comfort and modern convenience. From the moment you arrive, the home's impressive curb appeal is unmistakable. A sizable paved driveway, interlock walkways and a spacious covered front porch lead to grand double entry doors and a welcoming foyer. The stunning open-concept living area features a soaring 16-ft vaulted ceiling in the living room and 10-ftceilings in the kitchen and dining area. At the heart of the home is a gourmet kitchen with premium s/s appliances, quartz countertops, backsplash, and an oversized waterfall island.16ft patio doors and 8ft patio doors open to a 600 sq. ft. elevated deck with glass railings, natural gas BBQ hookup and peaceful forest views. The interlock patio below provides additional covered outdoor living space. The home offers three spacious bedrooms, each with 11-ft coffered ceilings and Cat 6 cabling. The luxurious primary suite with access to the deck, boasts a spa-inspired 5-piece ensuite leading to a custom walk-in closet, while the additional bedrooms are served by a stylish 4-piece bath. Enjoy heated floors in the kitchen, dining room, bathrooms and laundry, 8-ft interior doors, wireless smart lighting, numerous exterior soffit pot lights, and both 200-amp and dedicated 100-amp electrical services for the basement. The 1,155 sq. ft. triple-car garage provides excellent workshop and storage space and includes an EV charging point. The unfinished walk-out basement features 9-ft ceilings, oversized windows, drywall on exterior walls and pre-wired electrical, offering exceptional potential for future living space .A rare luxury offering combining premium construction, outstanding privacy and an exceptional Horseshoe Valley location.
Details
- Type
- Detached
- Style
- Bungalow
- Age
- 0-5 years
- Size
- 2000-2500 sq ft
- Lot
- 217.16 × 347.04 ft
- Basement
- Unfinished, Walk-Out
- Garage
- Built-In
- Kitchens
- 1
- Property tax
- $8,190 (2026)
- Neighbourhood
- Horseshoe Valley
- Municipality
- Oro-Medonte
- Price per sq ft
- $622 (17% above detached houses in Horseshoe Valley, $533)
Interior
- Bedrooms
- 3 above ground
- Bathrooms
- 1 × 2-piece (main), 1 × 5-piece (main), 1 × 4-piece (main)
- Rooms
- 12 above ground
- Family room or den
- No
- Fireplace
- Natural Gas
- Features
- Air Exchanger, Auto Garage Door Remote, Carpet Free, Central Vacuum, ERV/HRV, In-Law Capability, On Demand Water Heater, Primary Bedroom - Main Floor, Rough-In Bath, Storage, Sump Pump, Upgraded Insulation, Water Heater, Water Softener
Heating, cooling and services
- Heating
- Forced Air, Gas
- Air conditioning
- Central Air
- Water and sewer
- Septic
Building and exterior
- Style
- Bungalow
- Exterior
- Brick, Stone
- Roof
- Asphalt Shingle
- Foundation
- Poured Concrete
- Age
- 0-5 years
- Faces
- East
- Outdoor
- Landscaped, Lawn Sprinkler System, Lighting, Patio, Privacy, Porch, Year Round Living
Parking
- Garage spaces
- 3
- Total parking
- 11
- Driveway and parking
- Inside Entry, Private Double
Lot
- Size
- 217.16 × 347.04 ft (irregular)
- Acreage
- .50-1.99
More
- Possession
- Flexible
- Nearby
- Electric Car Charger, Golf, Ravine, Rolling, School, School Bus Route
- Cross street
- 4 Line N
Rooms
| Room | Level | Size | Features |
|---|---|---|---|
| Foyer | Main | 2.54 × 2.48 m (8'4" × 8'2") | |
| Kitchen | Main | 4.41 × 4.51 m (14'6" × 14'10") | Heated Floor |
| Dining Room | Main | 3.97 × 2.5 m (13' × 8'2") | Heated Floor |
| Living Room | Main | 5.34 × 6.07 m (17'6" × 19'11") | |
| Primary Bedroom | Main | 6.03 × 4.34 m (19'9" × 14'3") | |
| Bathroom | Main | 3.83 × 3.64 m (12'7" × 11'11") | 5 Pc Ensuite, Heated Floor, Walk-In Closet(s) |
| Bedroom 2 | Main | 4.12 × 4.3 m (13'6" × 14'1") | |
| Bedroom 3 | Main | 4.03 × 3.48 m (13'3" × 11'5") | |
| Bathroom | Main | 2.51 × 2.1 m (8'3" × 6'11") | 4 Pc Bath, Heated Floor |
| Laundry | Main | 1.53 × 3.12 m (5' × 10'3") | Heated Floor |
| Bathroom | Main | 1.88 × 1.37 m (6'2" × 4'6") | 2 Pc Bath, Heated Floor |
| Pantry | Main | 1 × 2.12 m (3'3" × 6'11") |
History of this address
7 earlier listings at this address, with sold and leased prices. Create a free account or sign in to see them.
Location
Location is approximate. See nearby homes on the map
Recent sales nearby
See what similar homes within 1 km sold for in the last year. Create a free account or sign in to see them.
The neighbourhood
Getting around Car-dependent
No subway, LRT or GO station within a short trip.
Within a 10-minute walk: no grocery stores, 0 cafés and restaurants, 1 park. Nearest park: Horseshoe Valley Memorial Park (900 m).
Who lives here postal area L0L
- Owners / renters
- 89% / 11%
- Median household income
- $106,000
- Average age
- 44
- Children under 15
- 15%
- Homes
- 95% detached, 0% high-rise
- Commute by transit
- 0%
- Population
- 42,022
Languages spoken most at home besides English: Russian 0.6%, Spanish 0.3%, Polish 0.3%, Portuguese 0.3%.
Flood and conservation No mapped hazard
Not inside a mapped flood plain or regulated area.
Screening maps only. Ask the conservation authority for a property inquiry before relying on this.
Safety
Crime Severity Index for Orillia (Oro-Medonte) (OPP): 25 vs 57 for Ontario (2025).
Police-reported figures for the whole police service area, not this street. Rates use the area’s resident population.
Distances are approximate. Places © OpenStreetMap contributors. Neighbourhood figures: Statistics Canada, 2021 Census. Crime Severity Index: Statistics Canada.
Living here
Commute
Noise Nothing major nearby
No highway within 500 m, rail line within 300 m, or airport flight path nearby.
Distances from the map, not noise measurements. Visit at rush hour to judge for yourself.
Internet High-speed
50/10 Mbps or faster available here by cable, fibre or DSL (the federal high-speed target).
From the federal broadband map. Check exact speeds and providers for the address.
Roads, rail, airports and planned stations © OpenStreetMap contributors. Internet: Innovation, Science and Economic Development Canada, National Broadband Data.
Listed by PARKER COULTER REALTY BROKERAGE INC..
Listing information provided by PropTx Innovations Inc. and TRREB; deemed reliable but not guaranteed accurate by PropTx.
Similar homes nearby
See more in Oro-Medonte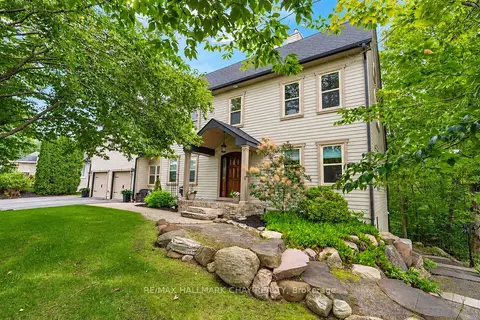
$1,399,900
3+1 bd4 ba10 pk2500-3000 ft²
9 Bridle Path
Horseshoe Valley, Oro-Medonte
Detached · MLS® S13757332 · RE/MAX HALLMARK CHAY REALTY
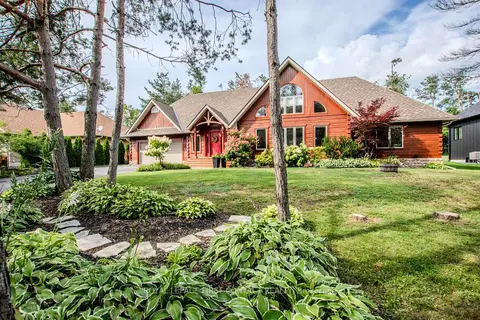
$1,395,000
2+2 bd3 ba8 pk2000-2500 ft²
34 Alpine Way
Horseshoe Valley, Oro-Medonte
Detached · MLS® S13737344 · ROYAL LEPAGE FIRST CONTACT REALTY
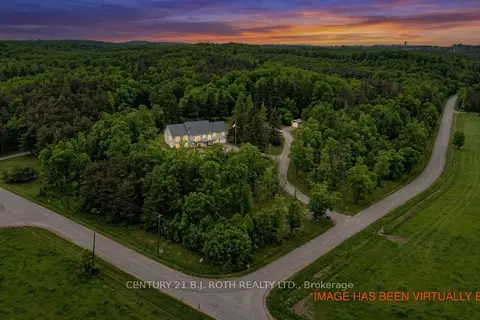
$1,349,900
2+2 bd3 ba12 pk2000-2500 ft²
2700 Line 4 N
Horseshoe Valley, Oro-Medonte
Detached · MLS® S13854622 · CENTURY 21 B.J. ROTH REALTY LTD.
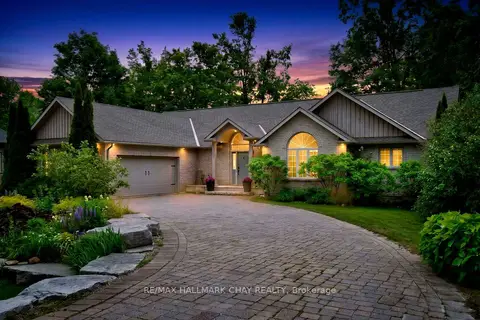
$1,280,000
2+2 bd3 ba11 pk2000-2500 ft²
3 Nordic Trail
Horseshoe Valley, Oro-Medonte
Detached · MLS® S13674818 · RE/MAX HALLMARK CHAY REALTY
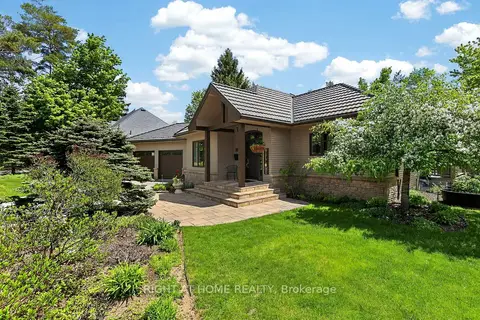
$1,250,000
1+3 bd3 ba8 pk2000-2500 ft²
13 Alpine Way
Horseshoe Valley, Oro-Medonte
Detached · MLS® S13742930 · RIGHT AT HOME REALTY
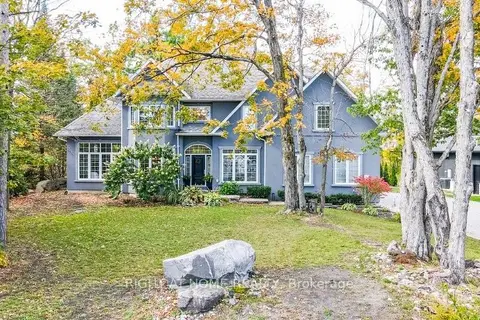
$1,599,000
4+1 bd4 ba13 pk3000-3500 ft²
44 HIGHLAND Drive
Horseshoe Valley, Oro-Medonte
Detached · MLS® S14084702 · RIGHT AT HOME REALTY
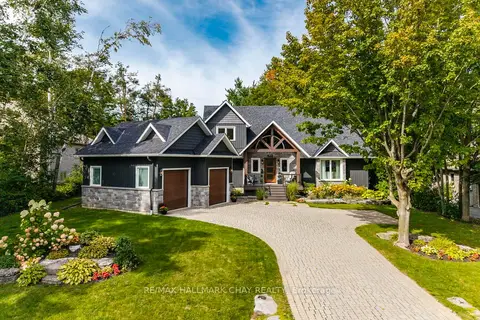
$1,199,999
3 bd3 ba8 pk2000-2500 ft²
12 Nordic Trail
Horseshoe Valley, Oro-Medonte
Detached · MLS® S13873728 · RE/MAX HALLMARK CHAY REALTY
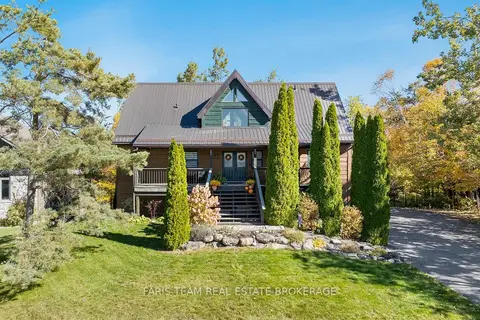 New
$1,199,500
4 bd3 ba14 pk2000-2500 ft²
17 Bridle Path
Horseshoe Valley, Oro-Medonte
Detached · MLS® S14093684 · FARIS TEAM REAL ESTATE BROKERAGE