44 HIGHLAND Drive
Horseshoe Valley, Oro-Medonte, L0L 2L0
$1,599,000
- 4+1 bedrooms
- 4 bathrooms
- 13 parking
- 3000-3500 sq ft
Listed 4 days ago · MLS® S14084702
About this home
Welcome to your home in paradise with all the luxurious extras you'd put on your wish-list! Home inspected, thumbs up! This heavenly, one acre parcel has a backyard retreat which includes a 16 x 32 foot, saltwater pool (high efficiency radiant heating), oversized Hot Tub, large enclosed patio area with rust proof fenced enclosure. Add the large outbuilding with built-in cabana, an overnight bunkie room, plus storage area for the pool equipment etc. There are several walk-outs to a large deck area for family get togethers and just a few steps down on your private forested ravine, you have a custom stone firepit setting for those evening smores! Trails throughout this area in the Highland Hills (sunset views!). Now step into your custom built residence with beautiful slate and hardwood flooring, cathedral ceilings and a layout that breathes luxury. Perfect space here to work from home (office with granite topped, built-in desk) or bring extended family with the separate entrance access to in-law space in the fully finished basement (bedroom, bath, kitchenette and gas fireplace). The kitchen is a chef's dream with professionally refinished cabinetry (2025), huge working island (granite c/tops throughout), breakfast bar, pantry, and endless cupboards. Open concept here as it overlooks the living room (fireplace and walk out to deck) and your backyard bliss. Moving up to the second floor, the master bedroom is truly a delight with cozy double sided gas fireplace adjoining your private sitting room, huge and say it again, huge walk-in closet, and a walkout to the balcony overlooking the backyard pool, ravine and beautiful skyline. The spa-like master bath features wifi thermostat and heated floors. The oversize drive is interlock paved with plenty of room for your truck, toys and guest parking. The 3 car garage doors are wifi entry and upgraded wiring is installed for an electric charger. This is a 'must visit' property you won't want to miss!
Details
- Type
- Detached
- Style
- 2-Storey
- Age
- 16-30 years
- Size
- 3000-3500 sq ft
- Lot
- 108.4 × 446.82 ft
- Basement
- Full, Walk-Up, Finished, Separate Entrance
- Garage
- Attached
- Kitchens
- 1
- Property tax
- $9,468 (2026)
- Neighbourhood
- Horseshoe Valley
- Municipality
- Oro-Medonte
- Price per sq ft
- $492 (8% below detached houses in Horseshoe Valley, $533)
Interior
- Bedrooms
- 4 above ground + 1 below
- Bathrooms
- 1 × 2-piece (basement), 2 × 4-piece (second), 1 × 4-piece (basement)
- Rooms
- 14 above ground + 3 below
- Family room or den
- Yes
- Fireplace
- Living Room, Family Room, Natural Gas
- Features
- Built-In Oven, Auto Garage Door Remote, Countertop Range, Central Vacuum, In-Law Capability, Storage, Water Softener, Sump Pump
Heating, cooling and services
- Heating
- Forced Air, Gas
- Air conditioning
- Central Air
- Water and sewer
- Septic
Building and exterior
- Style
- 2-Storey
- Exterior
- Stucco (Plaster)
- Roof
- Asphalt Shingle
- Foundation
- Poured Concrete
- Age
- 16-30 years
- Faces
- West
- Pool
- Inground, Salt
- Outdoor
- Hot Tub, Deck, Landscaped, Patio, Lawn Sprinkler System, Recreational Area, Out Buildings
Parking
- Garage spaces
- 3
- Total parking
- 13
- Driveway and parking
- Private Double, Inside Entry
Lot
- Size
- 108.4 × 446.82 ft (irregular)
- Acreage
- .50-1.99
More
- Possession
- Flexible
- Nearby
- Fenced Yard, Golf, Ravine, Wooded/Treed
- Cross street
- Horseshoe Vall Rd and 4th Line
Rooms
| Room | Level | Size | Features |
|---|---|---|---|
| Kitchen | Main | 4.47 × 6.7 m (14'8" × 22') | Centre Island, Breakfast Bar, Granite Counters |
| Family Room | Main | 3.96 × 6.7 m (13' × 22') | Gas Fireplace, Hardwood Floor, W/O To Deck |
| Dining Room | Main | 4.59 × 3.81 m (15'1" × 12'6") | Hardwood Floor |
| Living Room | Main | 5.94 × 4.26 m (19'6" × 14') | W/O To Pool, Gas Fireplace, Broadloom |
| Office | Main | 4.08 × 3.35 m (13'5" × 11') | Granite Counters, B/I Desk |
| Bathroom | Main | ||
| Laundry | Main | 2.48 × 2.48 m (8'2" × 8'2") | Slate Flooring, 2 Pc Bath |
| Primary Bedroom | Second | 5.23 × 5.02 m (17'2" × 16'6") | Walk-In Closet(s), Gas Fireplace, W/O To Balcony |
| Sitting | Second | 4.92 × 2.99 m (16'2" × 9'10") | Gas Fireplace |
| Bathroom | Second | 2.28 × 4.95 m (7'6" × 16'3") | 5 Pc Ensuite |
| Bathroom | Second | 3.37 × 2.36 m (11'1" × 7'9") | 4 Pc Bath |
| Bedroom | Second | 3.91 × 3.65 m (12'10" × 12') | |
| Bedroom | Second | 3.88 × 3.81 m (12'9" × 12'6") | |
| Bedroom | Second | 3.98 × 3.35 m (13'1" × 11') | |
| Bedroom | Basement | 3.2 × 3.65 m (10'6" × 12') | |
| Living Room | Basement | 7.92 × 8.22 m (26' × 27') | Walk-Up, Combined w/Dining, Breakfast Bar |
| Bathroom | Basement | 2.1 × 1.89 m (6'11" × 6'2") | 4 Pc Bath |
| Bathroom | Basement |
History of this address
4 earlier listings at this address, with sold and leased prices. Create a free account or sign in to see them.
Location
Location is approximate. See nearby homes on the map
Recent sales nearby
See what similar homes within 1 km sold for in the last year. Create a free account or sign in to see them.
The neighbourhood
Getting around Car-dependent
No subway, LRT or GO station within a short trip.
Within a 10-minute walk: no grocery stores, 1 cafés and restaurants, 0 parks.
Who lives here postal area L0L
- Owners / renters
- 89% / 11%
- Median household income
- $106,000
- Average age
- 44
- Children under 15
- 15%
- Homes
- 95% detached, 0% high-rise
- Commute by transit
- 0%
- Population
- 42,022
Languages spoken most at home besides English: Russian 0.6%, Spanish 0.3%, Polish 0.3%, Portuguese 0.3%.
Flood and conservation No mapped hazard
Not inside a mapped flood plain or regulated area.
Screening maps only. Ask the conservation authority for a property inquiry before relying on this.
Safety
Crime Severity Index for Orillia (Oro-Medonte) (OPP): 25 vs 57 for Ontario (2025).
Police-reported figures for the whole police service area, not this street. Rates use the area’s resident population.
Distances are approximate. Places © OpenStreetMap contributors. Neighbourhood figures: Statistics Canada, 2021 Census. Crime Severity Index: Statistics Canada.
Living here
Commute
Noise Nothing major nearby
No highway within 500 m, rail line within 300 m, or airport flight path nearby.
Distances from the map, not noise measurements. Visit at rush hour to judge for yourself.
Internet High-speed
50/10 Mbps or faster available here by cable, fibre or DSL (the federal high-speed target).
From the federal broadband map. Check exact speeds and providers for the address.
Roads, rail, airports and planned stations © OpenStreetMap contributors. Internet: Innovation, Science and Economic Development Canada, National Broadband Data.
Listed by RIGHT AT HOME REALTY.
Listing information provided by PropTx Innovations Inc. and TRREB; deemed reliable but not guaranteed accurate by PropTx.
Similar homes nearby
See more in Oro-Medonte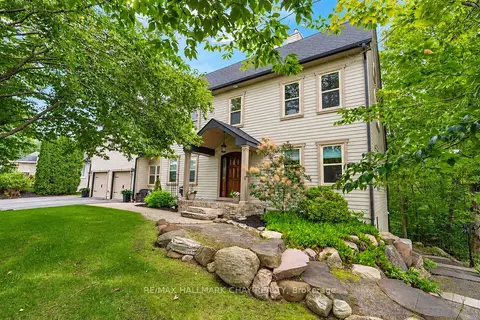
$1,399,900
3+1 bd4 ba10 pk2500-3000 ft²
9 Bridle Path
Horseshoe Valley, Oro-Medonte
Detached · MLS® S13757332 · RE/MAX HALLMARK CHAY REALTY
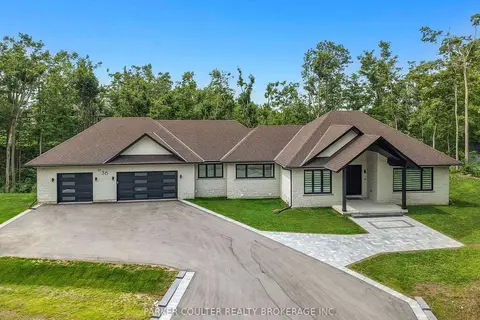 New
$1,399,900
3 bd3 ba11 pk2000-2500 ft²
36 Highland Drive
Horseshoe Valley, Oro-Medonte
Detached · MLS® S14094654 · PARKER COULTER REALTY BROKERAGE INC.
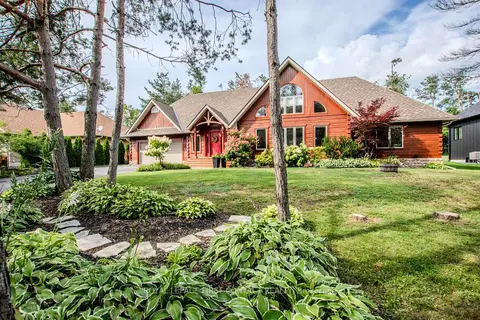
$1,395,000
2+2 bd3 ba8 pk2000-2500 ft²
34 Alpine Way
Horseshoe Valley, Oro-Medonte
Detached · MLS® S13737344 · ROYAL LEPAGE FIRST CONTACT REALTY
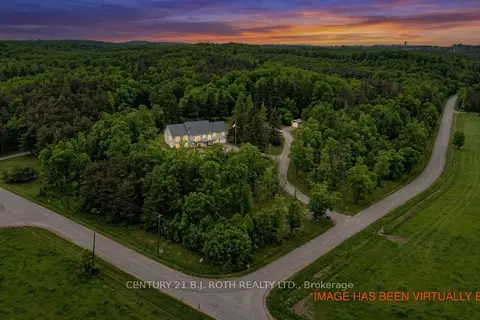
$1,349,900
2+2 bd3 ba12 pk2000-2500 ft²
2700 Line 4 N
Horseshoe Valley, Oro-Medonte
Detached · MLS® S13854622 · CENTURY 21 B.J. ROTH REALTY LTD.
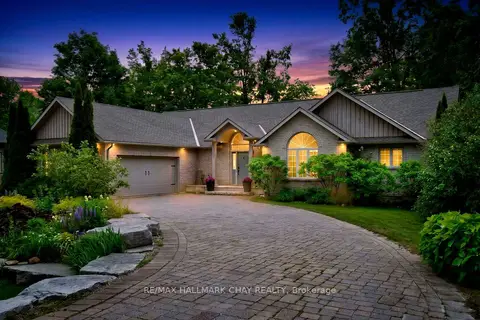
$1,280,000
2+2 bd3 ba11 pk2000-2500 ft²
3 Nordic Trail
Horseshoe Valley, Oro-Medonte
Detached · MLS® S13674818 · RE/MAX HALLMARK CHAY REALTY
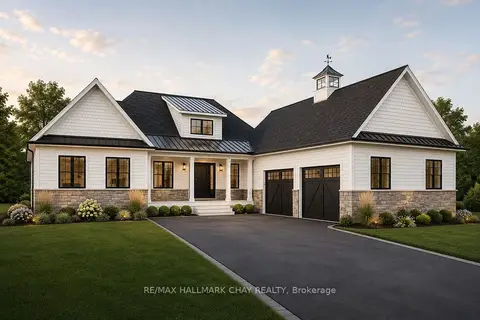
$1,579,000
3 bd3 ba6 pk2000-2500 ft²
Lt 220 Friesian Court
Rural Oro-Medonte, Oro-Medonte
Detached · MLS® S13508960 · RE/MAX HALLMARK CHAY REALTY
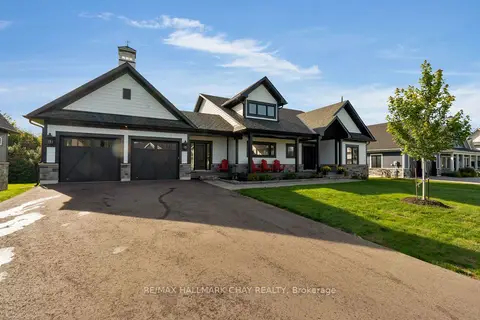
$1,625,000
3+2 bd3 ba8 pk2000-2500 ft²
7 Clydesdale Court
Rural Oro-Medonte, Oro-Medonte
Detached · MLS® S13759756 · RE/MAX HALLMARK CHAY REALTY
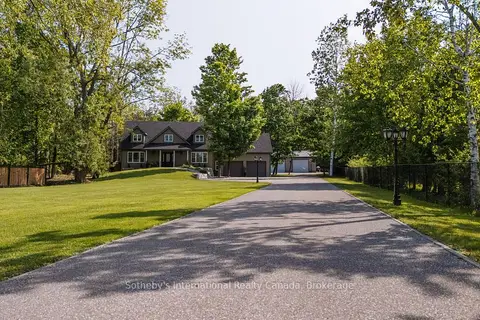
$1,630,000
3+2 bd3 ba19 pk2000-2500 ft²
129 Bass Line
Prices Corners, Oro-Medonte
Detached · MLS® S13738794 · Sotheby's International Realty Canada