8960 Jane Street 2310
Concord, Vaughan, L4L 0N9 · More in this building
$3,175/mo
- 2 bedrooms
- 3 bathrooms
- 1 parking
- 1000-1199 sq ft
Listed today · MLS® N14099960
About this home
!!! Charisma 2 North Tower Built By Green park !! Toronto CN Tower views right from your Bedroom!! One year old corner unit in the heart of Vaughan! An Absolute Must See !! Enjoy Stylish Condo Living in this beautifully appointed 2 Bedroom + 3 Bath. Surround yourself with Refined elegance & Contemporary finishes. Modern Kitchen features S/S appliances, Backsplash, Quartz Kitchen Island countertop & Bathroom Counters. Under mount Cabinet Lighting !! Tons of Storage !! Spa Inspired In-suite W/Glass Shower & handheld shower. Full Of Light Corner Unit. Modern Living Space and Additional Unobstructed view of the CN Tower from Bedroom and Living room. Perfect For Outdoor Enjoyment And Entertainment. Includes 1 Parking Spot, 1 Locker. Amazing Location! Steps To Vaughan Mills, Wonderland, Hospital, Shopping Plazas, Restaurants And Public Transport, Minutes To HWY400 And 407.
Details
- Type
- Condo Apartment
- Style
- Apartment
- Age
- 0-5 years
- Size
- 1000-1199 sq ft
- Basement
- None
- Garage
- Underground
- Kitchens
- 1
- Neighbourhood
- Concord
- Municipality
- Vaughan
- Rent increase limit
- Probably not covered: units first occupied after Nov. 15, 2018 have no yearly cap in Ontario, so ask the landlord.
Interior
- Bedrooms
- 2 above ground
- Bathrooms
- 1 × 4-piece (main), 1 × 4-piece (main), 1 × 2-piece (main)
- Rooms
- 5 above ground
- Family room or den
- No
- Fireplace
- No
- Laundry
- In-Suite Laundry, Ensuite
- Features
- Carpet Free
- Furnished
- Unfurnished
Heating, cooling and services
- Heating
- Forced Air, Gas
- Air conditioning
- Central Air
Building and exterior
- Style
- Apartment
- Exterior
- Concrete
- Age
- 0-5 years
Parking
- Garage spaces
- 1
- Total parking
- 1
- Driveway and parking
- Underground
Condo
- Locker
- Exclusive
- Balcony
- Open
- Exposure
- North
- Pets
- Yes-with Restrictions
- Property manager
- Melbourne Property Management
Rental terms
- Rent includes
- Building Insurance, Building Maintenance, Exterior Maintenance, Parking
More
- Possession
- TBA
- Cross street
- Jane & Rutherford
Rooms
| Room | Level | Size | Features |
|---|---|---|---|
| Living Room | Main | 6.55 × 3.7 m (21'6" × 12'2") | Laminate, Combined w/Kitchen, W/O To Balcony |
| Kitchen | Main | 6.55 × 3.7 m (21'6" × 12'2") | Laminate, Combined w/Living, Centre Island |
| Primary Bedroom | Main | 4.5 × 3.07 m (14'9" × 10'1") | Laminate, Ensuite Bath, Large Window |
| Bedroom 2 | Main | 3.5 × 3 m (11'6" × 9'10") | Laminate, Window, Closet |
| Laundry | Main | 1.8 × 1.03 m (5'11" × 3'5") | Ceramic Floor |
History of this address
1 earlier listing at this address, with sold and leased prices. Create a free account or sign in to see them.
Listed by RE/MAX MILLENNIUM REAL ESTATE.
Listing information provided by PropTx Innovations Inc. and TRREB; deemed reliable but not guaranteed accurate by PropTx.
Similar homes nearby
See more in Vaughan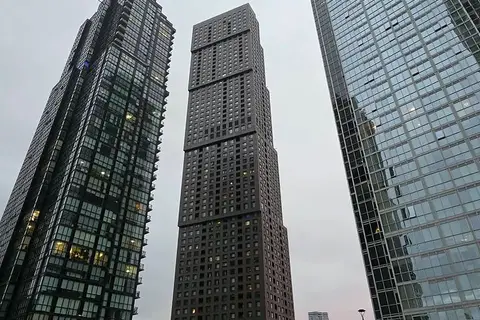
$3,200/mo
2 bd2 ba1 pk1200-1399 ft²
2908 Hwy 7 617
Concord, Vaughan
Condo Apartment · MLS® N13841406 · HOMELIFE/MIRACLE REALTY LTD
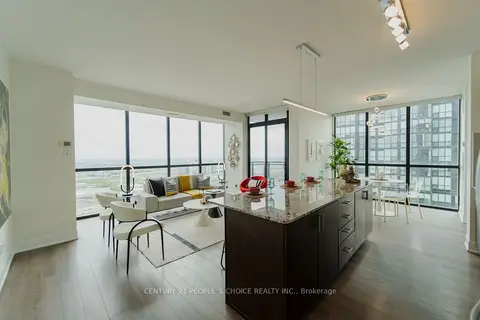
$3,200/mo
2 bd2 ba1 pk1000-1199 ft²
2900 Highway 7 Road 2803
Concord, Vaughan
Condo Apartment · MLS® N13883096 · CENTURY 21 PEOPLE`S CHOICE REALTY INC.
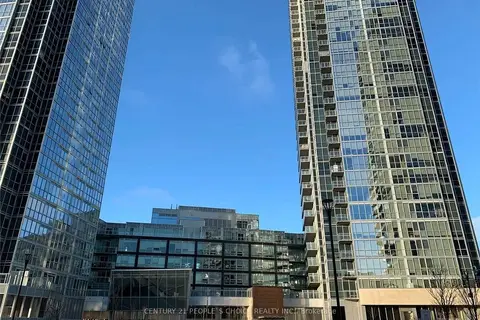 New
$3,050/mo
2+1 bd2 ba1 pk900-999 ft²
2908 Highway 7 3609
Concord, Vaughan
Condo Apartment · MLS® N14095200 · CENTURY 21 PEOPLE`S CHOICE REALTY INC.
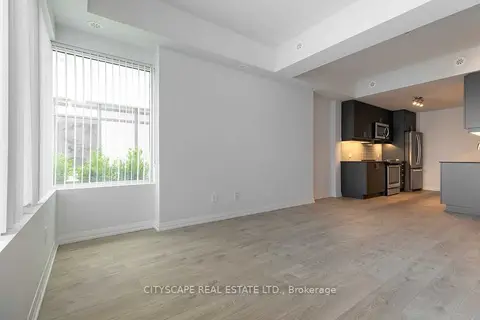
$3,343/mo
3+1 bd2 ba1 pk1200-1399 ft²
1010 Portage Parkway Th07
Concord, Vaughan
Condo Townhouse · MLS® N14082744 · CITYSCAPE REAL ESTATE LTD.
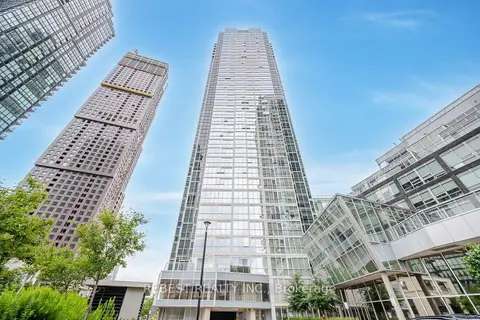
$2,900/mo
2+1 bd2 ba1 pk800-899 ft²
2916 Highway 7 Road 502
Concord, Vaughan
Condo Apartment · MLS® N13864494 · REBEST REALTY INC.
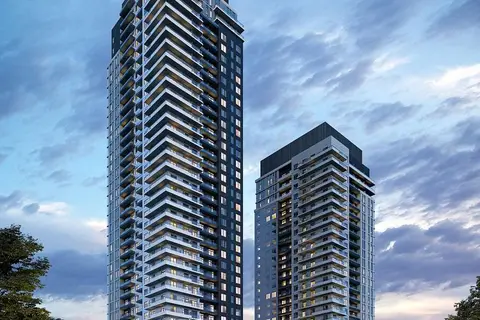 New
$2,800/mo
2 bd2 ba1 pk700-799 ft²
2851 Highway 7 Street 2502 A
Concord, Vaughan
Condo Apartment · MLS® N14093958 · KING REALTY INC.
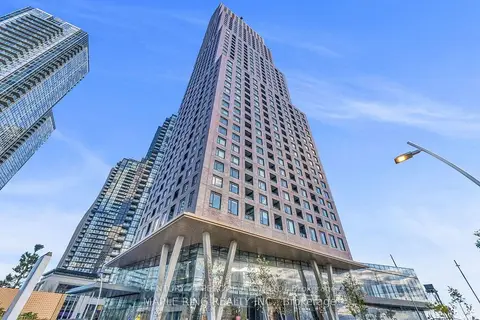
$2,750/mo
2 bd2 ba1 pk800-899 ft²
2920 Highway 7 Road 1911
Concord, Vaughan
Condo Apartment · MLS® N13429370 · CENTURY 21 PERCY FULTON LTD.
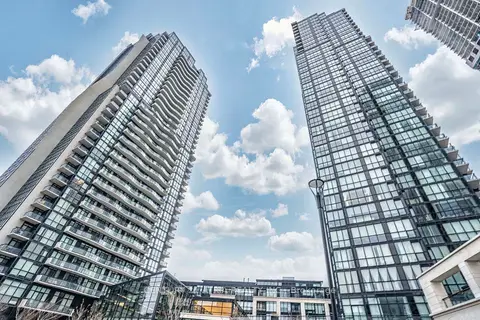
$2,750/mo
1+1 bd1 ba1 pk700-799 ft²
2900 Hwy 7 314
Concord, Vaughan
Condo Apartment · MLS® N13847192 · CENTURY 21 ATRIA REALTY INC.