2851 Highway 7 Street 2502 A
Concord, Vaughan, L4K 1W2
$2,800/mo
- 2 bedrooms
- 2 bathrooms
- 1 parking
- 700-799 sq ft
Listed yesterday · MLS® N14093958
About this home
BRAND NEW 2 BED/2 BATH WITH PARKING & LOCKER! Never lived in & available for IMMEDIATE OCCUPANCY! Originally purchased for $867K with premium upgrades. Bright & spacious layout with large windows in both bedrooms. Upgrades include an eat-in kitchen with backsplash, built in microwave, two-tone cabinetry, glass-enclosed shower, and modern black hardware throughout.Building Amenities: Gym, outdoor pool & cabanas, BBQs, co-working space, golf simulator, pet station, kids' area & party room.Location: Heart of VMC! Steps to Subway, transit, 24/7 grocery, YMCA & library. 3 stops to York University; across from Niagara University. Close to Costco, Walmart & Cineplex. Move in today!
Details
- Type
- Condo Apartment
- Style
- Apartment
- Age
- New
- Size
- 700-799 sq ft
- Basement
- None
- Garage
- Underground
- Kitchens
- 1
- Neighbourhood
- Concord
- Municipality
- Vaughan
- Rent increase limit
- Probably not covered: units first occupied after Nov. 15, 2018 have no yearly cap in Ontario, so ask the landlord.
Interior
- Bedrooms
- 2 above ground
- Bathrooms
- 1 × 3-piece (flat), 1 × 3-piece (flat)
- Rooms
- 5 above ground
- Family room or den
- No
- Fireplace
- No
- Laundry
- Ensuite
- Features
- Carpet Free
- Furnished
- Unfurnished
Heating, cooling and services
- Heating
- Heat Pump, Gas
- Air conditioning
- Central Air
Building and exterior
- Style
- Apartment
- Exterior
- Concrete
- Age
- New
Parking
- Garage spaces
- 1
- Total parking
- 1
Condo
- Locker
- Owned
- Balcony
- Open
- Exposure
- South
- Pets
- Yes-with Restrictions
- Property manager
- Del Property Managment
Rental terms
- Rent includes
- Common Elements, Parking
More
- Possession
- Immediate
- Cross street
- Highway 7 and Jane Street
Rooms
| Room | Level | Size | Features |
|---|---|---|---|
| Living Room | Flat | 2.77 × 2.93 m (9'1" × 9'7") | Open Concept, W/O To Balcony |
| Kitchen | Flat | 3.35 × 3.23 m (11' × 10'7") | Stainless Steel Appl, Open Concept |
| Dining Room | Flat | 3.35 × 3.23 m (11' × 10'7") | Combined w/Kitchen, Combined w/Living |
| Primary Bedroom | Flat | 2.77 × 3.17 m (9'1" × 10'5") | 3 Pc Ensuite, Walk-In Closet(s) |
| Bedroom 2 | Flat | 2.56 × 2.74 m (8'5" × 9') | Large Window, Closet |
| Bathroom | Flat | 3 Pc Bath |
Listed by KING REALTY INC..
Listing information provided by PropTx Innovations Inc. and TRREB; deemed reliable but not guaranteed accurate by PropTx.
Similar homes nearby
See more in Vaughan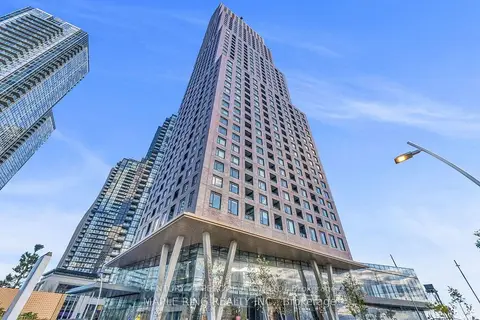
$2,750/mo
2 bd2 ba1 pk800-899 ft²
2920 Highway 7 Road 1911
Concord, Vaughan
Condo Apartment · MLS® N13429370 · CENTURY 21 PERCY FULTON LTD.
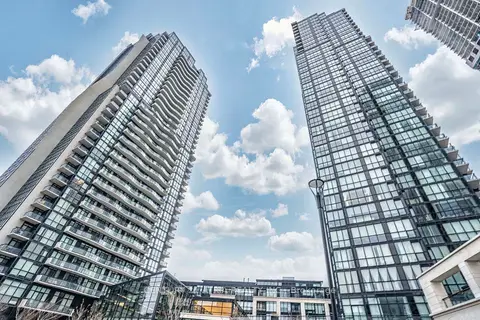
$2,750/mo
1+1 bd1 ba1 pk700-799 ft²
2900 Hwy 7 314
Concord, Vaughan
Condo Apartment · MLS® N13847192 · CENTURY 21 ATRIA REALTY INC.
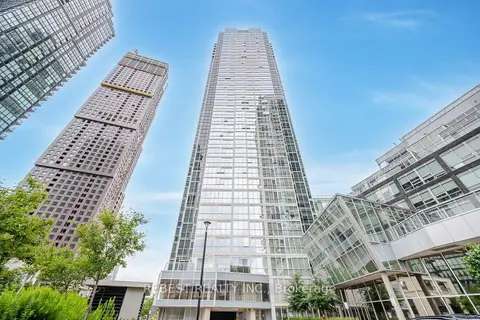
$2,900/mo
2+1 bd2 ba1 pk800-899 ft²
2916 Highway 7 Road 502
Concord, Vaughan
Condo Apartment · MLS® N13864494 · REBEST REALTY INC.
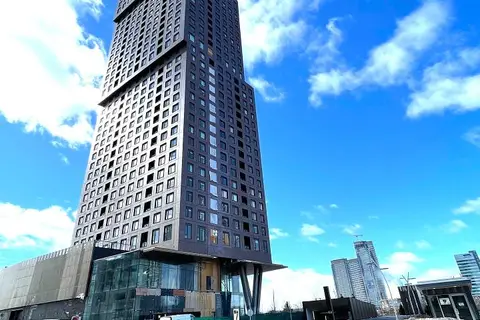
$2,700/mo
2 bd2 ba1 pk800-899 ft²
2920 Highway 7 Road 4802
Concord, Vaughan
Condo Apartment · MLS® N14022770 · BAY STREET GROUP INC.
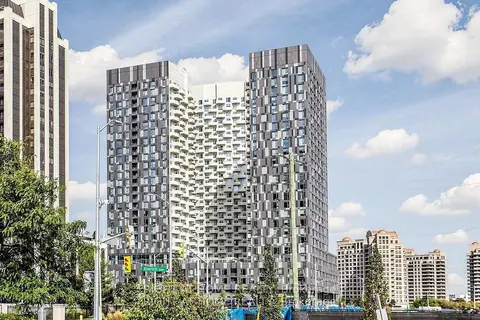 New
$2,700/mo
2 bd1 ba1 pk800-899 ft²
474 Caldari Road 2305
Concord, Vaughan
Condo Apartment · MLS® N14095930 · RIGHT AT HOME REALTY
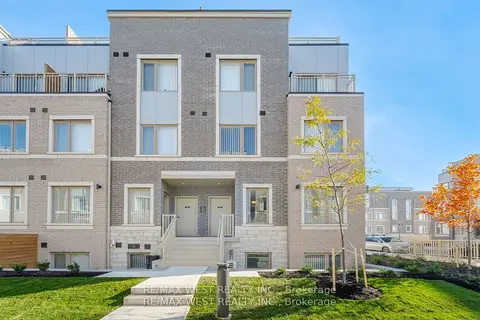
$2,675/mo
2 bd3 ba1 pk1000-1199 ft²
141 Honeycrisp Crescent 195
Concord, Vaughan
Condo Townhouse · MLS® N14089260 · RE/MAX WEST REALTY INC.
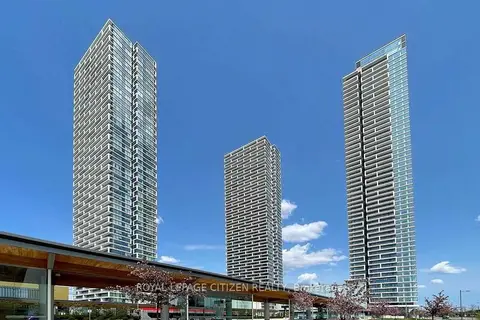
$2,650/mo
2 bd2 ba1 pk600-699 ft²
898 portage Parkway 1810
Concord, Vaughan
Condo Apartment · MLS® N14033232 · ROYAL LEPAGE CITIZEN REALTY
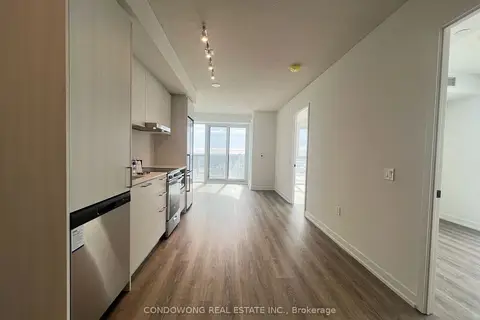
$2,600/mo
2 bd2 ba1 pk600-699 ft²
195 Commerce Street 4006
Concord, Vaughan
Condo Apartment · MLS® N13885314 · CONDOWONG REAL ESTATE INC.