2900 Highway 7 Road 2803
Concord, Vaughan, L4K 0G3
$3,200/mo
- 2 bedrooms
- 2 bathrooms
- 1 parking
- 1000-1199 sq ft
Listed 11 days ago · MLS® N13883096
About this home
Welcome to Expo Tower 1, ideally situated just steps from the Vaughan Metropolitan CentreSubway and Transit Hub. This bright and spacious 2-bedroom, 2-bathroom corner suite offersapproximately 1,140 sq. ft. of functional, well-designed living space with unobstructedsouth-facing views. Featuring a desirable split-bedroom layout for added privacy, thismove-in-ready home showcases 9-ft ceilings, floor-to-ceiling windows, laminateflooringthroughout, and an open-concept living and dining area filled with natural light. Theupgraded kitchen is equipped with granite countertops, backsplash, extended cabinetry,stainless steel appliances, and a functional island ideal for everyday living and entertaining.The generous primary bedroom includes a walk-in closet and private ensuite, while the secondbedroom offers excellent flexibility for family, guests, or a home office. Thoughtfullymaintained and updated, the suite also features refreshed bathroom fixtures and a recentlyreplaced dishwasher. Complete with owned underground parking and a private locker. Residentsenjoy access to exceptional building amenities including 24-hour concierge, indoor pool,fitness and yoga facilities, party room, guest suites, games room, media room, and more. Thebuilding also features a convenient on-site convenience store for everyday essentials.Conveniently located near Vaughan Mills, Canada's Wonderland, York University, major highways,shopping, dining, and everyday conveniences.Amazing amenities. Bonus: The unit includes anunderground exclusive parking space and storage locker with easy access to elevator! (Picturesfrom old listing)
Details
- Type
- Condo Apartment
- Style
- Apartment
- Age
- 11-15 years
- Size
- 1000-1199 sq ft
- Basement
- None
- Garage
- Underground
- Kitchens
- 1
- Neighbourhood
- Concord
- Municipality
- Vaughan
- Rent increase limit
- Covered by Ontario’s yearly limit (2.1% in 2026): the building is older than Nov. 2018.
Interior
- Bedrooms
- 2 above ground
- Bathrooms
- 1 × 4-piece (main), 1 × 3-piece (main)
- Rooms
- 6 above ground
- Family room or den
- No
- Fireplace
- No
- Laundry
- In-Suite Laundry, Ensuite
- Features
- Primary Bedroom - Main Floor
- Furnished
- Unfurnished
Heating, cooling and services
- Heating
- Forced Air, Gas
- Air conditioning
- Central Air
Building and exterior
- Style
- Apartment
- Exterior
- Concrete, Brick
- Foundation
- Concrete Block
- Age
- 11-15 years
Parking
- Garage spaces
- 1
- Total parking
- 1
Condo
- Building
- Expo Condos 2
- Amenities
- Concierge, Elevator, Exercise Room, Game Room, Gym, Indoor Pool
- Locker
- Owned (level P3)
- Balcony
- Open
- Exposure
- South
- View
- Clear
- Pets
- Yes-with Restrictions
- Security
- Alarm System, Concierge/Security, Smoke Detector, Heat Detector, Carbon Monoxide Detectors
- Property manager
- Crossbridge Condominium Services.
Rental terms
- Rent includes
- Building Insurance, Building Maintenance, Central Air Conditioning, Common Elements, Heat, Parking, Water
More
- Possession
- Flexible
- Nearby
- Clear View, Park, Public Transit, School Bus Route
- Cross street
- Jane st / Highway 7
Rooms
| Room | Level | Size | Features |
|---|---|---|---|
| Living Room | Main | 4.87 × 3.65 m (16' × 12') | Laminate, W/O To Balcony, Open Concept |
| Dining Room | Main | 4.87 × 3.65 m (16' × 12') | Laminate, Combined w/Dining, Open Concept |
| Kitchen | Main | 3.74 × 2.75 m (12'3" × 9') | Laminate, Granite Counters, Centre Island |
| Primary Bedroom | Main | 3.66 × 3.1 m (12' × 10'2") | Laminate, 4 Pc Ensuite, Large Window |
| Bedroom 2 | Main | 3 × 3.5 m (9'10" × 11'6") | Laminate, Large Window, Closet |
| Laundry | Main | Ceramic Floor, B/I Shelves, Laundry Sink | |
| Foyer | Main | Laminate, Large Closet |
History of this address
8 earlier listings at this address, with sold and leased prices. Create a free account or sign in to see them.
Location
Location is approximate. See nearby homes on the map
The neighbourhood
Getting around Somewhat walkable
- 🚇 Vaughan Metropolitan Centre Subway9 min walk
- 🚇 Highway 407 Subway1.4 km
- 🚆 Rutherford GO5.0 km
Within a 10-minute walk: no grocery stores, 11 cafés and restaurants, 0 parks, 1 pharmacy.
Who lives here postal area L4K
- Owners / renters
- 68% / 32%
- Median household income
- $92,000
- Average age
- 40
- Children under 15
- 13%
- Homes
- 36% detached, 38% high-rise
- Commute by transit
- 14%
- Population
- 20,172
Languages spoken most at home besides English: Russian 6.3%, Italian 3.4%, Mandarin 2.9%, Yue (Cantonese) 2.1%.
Flood and conservation No mapped hazard
Not inside a mapped flood plain or regulated area.
Screening maps only. Ask the conservation authority for a property inquiry before relying on this.
Safety
Crime Severity Index for York Region police: 50 vs 57 for Ontario (2025).
Police-reported figures for the whole police service area, not this street. Rates use the area’s resident population.
Distances are approximate. Places © OpenStreetMap contributors. Neighbourhood figures: Statistics Canada, 2021 Census. Crime Severity Index: Statistics Canada.
Living here
Commute
To Union Station (downtown Toronto): 20 km. Transit times · Driving times
Noise Nothing major nearby
No highway within 500 m, rail line within 300 m, or airport flight path nearby.
Distances from the map, not noise measurements. Visit at rush hour to judge for yourself.
Internet High-speed
50/10 Mbps or faster available here by cable, fibre or DSL (the federal high-speed target).
From the federal broadband map. Check exact speeds and providers for the address.
Roads, rail, airports and planned stations © OpenStreetMap contributors. Internet: Innovation, Science and Economic Development Canada, National Broadband Data.
Listed by CENTURY 21 PEOPLE`S CHOICE REALTY INC..
Listing information provided by PropTx Innovations Inc. and TRREB; deemed reliable but not guaranteed accurate by PropTx.
Similar homes nearby
See more in Vaughan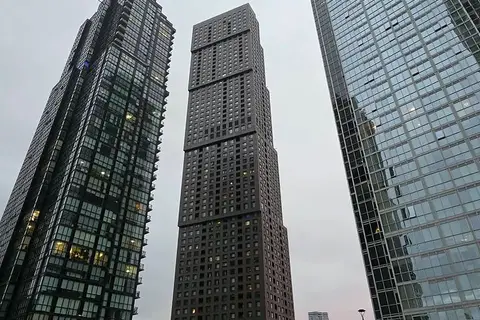
$3,200/mo
2 bd2 ba1 pk1200-1399 ft²
2908 Hwy 7 617
Concord, Vaughan
Condo Apartment · MLS® N13841406 · HOMELIFE/MIRACLE REALTY LTD
 New
$3,175/mo
2 bd3 ba1 pk1000-1199 ft²
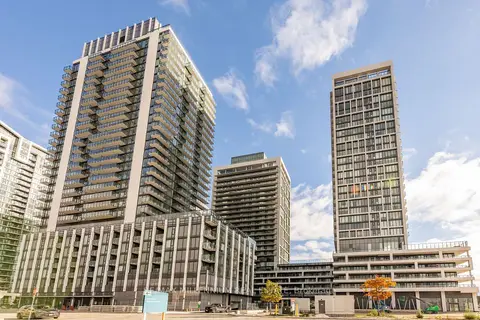
8960 Jane Street 2310
Concord, Vaughan
Condo Apartment · MLS® N14099960 · RE/MAX MILLENNIUM REAL ESTATE
$3,343/mo
3+1 bd2 ba1 pk1200-1399 ft²
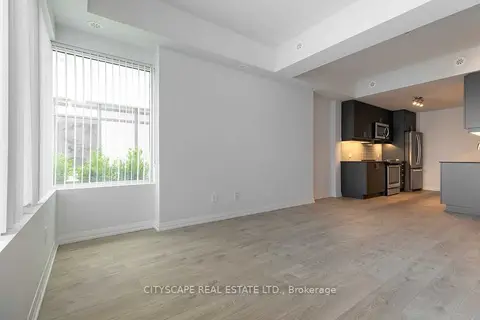
1010 Portage Parkway Th07
Concord, Vaughan
Condo Townhouse · MLS® N14082744 · CITYSCAPE REAL ESTATE LTD.
 New
$3,050/mo
2+1 bd2 ba1 pk900-999 ft²
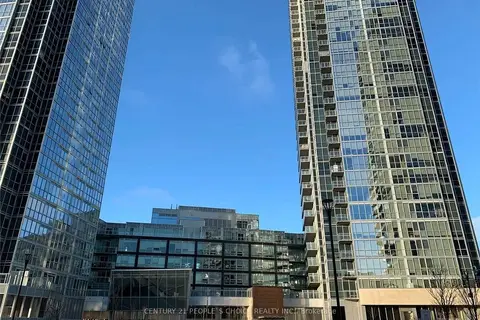
2908 Highway 7 3609
Concord, Vaughan
Condo Apartment · MLS® N14095200 · CENTURY 21 PEOPLE`S CHOICE REALTY INC.
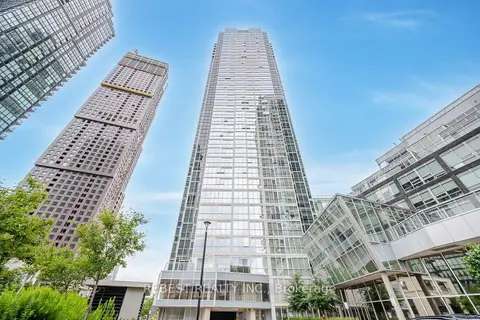
$2,900/mo
2+1 bd2 ba1 pk800-899 ft²
2916 Highway 7 Road 502
Concord, Vaughan
Condo Apartment · MLS® N13864494 · REBEST REALTY INC.
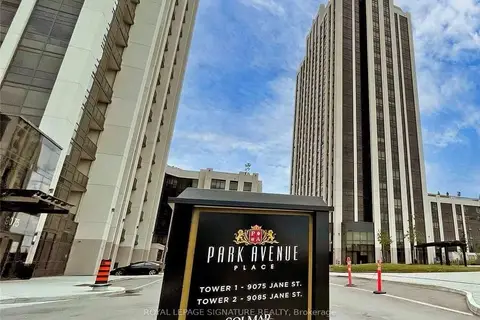
$3,600/mo
Reduced $300
2+1 bd2 ba1 pk1200-1399 ft²
9085 Jane Street 610
Concord, Vaughan
Condo Apartment · MLS® N13875304 · ROYAL LEPAGE SIGNATURE REALTY
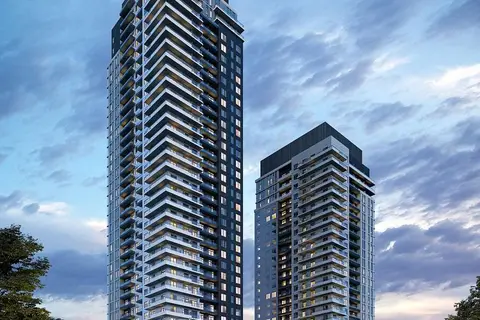 New
$2,800/mo
2 bd2 ba1 pk700-799 ft²
2851 Highway 7 Street 2502 A
Concord, Vaughan
Condo Apartment · MLS® N14093958 · KING REALTY INC.
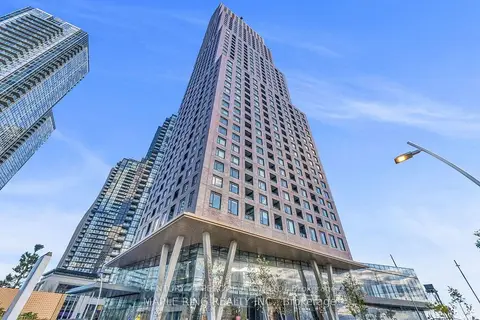
$2,750/mo
2 bd2 ba1 pk800-899 ft²
2920 Highway 7 Road 1911
Concord, Vaughan
Condo Apartment · MLS® N13429370 · CENTURY 21 PERCY FULTON LTD.