2908 Highway 7 3609
Concord, Vaughan, L4K 0K5
$3,050/mo
- 2+1 bedrooms
- 2 bathrooms
- 1 parking
- 900-999 sq ft
Listed today · MLS® N14095200
About this home
Semi Corner Unit in high demand area of Vaughan! 2 Minutes Walk To Vaughan Metropolitan Subway Station. Close To 400/407, Steps To Viva Transit, Shops, Restaurants, Park.2 Br + Den, 2 Full Bath With Magnificent Views Of Cn Tower And Toronto City. Bright& Sunny 900 Sft Unit With Floor To Ceiling Windows. Euro Style Upgraded Kitchen With Backsplash, Quartz C/T, Ss Fridge , Dw, B/I Cook Top. Washer & Dryer. High Ceilings.
Details
- Type
- Condo Apartment
- Style
- Apartment
- Age
- New
- Size
- 900-999 sq ft
- Basement
- None
- Garage
- Underground
- Kitchens
- 1
- Neighbourhood
- Concord
- Municipality
- Vaughan
- Rent increase limit
- Probably not covered: units first occupied after Nov. 15, 2018 have no yearly cap in Ontario, so ask the landlord.
Interior
- Bedrooms
- 2 above ground + 1 below
- Bathrooms
- 1 × 3-piece (main), 1 × 3-piece (main)
- Rooms
- 7 above ground
- Family room or den
- No
- Fireplace
- No
- Laundry
- Ensuite
- Furnished
- Unfurnished
Heating, cooling and services
- Heating
- Forced Air, Gas
- Air conditioning
- Central Air
Building and exterior
- Style
- Apartment
- Exterior
- Concrete, Metal/Steel Siding
- Age
- New
Parking
- Garage spaces
- 1
- Total parking
- 1
Condo
- Amenities
- Concierge, Exercise Room, Guest Suites, Gym, Indoor Pool, Media Room
- Locker
- Exclusive
- Exposure
- North East
- Pets
- Yes-with Restrictions
- Property manager
- Del Property Management, Condo Corp-Yrsc/1345
Rental terms
- Rent includes
- Building Insurance, Central Air Conditioning, Parking, Common Elements
More
- Possession
- 1-29 days
- Nearby
- Hospital, Park, Public Transit
- Cross street
- Highway 7/Jane
Rooms
| Room | Level | Size | Features |
|---|---|---|---|
| Living Room | Main | 21.2 × 13.4 m (69'7" × 44') | Combined w/Dining, Laminate, Window Floor to Ceiling |
| Dining Room | Main | 21.2 × 13.4 m (69'7" × 44') | Combined w/Living, Laminate, Window Floor to Ceiling |
| Kitchen | Main | 10 × 7.2 m (32'10" × 23'7") | Backsplash, Laminate, Stainless Steel Appl |
| Primary Bedroom | Main | 9.8 × 9.5 m (32'2" × 31'2") | Closet, Laminate, Window Floor to Ceiling |
| Bedroom 2 | Main | 9 × 9.7 m (29'6" × 31'10") | Closet, Laminate, Window Floor to Ceiling |
| Den | Main | 9.6 × 6.8 m (31'6" × 22'4") | Laminate |
History of this address
2 earlier listings at this address, with sold and leased prices. Create a free account or sign in to see them.
Listed by CENTURY 21 PEOPLE`S CHOICE REALTY INC..
Listing information provided by PropTx Innovations Inc. and TRREB; deemed reliable but not guaranteed accurate by PropTx.
Similar homes nearby
See more in Vaughan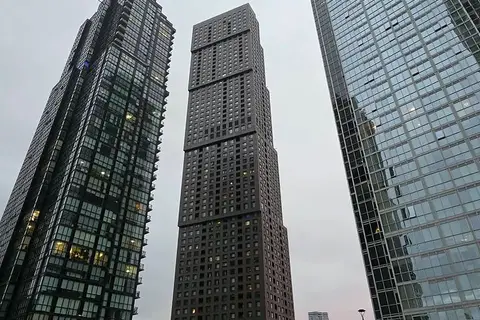
$3,200/mo
2 bd2 ba1 pk1200-1399 ft²
2908 Hwy 7 617
Concord, Vaughan
Condo Apartment · MLS® N13841406 · HOMELIFE/MIRACLE REALTY LTD
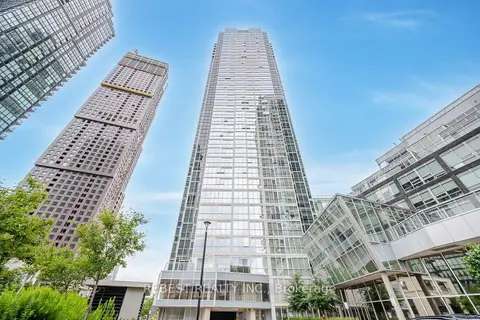
$2,900/mo
2+1 bd2 ba1 pk800-899 ft²
2916 Highway 7 Road 502
Concord, Vaughan
Condo Apartment · MLS® N13864494 · REBEST REALTY INC.
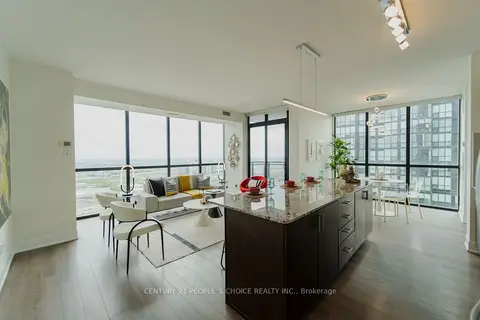
$3,200/mo
2 bd2 ba1 pk1000-1199 ft²
2900 Highway 7 Road 2803
Concord, Vaughan
Condo Apartment · MLS® N13883096 · CENTURY 21 PEOPLE`S CHOICE REALTY INC.
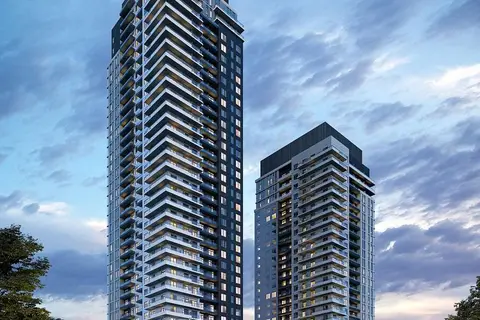 New
$2,800/mo
2 bd2 ba1 pk700-799 ft²
2851 Highway 7 Street 2502 A
Concord, Vaughan
Condo Apartment · MLS® N14093958 · KING REALTY INC.
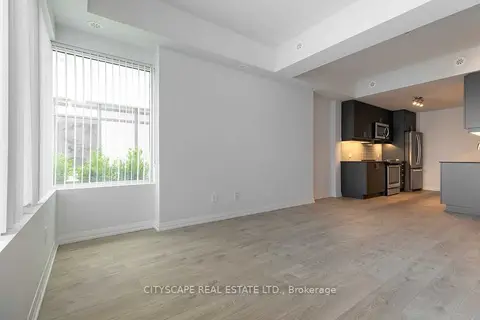
$3,343/mo
3+1 bd2 ba1 pk1200-1399 ft²
1010 Portage Parkway Th07
Concord, Vaughan
Condo Townhouse · MLS® N14082744 · CITYSCAPE REAL ESTATE LTD.
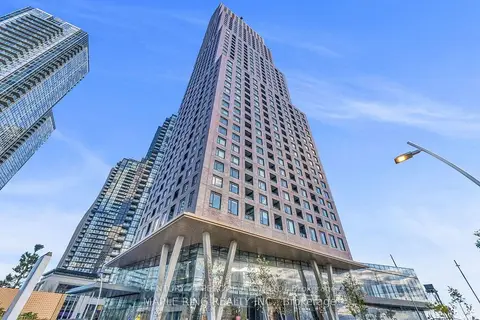
$2,750/mo
2 bd2 ba1 pk800-899 ft²
2920 Highway 7 Road 1911
Concord, Vaughan
Condo Apartment · MLS® N13429370 · CENTURY 21 PERCY FULTON LTD.
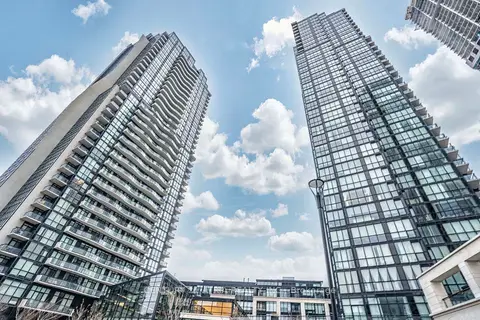
$2,750/mo
1+1 bd1 ba1 pk700-799 ft²
2900 Hwy 7 314
Concord, Vaughan
Condo Apartment · MLS® N13847192 · CENTURY 21 ATRIA REALTY INC.
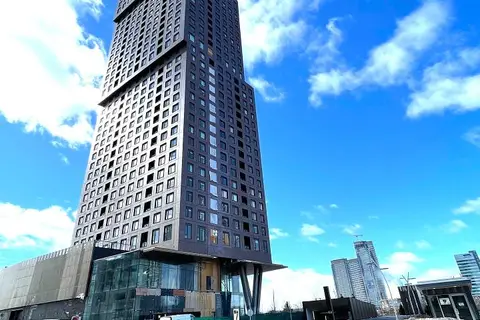
$2,700/mo
2 bd2 ba1 pk800-899 ft²
2920 Highway 7 Road 4802
Concord, Vaughan
Condo Apartment · MLS® N14022770 · BAY STREET GROUP INC.