8951 Mississauga Road
Bram West, Brampton, L6Y 0C2
$1,799,999
- 4+2 bedrooms
- 4 bathrooms
- 12 parking
- 2500-3000 sq ft
Listed 29 days ago · MLS® W13809882
About this home
Stunning raised bungalow situated on a premium 161 ft x 267 ft lot in a prestigious location near Lionhead Golf Club and the scenic Credit River. Zoned RHM1, this exceptional property offers the potential for a home-based business (Buyer to conduct due diligence). Surrounded by mature trees and neighboring custom estates, this home delivers the perfect blend of privacy, tranquility, and convenience. Enjoy outdoor living on the new wooden deck overlooking the lush backyard, ideal for entertaining, family gatherings, or relaxing evenings. The property also features a spacious 2-car garage, garden shed, and additional storage/workshop space. Designed for comfortable multi-generational living, the home includes two separate units, each with its own kitchen and washroom, making it ideal for extended family or guest accommodations. Recent upgrades include a stunning new primary ensuite washroom with porcelain flooring, glass shower, modern vanity, and stylish tile finishes. The oversized primary bedroom features soaring ceilings and a custom-designed walk-in closet. All bedrooms have been upgraded with new closets. The open-concept new kitchen is perfect for entertaining and large family gatherings, seamlessly flowing into the spacious living and dining areas with beautiful views of both the front and backyard. Additional highlights include a new electrical system with a 200-amp panel, natural gas furnaces on the main level, and a cozy wood-burning fireplace upstairs for added comfort during colder months. The huge front yard offers plenty of space for family events and summer barbecues. A truly unique property that must be experienced to be fully appreciated
Details
- Type
- Detached
- Style
- Bungalow-Raised
- Size
- 2500-3000 sq ft
- Lot
- 267 × 161 ft
- Basement
- Finished with Walk-Out, Separate Entrance
- Garage
- Built-In
- Kitchens
- 3
- Property tax
- $12,307 (2025)
- Neighbourhood
- Bram West
- Municipality
- Brampton
- Price per sq ft
- $655 (30% above detached houses in Bram West, $502)
Interior
- Bedrooms
- 4 above ground + 2 below
- Bathrooms
- 1 × 3-piece (upper), 1 × 3-piece (upper), 1 × 3-piece (main), 1 × 3-piece (main)
- Kitchens
- 3 (2 below ground)
- Rooms
- 10 above ground + 5 below
- Family room or den
- Yes
- Fireplace
- Natural Gas, Wood
- Features
- Carpet Free, Storage
Heating, cooling and services
- Heating
- Forced Air, Gas
- Air conditioning
- Central Air
- Water and sewer
- Septic
Building and exterior
- Style
- Bungalow-Raised
- Exterior
- Vinyl Siding
- Roof
- Metal, Asphalt Shingle
- Faces
- West
- Outdoor
- Garden Shed
Parking
- Garage spaces
- 2
- Total parking
- 12
- Driveway and parking
- Mutual
Lot
- Size
- 267 × 161 ft
More
- Possession
- Flexible
- Nearby
- Clear View, Cul de Sac/Dead End, Greenbelt/Conservation, Sloping, Wooded/Treed
- Cross street
- Mississauga Rd/Queen St W.
Rooms
| Room | Level | Size | Features |
|---|---|---|---|
| Living Room | Upper | 7.62 × 5.26 m (25' × 17'3") | Fireplace, Laminate, Cathedral Ceiling(s) |
| Dining Room | Upper | 7.62 × 5.26 m (25' × 17'3") | Combined w/Living, Laminate, Bay Window |
| Kitchen | Upper | 5.2 × 2.72 m (17'1" × 8'11") | Granite Counters, Ceramic Backsplash, Skylight |
| Breakfast | Upper | 3 × 2.75 m (9'10" × 9') | W/O To Deck, Overlooks Backyard, Laminate |
| Primary Bedroom | Upper | 6.72 × 5.8 m (22'1" × 19') | Cathedral Ceiling(s), Walk-In Closet(s), 5 Pc Ensuite |
| Bedroom 2 | Upper | 4 × 3.7 m (13'1" × 12'2") | Mirrored Closet, Laminate, Large Window |
| Bedroom 3 | Upper | 4.3 × 2.72 m (14'1" × 8'11") | Double Closet, Laminate, Large Window |
| Bedroom 4 | Upper | 4 × 3.55 m (13'1" × 11'8") | Mirrored Closet, Laminate, Large Window |
| Office | Main | 4.5 × 4 m (14'9" × 13'1") | Overlooks Frontyard, Laminate, Large Window |
| Family Room | Main | 4.9 × 3.35 m (16'1" × 11') | Fireplace, Overlooks Frontyard, Laminate |
| Laundry | Main | 5.2 × 3.1 m (17'1" × 10'2") | Double Doors, Open Concept |
| Foyer | Main | 4.4 × 2.9 m (14'5" × 9'6") | Ceramic Floor, Open Concept |
History of this address
7 earlier listings at this address, with sold and leased prices. Create a free account or sign in to see them.
Location
Location is approximate. See nearby homes on the map
Recent sales nearby
See what similar homes within 1 km sold for in the last year. Create a free account or sign in to see them.
The neighbourhood
Getting around Car-dependent
- 🚆 Mount Pleasant GO3.6 km
Within a 10-minute walk: no grocery stores, 1 cafés and restaurants, 1 park. Nearest park: Luongo Park (650 m).
Schools nearby
Elementary
- Huttonville Public School
EQAO: Gr 6 reading 78%, math 43%14 min walk - St. Jacinta Marto Catholic Elementary School Catholic
EQAO: Gr 6 reading 100%, math 79%18 min walk - Ingleborough Public School
EQAO: Gr 6 reading 88%, math 37%1.4 km - Churchville Public School
EQAO: Gr 6 reading 94%, math 69%2.0 km
EQAO: share of students meeting the provincial standard (2024–25). Ontario average: Gr 6 reading 86%, math 51%; Gr 9 math 55%; literacy test 83%.
Closest schools, not school zones. Check which school serves this address with the school board before relying on it.
Who lives here postal area L6Y
- Owners / renters
- 70% / 30%
- Median household income
- $106,000
- Average age
- 38
- Children under 15
- 16%
- Homes
- 48% detached, 15% high-rise
- Commute by transit
- 15%
- Population
- 97,601
Languages spoken most at home besides English: Punjabi (Panjabi) 19.7%, Urdu 3.1%, Gujarati 2.9%, Hindi 2.5%.
Flood and conservation Regulated area
This address is inside a conservation-authority regulated area (Credit Valley Conservation): near a valley, stream, shoreline or wetland, where flooding or erosion can occur. New building, additions, pools or grading usually need a permit from the authority.
Screening maps only. Ask the conservation authority for a property inquiry before relying on this.
Safety
Crime Severity Index for Peel Region (Mississauga/Brampton) police: 59 vs 57 for Ontario (2025).
Police-reported figures for the whole police service area, not this street. Rates use the area’s resident population.
Development nearby 3 active
-
1951 QUEEN ST W · 100 mSite Plan Approval · In Review · applied 2021Full Site Plan
-
1879 QUEEN ST W · 350 mOPA ZBA Subdivision · Draft Approved · applied 2020Draft Plan of Subdivision | Official Plan Amendment | Zoning By Law Amendment
-
C04W05.012 · 100 mOPA ZBA Subdivision · Draft Approved · applied 2016Draft Plan of Subdivision | Official Plan Amendment | Zoning By Law Amendment
-
2051 EMBLETON RD · 400 mSite Plan Approval · Inactive · applied 2025Limited Site Plan
-
2054 EMBLETON RD · 350 mSite Plan Approval · Withdrawn · applied 2025Basic Site Plan
-
8827 MISSISSAUGA RD · 450 mSite Plan Approval · Closed · applied 2024Basic Site Plan
Rezoning, site plan, subdivision and condominium applications filed with the city.
Distances are approximate. Places © OpenStreetMap contributors. Neighbourhood figures: Statistics Canada, 2021 Census. School results: EQAO via Ontario Data Catalogue (Open Government Licence – Ontario). Flood and regulation mapping: Credit Valley Conservation open data. Crime Severity Index: Statistics Canada. Planning applications: City of Brampton open data.
Living here
Commute
To Union Station (downtown Toronto): 34 km. Transit times · Driving times
Noise Nothing major nearby
No highway within 500 m, rail line within 300 m, or airport flight path nearby.
Distances from the map, not noise measurements. Visit at rush hour to judge for yourself.
Internet High-speed
50/10 Mbps or faster available here by cable, fibre or DSL (the federal high-speed target).
From the federal broadband map. Check exact speeds and providers for the address.
Roads, rail, airports and planned stations © OpenStreetMap contributors. Internet: Innovation, Science and Economic Development Canada, National Broadband Data.
Listed by RE/MAX EXCELLENCE REAL ESTATE.
Listing information provided by PropTx Innovations Inc. and TRREB; deemed reliable but not guaranteed accurate by PropTx.
Similar homes nearby
See more in Brampton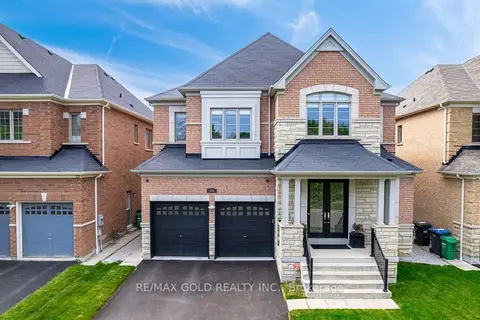
$1,799,000
4 bd4 ba6 pk3500-5000 ft²
106 Rising Hill Ridge
Bram West, Brampton
Detached · MLS® W13675162 · RE/MAX GOLD REALTY INC.
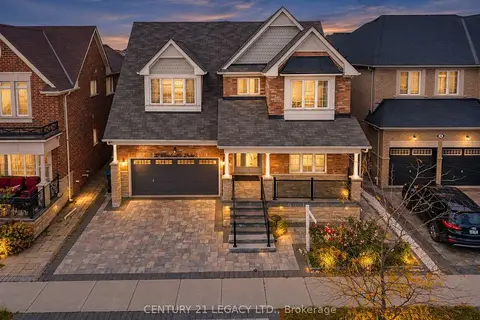
$1,750,000
4+1 bd7 ba6 pk3500-5000 ft²
20 Wardsville Drive W
Bram West, Brampton
Detached · MLS® W14019394 · CENTURY 21 LEGACY LTD.
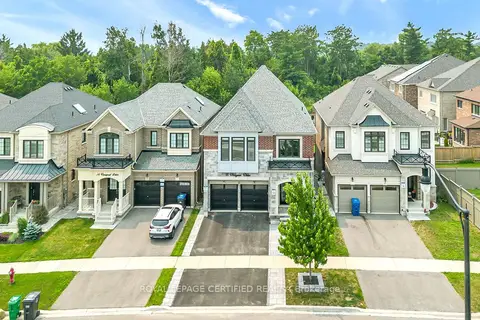 New
$1,729,900
5+2 bd6 ba4 pk3500-5000 ft²
18 Vineyard Drive
Bram West, Brampton
Detached · MLS® W14091764 · ROYAL LEPAGE CERTIFIED REALTY
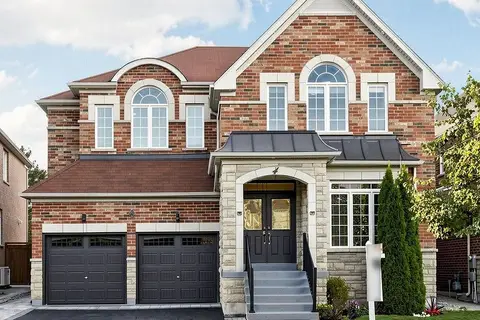
$1,679,000
4+4 bd7 ba4 pk3500-5000 ft²
4 Plentywood Drive
Bram West, Brampton
Detached · MLS® W13826764 · LPT REALTY
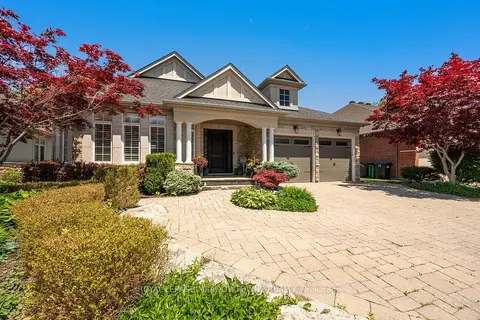
$1,675,000
3+2 bd5 ba5 pk2500-3000 ft²
5 McNutt Street
Bram West, Brampton
Detached · MLS® W13843160 · ROYAL LEPAGE MEADOWTOWNE REALTY
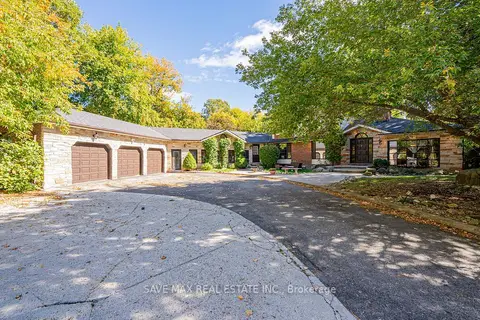
$1,949,000
4+1 bd4 ba11 pk3000-3500 ft²
1215 Martins Boulevard
Bram West, Brampton
Detached · MLS® W13886602 · SAVE MAX REAL ESTATE INC.
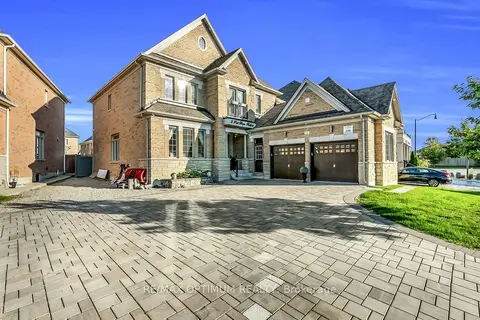
$1,965,000
4+2 bd6 ba10 pk3000-3500 ft²
3 Port Hope Hollow
Bram West, Brampton
Detached · MLS® W13815478 · RE/MAX OPTIMUM REALTY
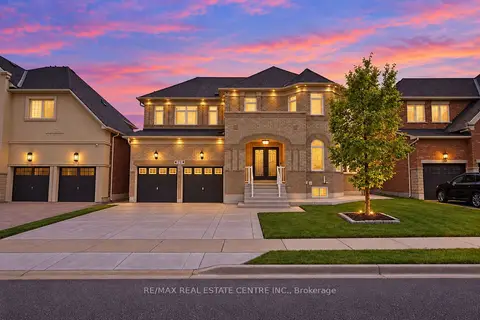
$1,589,900
4+2 bd5 ba6 pk2500-3000 ft²
78 Grouse Lane
Bram West, Brampton
Detached · MLS® W13886722 · RE/MAX REAL ESTATE CENTRE INC.