18 Vineyard Drive
Bram West, Brampton, L6Y 2A5
$1,729,900
- 5+2 bedrooms
- 6 bathrooms
- 4 parking
- 3500-5000 sq ft
Listed yesterday · MLS® W14091764
About this home
Welcome to this exceptional, upgraded detached home in the prestigious Bram West community,just moments from Lionhead Golf Club. Offering the perfect blend of luxury, space, andversatility, this stunning residence is situated on a premium ravine lot with no immediate rearneighbours, providing exceptional privacy and tranquil views. Showcasing a timeless stone andbrick exterior, the home reflects superior craftsmanship and elegant curb appeal. Inside,you'll find over 5,000 sq. ft. of beautifully upgraded living space, featuring 5+2 bedrooms and6 bathrooms, thoughtfully designed to accommodate both comfortable family living andsophisticated entertaining.The main level features Interlocked front and backyard. An elegant, thoughtfully designedlayout, beginning with a grand and spacious foyer, a private office/den, formal living anddining rooms, and an inviting family room highlighted by a cozy fireplace. At the heart of thehome is a chef-inspired gourmet kitchen, seamlessly open to the family room and complete with alarge centre island, extended cabinets, premium backsplash, high-end appliances, upgradedlighting, and quality flooring. A bright breakfast area with walk-out access to the expansivecustom deck creates the perfect setting for everyday living and effortless entertaining. Aspacious main-floor laundry room adds everyday convenience and functionality.Upstairs, the impressive primary retreat features spacious his-and-hers walk-in closets and aluxurious spa-inspired 5-piece ensuite. Four additional generously sized bedrooms provideexceptional comfort, with most offering either walk-in or double-door closets. Each bedroomenjoys the convenience of direct access to either a private ensuite or a well-appointedsemi-ensuite bathroom, ensuring comfort and privacy for family members and guests alike.
Details
- Type
- Detached
- Style
- 2-Storey
- Age
- 6-15 years
- Size
- 3500-5000 sq ft
- Lot
- 38.1 × 122.92 ft
- Basement
- Separate Entrance, Finished
- Garage
- Built-In
- Kitchens
- 2
- Property tax
- $12,058 (2026)
- Neighbourhood
- Bram West
- Municipality
- Brampton
- Price per sq ft
- ~$407 (19% below detached houses in Bram West, $502)
Interior
- Bedrooms
- 5 above ground + 2 below
- Bathrooms
- 1 × 5-piece (second), 2 × 4-piece (second), 1 × 3-piece (second), 1 × 2-piece (main), 1 × 3-piece (basement)
- Kitchens
- 2 (1 below ground)
- Rooms
- 10 above ground + 4 below
- Family room or den
- Yes
- Fireplace
- Family Room, Natural Gas
- Features
- Central Vacuum, ERV/HRV, Garburator, In-Law Suite, On Demand Water Heater
Heating, cooling and services
- Heating
- Forced Air, Gas
- Air conditioning
- Central Air
- Water and sewer
- Sewer
Building and exterior
- Style
- 2-Storey
- Exterior
- Brick, Concrete Block
- Roof
- Asphalt Shingle
- Foundation
- Poured Concrete
- Age
- 6-15 years
- Faces
- South
Parking
- Garage spaces
- 2
- Total parking
- 4
- Driveway and parking
- Private Double
Lot
- Size
- 38.1 × 122.92 ft (irregular)
More
- Possession
- Flexible/TBA
- Cross street
- Lion Head Golf Club Rd & Mississauga Rd
History of this address
1 earlier listing at this address, with sold and leased prices. Create a free account or sign in to see them.
Location
Location is approximate. See nearby homes on the map
Recent sales nearby
See what similar homes within 1 km sold for in the last year. Create a free account or sign in to see them.
The neighbourhood
Getting around Somewhat walkable
- 🚆 Lisgar GO4.9 km
Within a 10-minute walk: 1 grocery store, 0 cafés and restaurants, 2 parks. Nearest grocery: The Country Apple Store (400 m). Nearest park: Shri Bhagvad Gita Park (250 m).
Schools nearby
Elementary
- Huttonville Public School
EQAO: Gr 6 reading 78%, math 43%17 min walk - Whaley's Corners Public School
EQAO: Gr 6 reading 81%, math 52%1.3 km - Eldorado Public School1.9 km
EQAO: share of students meeting the provincial standard (2024–25). Ontario average: Gr 6 reading 86%, math 51%; Gr 9 math 55%; literacy test 83%.
Closest schools, not school zones. Check which school serves this address with the school board before relying on it.
Who lives here postal area L6Y
- Owners / renters
- 70% / 30%
- Median household income
- $106,000
- Average age
- 38
- Children under 15
- 16%
- Homes
- 48% detached, 15% high-rise
- Commute by transit
- 15%
- Population
- 97,601
Languages spoken most at home besides English: Punjabi (Panjabi) 19.7%, Urdu 3.1%, Gujarati 2.9%, Hindi 2.5%.
Flood and conservation No mapped hazard
Not inside a mapped flood plain or regulated area.
Screening maps only. Ask the conservation authority for a property inquiry before relying on this.
Safety
Crime Severity Index for Peel Region (Mississauga/Brampton) police: 59 vs 57 for Ontario (2025).
Police-reported figures for the whole police service area, not this street. Rates use the area’s resident population.
Development nearby 3 active
-
8799 HERITAGE RD · 300 mOPA ZBA Subdivision · In Review-Public Mtg Complete · applied 2026Draft Plan of Subdivision | Official Plan Amendment | Zoning By Law Amendment
-
8671 HERITAGE RD · 150 mOPA ZBA Subdivision · In Review-Public Mtg Complete · applied 2022Official Plan Amendment | Zoning By Law Amendment
-
Lands located east of Heritage Road and sourth of Embleton Road within Lots 3, 4, & 5 Conc 5. WHS · 250 mOPA ZBA Subdivision · Application Complete · applied 2006Draft Plan of Subdivision | Zoning By Law Amendment
-
8645 HERITAGE RD · 200 mSite Plan Approval · Site Plan Approved · applied 2023Full Site Plan
Rezoning, site plan, subdivision and condominium applications filed with the city.
Distances are approximate. Places © OpenStreetMap contributors. Neighbourhood figures: Statistics Canada, 2021 Census. School results: EQAO via Ontario Data Catalogue (Open Government Licence – Ontario). Crime Severity Index: Statistics Canada. Planning applications: City of Brampton open data.
Living here
Commute
To Union Station (downtown Toronto): 34 km. Transit times · Driving times
Noise Nothing major nearby
No highway within 500 m, rail line within 300 m, or airport flight path nearby.
Distances from the map, not noise measurements. Visit at rush hour to judge for yourself.
Internet High-speed
50/10 Mbps or faster available here by cable, fibre or DSL (the federal high-speed target).
From the federal broadband map. Check exact speeds and providers for the address.
Roads, rail, airports and planned stations © OpenStreetMap contributors. Internet: Innovation, Science and Economic Development Canada, National Broadband Data.
Listed by ROYAL LEPAGE CERTIFIED REALTY.
Listing information provided by PropTx Innovations Inc. and TRREB; deemed reliable but not guaranteed accurate by PropTx.
Similar homes nearby
See more in Brampton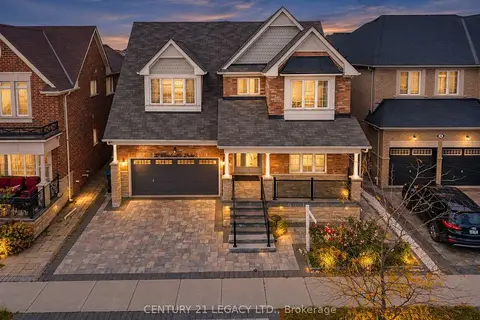
$1,750,000
4+1 bd7 ba6 pk3500-5000 ft²
20 Wardsville Drive W
Bram West, Brampton
Detached · MLS® W14019394 · CENTURY 21 LEGACY LTD.
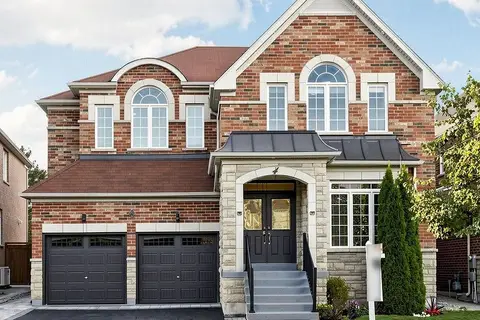
$1,679,000
4+4 bd7 ba4 pk3500-5000 ft²
4 Plentywood Drive
Bram West, Brampton
Detached · MLS® W13826764 · LPT REALTY
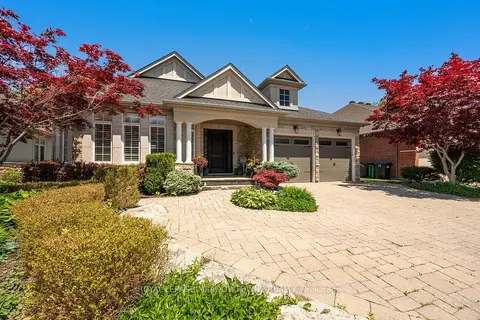
$1,675,000
3+2 bd5 ba5 pk2500-3000 ft²
5 McNutt Street
Bram West, Brampton
Detached · MLS® W13843160 · ROYAL LEPAGE MEADOWTOWNE REALTY
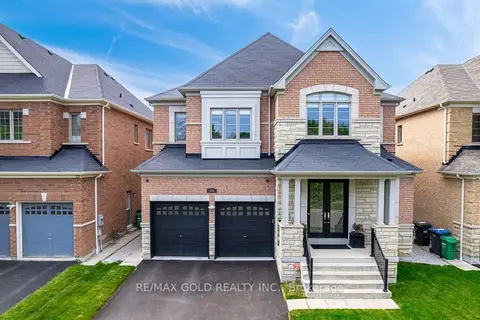
$1,799,000
4 bd4 ba6 pk3500-5000 ft²
106 Rising Hill Ridge
Bram West, Brampton
Detached · MLS® W13675162 · RE/MAX GOLD REALTY INC.
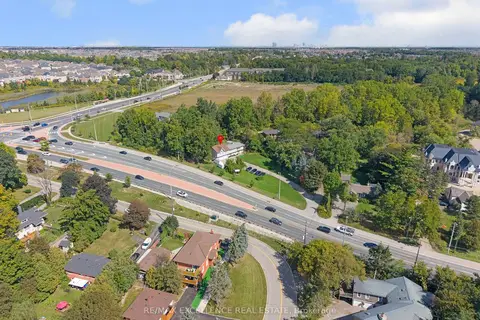
$1,799,999
4+2 bd4 ba12 pk2500-3000 ft²
8951 Mississauga Road
Bram West, Brampton
Detached · MLS® W13809882 · RE/MAX EXCELLENCE REAL ESTATE
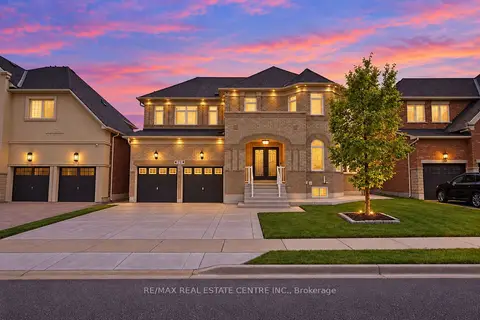
$1,589,900
4+2 bd5 ba6 pk2500-3000 ft²
78 Grouse Lane
Bram West, Brampton
Detached · MLS® W13886722 · RE/MAX REAL ESTATE CENTRE INC.
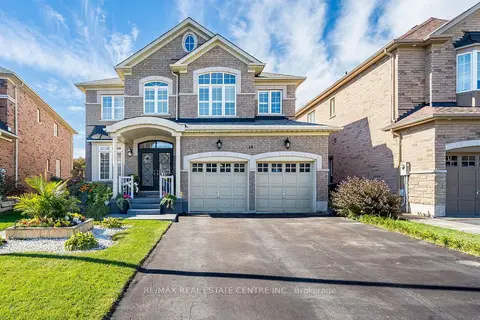
$1,549,900
4 bd4 ba6 pk3000-3500 ft²
14 Morenci Court
Bram West, Brampton
Detached · MLS® W13865068 · RE/MAX REAL ESTATE CENTRE INC.
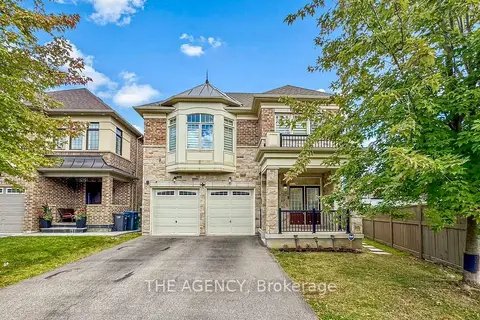
$1,539,900
5+3 bd5 ba4 pk3000-3500 ft²
53 Elysian Fields Circle
Bram West, Brampton
Detached · MLS® W13864988 · THE AGENCY