106 Rising Hill Ridge
Bram West, Brampton, L6Y 6B2
$1,799,000
- 4 bedrooms
- 4 bathrooms
- 6 parking
- 3500-5000 sq ft
Listed 67 days ago · MLS® W13675162
About this home
Welcome to Amazing Home overlooking Green Space,Premium 46Ft Lot, Featuring Extraordinary Luxurious Finishes. Step into Stunning 3,903 Sq Ft above grade, Possible 6K sqft of Living space w/Finished Bsmt. 4 Brms, 4 Baths, Den. Possibility to convert Upper Family Room to 5th Brm w/Double Closet. Home designed for modern living, spacious, and functionality. Premium Quality Construction. Prime Location of Bram West offering Unparalleled Convenience, Community that offers Green Space, Ponds, Parks, Schools, Shopping & Hwys. Enter into Grand Foyer, and walk into Living Room and Formal Dining that blends Comfort and Sophistication. Upgrades Galore: Elevated Smooth Ceilings 10 on Main & 9 on 2nd Floor, Throughout Wide Plank Hand Scrapped Hardwood Flooring, Porcelain 24x24 Tiles Diagonal Layout, Oak Stairs w/Upgraded Pickets, Posts, Baseboards and Trims, Main Door w/Inserts, Extended Chefs Kitchen, Upgraded Cabinetry w/Soft Close, Large Island, Granite Countertops & Backsplash, Ample Storage, Crown Moulding, Valance Lighting, Ultra High End Wolf Appliances, Sub-Zero Full Size Fridge & Freezer, Stove, Chimney, B/I Oven and Microwave, Breakfast Area features Wine Rack. A perfect space for Entertaining. Family Rm w/Gas Fireplace, upgraded Mantle, Large Windows overlooking the Backyard. Laundry w/Granite Countertop, Upgraded Cabinetry & Faucet. Spacious Bdrms, Expansive Windows, No Carpets, Upgraded Light Fixtures, Zebra/Blackout Blinds, Motorized Blinds (Kitchen Window, Patio Door). Master bdrm w/Rm Size Spa like Ensuite Bath, Free Standing Tub, Frameless Extended Glass Shower. All Bath Rms w/Granite Countertops, Upgraded Tiles & Faucets, Double Under Mount Sinks. 2 Family Rooms, Home comes w/2 Ensuite Bathrooms & Jack & Jill Bathroom, 3 Walk-in Closets & 2 Large Closets. Untouched Bsmt w/ Sep Entrance, Cold Cellar,Smart Layout w/Timeless Appeal offering Perfect Balance of Elegance. Schedule your tour today and experience this marvel for yourself.
Details
- Type
- Detached
- Style
- 2-Storey
- Age
- 6-15 years
- Size
- 3500-5000 sq ft
- Lot
- 45.93 × 109.91 ft
- Basement
- Full, Separate Entrance
- Garage
- Attached
- Kitchens
- 1
- Property tax
- $12,133 (2026)
- Neighbourhood
- Bram West
- Municipality
- Brampton
- Price per sq ft
- ~$423 (16% below detached houses in Bram West, $502)
Interior
- Bedrooms
- 4 above ground
- Bathrooms
- 1 × 2-piece (main), 1 × 6-piece (upper), 2 × 5-piece (upper)
- Rooms
- 8 above ground
- Family room or den
- Yes
- Fireplace
- Family Room, Natural Gas
- Features
- Auto Garage Door Remote, Built-In Oven, Carpet Free, Central Vacuum, ERV/HRV, Rough-In Bath, Upgraded Insulation, Water Heater
Heating, cooling and services
- Heating
- Forced Air, Gas
- Air conditioning
- Central Air
- Water and sewer
- Sewer
Building and exterior
- Style
- 2-Storey
- Exterior
- Brick, Stone
- Age
- 6-15 years
- Faces
- East
- Outdoor
- Lawn Sprinkler System, Privacy
Parking
- Garage spaces
- 2
- Total parking
- 6
- Driveway and parking
- Private
Lot
- Size
- 45.93 × 109.91 ft
More
- Possession
- Flexible
- Nearby
- Clear View, Fenced Yard, Lake/Pond, Park, Place Of Worship, School
- Cross street
- Mississauga Road & Steeles Ave
Rooms
| Room | Level | Size | Features |
|---|---|---|---|
| Living Room | Main | 7.92 × 5.24 m (26' × 17'2") | Hardwood Floor, Large Window, Combined w/Dining |
| Dining Room | Main | 7.92 × 5.24 m (26' × 17'2") | Hardwood Floor, Large Window, Combined w/Living |
| Family Room | Main | 5.49 × 5.18 m (18' × 17') | Fireplace, Large Window, Hardwood Floor |
| Kitchen | Main | 7.01 × 5.18 m (23' × 17') | Granite Counters, Backsplash, Porcelain Floor |
| Office | Main | 5.64 × 3.23 m (18'6" × 10'7") | Large Window, Hardwood Floor |
| Primary Bedroom | Upper | 6.4 × 6.19 m (21' × 20'4") | Hardwood Floor, Large Window, Walk-In Closet(s) |
| Bedroom 2 | Upper | 4.39 × 3.96 m (14'5" × 13') | Hardwood Floor, Large Window, Closet |
| Bedroom 3 | Upper | 4.3 × 4.27 m (14'1" × 14') | Hardwood Floor, Window, Walk-In Closet(s) |
| Bedroom 4 | Upper | 4.57 × 4.3 m (15' × 14'1") | Hardwood Floor, Large Window, Walk-In Closet(s) |
| Family Room | Upper | 4.27 × 3.35 m (14' × 11') | Hardwood Floor, Large Window, Double Closet |
History of this address
4 earlier listings at this address, with sold and leased prices. Create a free account or sign in to see them.
Location
Location is approximate. See nearby homes on the map
Recent sales nearby
See what similar homes within 1 km sold for in the last year. Create a free account or sign in to see them.
The neighbourhood
Getting around Somewhat walkable
- 🚆 Lisgar GO4.1 km
Within a 10-minute walk: no grocery stores, 10 cafés and restaurants, 2 parks, 1 pharmacy. Nearest park: Ornstock Pond (500 m).
Schools nearby
Elementary
- Whaley's Corners Public School
EQAO: Gr 6 reading 81%, math 52%6 min walk - Eldorado Public School15 min walk
- St. Alphonsa Catholic Elementary School Catholic
EQAO: Gr 6 reading 81%, math 61%1.5 km - Huttonville Public School
EQAO: Gr 6 reading 78%, math 43%2.5 km
Secondary
- École secondaire Jeunes sans frontières French
EQAO: Gr 9 math 69%, literacy test 99%2.3 km
EQAO: share of students meeting the provincial standard (2024–25). Ontario average: Gr 6 reading 86%, math 51%; Gr 9 math 55%; literacy test 83%.
Closest schools, not school zones. Check which school serves this address with the school board before relying on it.
Who lives here postal area L6Y
- Owners / renters
- 70% / 30%
- Median household income
- $106,000
- Average age
- 38
- Children under 15
- 16%
- Homes
- 48% detached, 15% high-rise
- Commute by transit
- 15%
- Population
- 97,601
Languages spoken most at home besides English: Punjabi (Panjabi) 19.7%, Urdu 3.1%, Gujarati 2.9%, Hindi 2.5%.
Flood and conservation Regulated area
This address is inside a conservation-authority regulated area (Credit Valley Conservation): near a valley, stream, shoreline or wetland, where flooding or erosion can occur. New building, additions, pools or grading usually need a permit from the authority.
Screening maps only. Ask the conservation authority for a property inquiry before relying on this.
Safety
Crime Severity Index for Peel Region (Mississauga/Brampton) police: 59 vs 57 for Ontario (2025).
Police-reported figures for the whole police service area, not this street. Rates use the area’s resident population.
Development nearby 1 active
-
UNASSIGNED · 150 mOPA ZBA Subdivision · In Review-Pre Public Meeting · applied 2026Zoning By Law Amendment
-
200 RIVERMONT RD · 450 mSite Plan Approval · Site Plan Approved · applied 2023Limited Site Plan
Rezoning, site plan, subdivision and condominium applications filed with the city.
Distances are approximate. Places © OpenStreetMap contributors. Neighbourhood figures: Statistics Canada, 2021 Census. School results: EQAO via Ontario Data Catalogue (Open Government Licence – Ontario). Flood and regulation mapping: Credit Valley Conservation open data. Crime Severity Index: Statistics Canada. Planning applications: City of Brampton open data.
Living here
Commute
To Union Station (downtown Toronto): 33 km. Transit times · Driving times
Noise Nothing major nearby
No highway within 500 m, rail line within 300 m, or airport flight path nearby.
Distances from the map, not noise measurements. Visit at rush hour to judge for yourself.
Internet High-speed
50/10 Mbps or faster available here by cable, fibre or DSL (the federal high-speed target).
From the federal broadband map. Check exact speeds and providers for the address.
Roads, rail, airports and planned stations © OpenStreetMap contributors. Internet: Innovation, Science and Economic Development Canada, National Broadband Data.
Listed by RE/MAX GOLD REALTY INC..
Listing information provided by PropTx Innovations Inc. and TRREB; deemed reliable but not guaranteed accurate by PropTx.
Similar homes nearby
See more in Brampton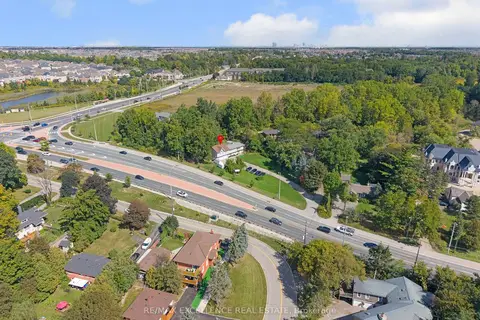
$1,799,999
4+2 bd4 ba12 pk2500-3000 ft²
8951 Mississauga Road
Bram West, Brampton
Detached · MLS® W13809882 · RE/MAX EXCELLENCE REAL ESTATE
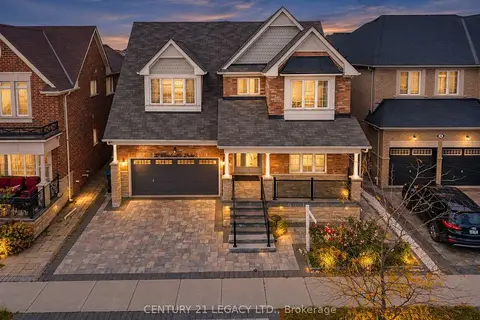
$1,750,000
4+1 bd7 ba6 pk3500-5000 ft²
20 Wardsville Drive W
Bram West, Brampton
Detached · MLS® W14019394 · CENTURY 21 LEGACY LTD.
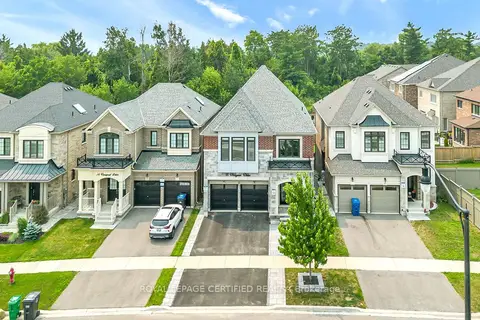 New
$1,729,900
5+2 bd6 ba4 pk3500-5000 ft²
18 Vineyard Drive
Bram West, Brampton
Detached · MLS® W14091764 · ROYAL LEPAGE CERTIFIED REALTY
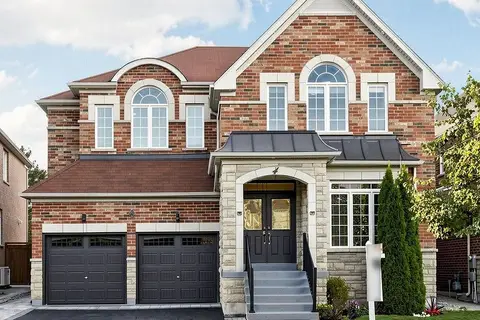
$1,679,000
4+4 bd7 ba4 pk3500-5000 ft²
4 Plentywood Drive
Bram West, Brampton
Detached · MLS® W13826764 · LPT REALTY
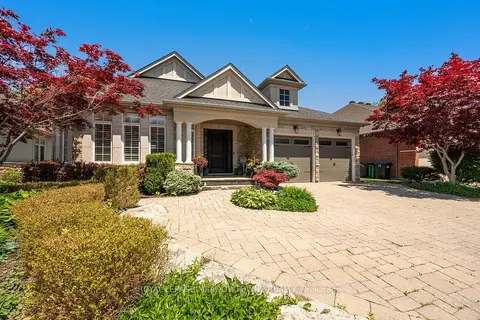
$1,675,000
3+2 bd5 ba5 pk2500-3000 ft²
5 McNutt Street
Bram West, Brampton
Detached · MLS® W13843160 · ROYAL LEPAGE MEADOWTOWNE REALTY
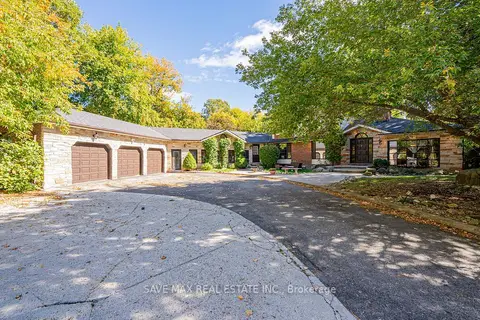
$1,949,000
4+1 bd4 ba11 pk3000-3500 ft²
1215 Martins Boulevard
Bram West, Brampton
Detached · MLS® W13886602 · SAVE MAX REAL ESTATE INC.
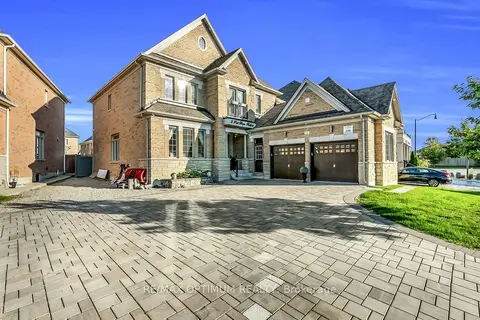
$1,965,000
4+2 bd6 ba10 pk3000-3500 ft²
3 Port Hope Hollow
Bram West, Brampton
Detached · MLS® W13815478 · RE/MAX OPTIMUM REALTY
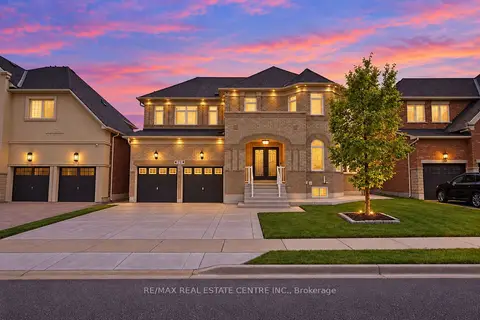
$1,589,900
4+2 bd5 ba6 pk2500-3000 ft²
78 Grouse Lane
Bram West, Brampton
Detached · MLS® W13886722 · RE/MAX REAL ESTATE CENTRE INC.