78 Grouse Lane
Bram West, Brampton, L6Y 5L1
$1,589,900
- 4+2 bedrooms
- 5 bathrooms
- 6 parking
- 2500-3000 sq ft
Listed 7 days ago · MLS® W13886722
About this home
Welcome To 78 Grouse Lane! Over $150,000 Recently Invested In Renovations & Upgrades! This Stunning Home Offers 4+2 Bedrooms, 5 Washrooms And A Newly Built ***LEGAL SECOND DWELLING*** 2994 Sqft As Per MPAC. Impressive Double-door Entry Leads To A Spacious Main Floor Featuring 9 Ft Ceilings, Upgraded Light Fixtures, Pot Lights, Separate Family Room With Gas Fireplace, Combined Living/dining Area And An Open Library. Huge Eat-in Kitchen Featuring A Center Island, Breakfast Bar, Newly Upgraded Backsplash, Pantry, S/s Appliances And Walkout To The Backyard! Upstairs Offers A Huge Primary Bedroom With Walk-in Closet And A Newly Renovated Luxurious 5-piece Spa-like Ensuite Featuring A Freestanding Tub, Custom Lighting And Floor-to-ceiling Tiles! Second Bedroom Features A Large Closet And Private 4-piece Ensuite, While 2 Additional Bedrooms, Another Fully Renovated Washroom And A Spacious Loft Complete The Upper Level. The Newly Built Legal Basement Apartment (2026) Offers 2 Bedrooms, 1 Washroom Perfect For Extended Family Or Rental Income! Upgrades Include Roof (2022), Furnace & A/C (2024), Fresh Paint, Security Cameras And New Concrete Driveway With Extensions (2026) Around The House! Enjoy The Beautifully Landscaped Backyard Featuring A Spacious Deck, Premium Turf, Pergola/gazebo, Shed, Fountain And Exterior Pot Lights! Prime Location Close To Schools, Parks, Shopping, Transit And Major Highways (407/401), Bordering Mississauga! A Perfect Combination Of Luxury, Space & Income Potential! ***NORTH EASTING FACING***
Details
- Type
- Detached
- Style
- 2-Storey
- Age
- 16-30 years
- Size
- 2500-3000 sq ft
- Lot
- 55.02 × 93.5 ft
- Basement
- Finished, Separate Entrance
- Garage
- Built-In
- Kitchens
- 2
- Property tax
- $10,866 (2025)
- Neighbourhood
- Bram West
- Municipality
- Brampton
- Price per sq ft
- $578 (15% above detached houses in Bram West, $502)
Interior
- Bedrooms
- 4 above ground + 2 below
- Bathrooms
- 1 × 2-piece (main), 2 × 4-piece (second), 1 × 6-piece (second), 1 × 4-piece (basement)
- Kitchens
- 2 (1 below ground)
- Rooms
- 8 above ground + 4 below
- Family room or den
- Yes
- Fireplace
- Yes
Heating, cooling and services
- Heating
- Forced Air, Gas
- Air conditioning
- Central Air
- Water and sewer
- Sewer
Building and exterior
- Style
- 2-Storey
- Exterior
- Brick
- Roof
- Asphalt Shingle
- Foundation
- Concrete
- Age
- 16-30 years
- Faces
- North
Parking
- Garage spaces
- 2
- Total parking
- 6
Lot
- Size
- 55.02 × 93.5 ft
More
- Possession
- TBA
- Cross street
- Steeles Ave/Financial Dr
Location
Location is approximate. See nearby homes on the map
Recent sales nearby
See what similar homes within 1 km sold for in the last year. Create a free account or sign in to see them.
The neighbourhood
Getting around Car-dependent
- 🚆 Meadowvale GO3.1 km
Within a 10-minute walk: no grocery stores, 0 cafés and restaurants, 4 parks. Nearest park: Sid Manser Park (750 m).
Schools nearby
Elementary
- Levi Creek Public School
EQAO: Gr 3 reading 92%, math 85%17 min walk - St. Barbara Elementary School Catholic
EQAO: Gr 6 reading 90%, math 71%18 min walk - St. Alphonsa Catholic Elementary School Catholic
EQAO: Gr 6 reading 81%, math 61%1.4 km - École élémentaire catholique Ange-Gabriel French
EQAO: Gr 6 reading 94%, math 63%1.5 km
Secondary
- École secondaire Jeunes sans frontières French
EQAO: Gr 9 math 69%, literacy test 99%4 min walk - École secondaire catholique Sainte-Famille Catholic · French
EQAO: Gr 9 math 67%, literacy test 92%1.7 km
EQAO: share of students meeting the provincial standard (2024–25). Ontario average: Gr 6 reading 86%, math 51%; Gr 9 math 55%; literacy test 83%.
Closest schools, not school zones. Check which school serves this address with the school board before relying on it.
Who lives here postal area L6Y
- Owners / renters
- 70% / 30%
- Median household income
- $106,000
- Average age
- 38
- Children under 15
- 16%
- Homes
- 48% detached, 15% high-rise
- Commute by transit
- 15%
- Population
- 97,601
Languages spoken most at home besides English: Punjabi (Panjabi) 19.7%, Urdu 3.1%, Gujarati 2.9%, Hindi 2.5%.
Flood and conservation No mapped hazard
Not inside a mapped flood plain or regulated area.
Screening maps only. Ask the conservation authority for a property inquiry before relying on this.
Safety
Crime Severity Index for Peel Region (Mississauga/Brampton) police: 59 vs 57 for Ontario (2025).
Police-reported figures for the whole police service area, not this street. Rates use the area’s resident population.
Development nearby 1 active
-
1876 HALLSTONE RD · 400 mOPA ZBA Subdivision · Under Appeal · applied 2025Official Plan Amendment | Zoning By Law Amendment
-
0 FINANCIAL DR · 350 mSite Plan Approval · Site Plan Approved · applied 2024Limited Site Plan
-
7600 FINANCIAL DR · 250 mSite Plan Approval · Site Plan Approved · applied 2023Limited Site Plan
-
0 FINANCIAL DR · 350 mSite Plan Approval · Site Plan Approved · applied 2022Full Site Plan
Rezoning, site plan, subdivision and condominium applications filed with the city.
Distances are approximate. Places © OpenStreetMap contributors. Neighbourhood figures: Statistics Canada, 2021 Census. School results: EQAO via Ontario Data Catalogue (Open Government Licence – Ontario). Crime Severity Index: Statistics Canada. Planning applications: City of Brampton open data.
Living here
Commute
To Union Station (downtown Toronto): 31 km. Transit times · Driving times
Noise 1 source nearby
- 🛣️ 407 ETR450 m
Distances from the map, not noise measurements. Visit at rush hour to judge for yourself.
Internet High-speed
50/10 Mbps or faster available here by cable, fibre or DSL (the federal high-speed target).
From the federal broadband map. Check exact speeds and providers for the address.
Roads, rail, airports and planned stations © OpenStreetMap contributors. Internet: Innovation, Science and Economic Development Canada, National Broadband Data.
Listed by RE/MAX REAL ESTATE CENTRE INC..
Listing information provided by PropTx Innovations Inc. and TRREB; deemed reliable but not guaranteed accurate by PropTx.
Similar homes nearby
See more in Brampton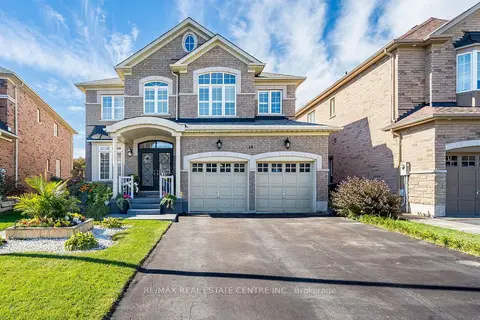
$1,549,900
4 bd4 ba6 pk3000-3500 ft²
14 Morenci Court
Bram West, Brampton
Detached · MLS® W13865068 · RE/MAX REAL ESTATE CENTRE INC.
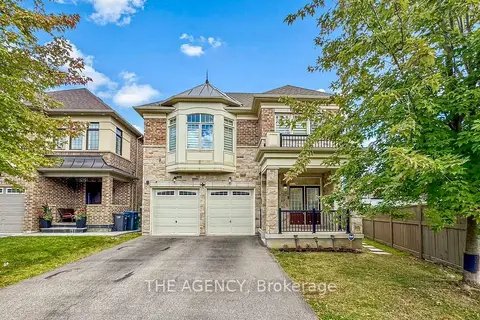
$1,539,900
5+3 bd5 ba4 pk3000-3500 ft²
53 Elysian Fields Circle
Bram West, Brampton
Detached · MLS® W13864988 · THE AGENCY
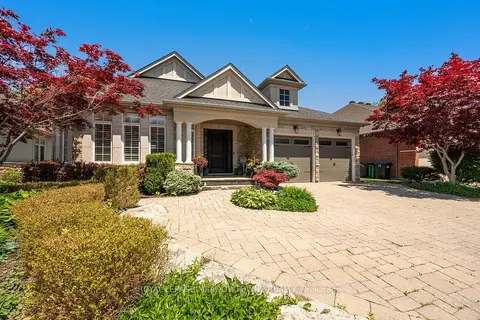
$1,675,000
3+2 bd5 ba5 pk2500-3000 ft²
5 McNutt Street
Bram West, Brampton
Detached · MLS® W13843160 · ROYAL LEPAGE MEADOWTOWNE REALTY
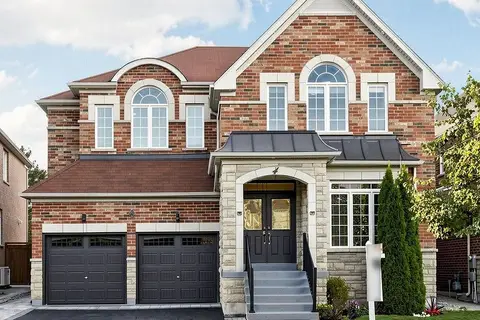
$1,679,000
4+4 bd7 ba4 pk3500-5000 ft²
4 Plentywood Drive
Bram West, Brampton
Detached · MLS® W13826764 · LPT REALTY
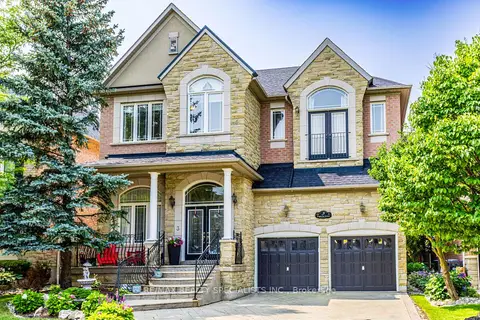
$1,450,000
Reduced $149,990
4 bd5 ba4 pk3000-3500 ft²
3 Fogerty Street
Bram West, Brampton
Detached · MLS® W13636556 · RE/MAX REALTY SPECIALISTS INC.
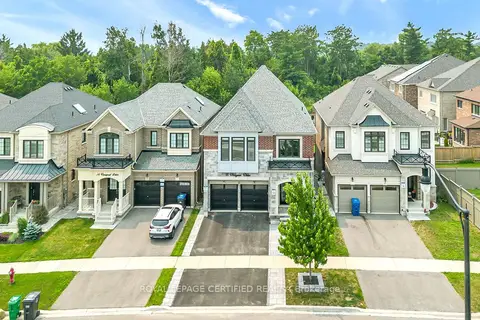 New
$1,729,900
5+2 bd6 ba4 pk3500-5000 ft²
18 Vineyard Drive
Bram West, Brampton
Detached · MLS® W14091764 · ROYAL LEPAGE CERTIFIED REALTY
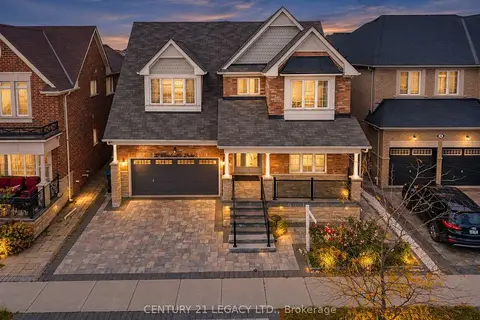
$1,750,000
4+1 bd7 ba6 pk3500-5000 ft²
20 Wardsville Drive W
Bram West, Brampton
Detached · MLS® W14019394 · CENTURY 21 LEGACY LTD.
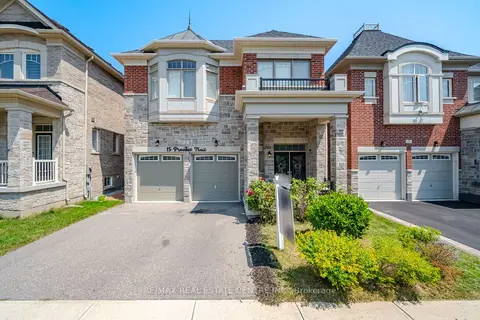
$1,425,000
5+2 bd5 ba5 pk3000-3500 ft²
15 Provost Trail
Bram West, Brampton
Detached · MLS® W14030296 · RE/MAX REAL ESTATE CENTRE INC.