8936 32nd Side Road
Glencairn, Adjala-Tosorontio, L0M 1K0
$1,100,000
- 7 bedrooms
- 5 bathrooms
- 13 parking
- 3500-5000 sq ft
Listed 55 days ago · MLS® N13715294
About this home
Nestled on over 7 acres of rolling forest and open natural landscape in the charming hamlet of Glencairn, this remarkable 2.5-storey century home offers the perfect balance of timeless character, luxurious living, and outdoor adventure just north of Toronto. A picturesque stream winds through the property, creating a truly storybook setting for those seeking a peaceful lifestyle connected to nature. With 7 bedrooms, 5 bathrooms, and over 4200 sq ft of flexible living space including a separate in-law capable loft retreat, this expansive home is ideal for large or multi-generational families, weekend country escapes, a Bed and Breakfast, or buyers dreaming of a slower pace without sacrificing access to the GTA. Rich in original charm, the home showcases soaring ceilings, plank hardwood flooring, and inviting principal rooms filled with warmth and natural light. The wraparound porch invites quiet morning coffees overlooking the trees, while the private gardens, small barn and fire pit area offer endless opportunities for entertaining, hobby farming, or embracing country living year-round. Whether it's hiking, snowshoeing, gardening, or simply enjoying the peaceful sounds of the creek, this property was designed for every season. Thoughtfully updated with a modern white kitchen (2022) while preserving its historic soul, this one-of-a-kind residence is located just 3.5 km off Airport Road with convenient access to Creemore, Angus, Mansfield Ski Club, and the GTA. Zoning includes OS2 / HR1 with permitted uses including single detached dwelling, bed & breakfast, home occupation, and public park.
Details
- Type
- Detached
- Style
- 2 1/2 Storey
- Age
- 100+ years
- Size
- 3500-5000 sq ft
- Lot
- 200.91 × ? ft
- Basement
- Unfinished
- Garage
- Attached
- Kitchens
- 2
- Property tax
- $4,318 (2026)
- Neighbourhood
- Glencairn
- Municipality
- Adjala-Tosorontio
- Price per sq ft
- ~$259 (52% below detached houses in Adjala-Tosorontio, $543)
Interior
- Bedrooms
- 7 above ground
- Bathrooms
- 1 × 3-piece (main), 1 × 2-piece (main), 1 × 1-piece (main), 1 × 4-piece (second), 1 × 3-piece (upper)
- Rooms
- 14 above ground
- Family room or den
- Yes
- Fireplace
- Wood Stove
- Features
- In-Law Suite
Heating, cooling and services
- Heating
- Forced Air, Oil
- Air conditioning
- Central Air
- Water and sewer
- Septic
Building and exterior
- Style
- 2 1/2 Storey
- Exterior
- Brick, Stucco (Plaster)
- Roof
- Asphalt Shingle
- Age
- 100+
- Faces
- North
- Outdoor
- Porch, Shed
Parking
- Garage spaces
- 1
- Total parking
- 13
- Driveway and parking
- Private
Lot
- Size
- 200.91 × ? ft (irregular)
- Acreage
- 5-9.99
More
- Possession
- Flexible
- Nearby
- River/Stream
- Cross street
- Airport Road and 32nd Sideroad
Rooms
| Room | Level | Size | Features |
|---|---|---|---|
| Living Room | Main | 4.98 × 3.56 m (16'4" × 11'8") | Hardwood Floor, Crown Moulding, Open Concept |
| Library | Main | 3.56 × 2.03 m (11'8" × 6'8") | Hardwood Floor, Overlooks Living, French Doors |
| Kitchen | Main | 5.41 × 3.2 m (17'9" × 10'6") | Hardwood Floor, Modern Kitchen, W/O To Porch |
| Dining Room | Main | 3.94 × 3.61 m (12'11" × 11'10") | Hardwood Floor, Crown Moulding, Overlooks Frontyard |
| Den | Main | 3.18 × 3.02 m (10'5" × 9'11") | Hardwood Floor, 3 Pc Bath, French Doors |
| Family Room | Main | 4.67 × 3.56 m (15'4" × 11'8") | Hardwood Floor, Wood Stove, 3 Pc Bath |
| Bedroom | Main | 4.42 × 3.86 m (14'6" × 12'8") | W/O To Yard, Overlooks Family, B/I Shelves |
| Primary Bedroom | Second | 4.7 × 3.63 m (15'5" × 11'11") | Hardwood Floor, Picture Window, Closet |
| Bedroom 2 | Second | 4.09 × 429 m (13'5" × 1407'6") | Hardwood Floor, Walk-In Closet(s), Picture Window |
| Bedroom 3 | Second | 3.58 × 3.91 m (11'9" × 12'10") | Hardwood Floor, Overlooks Frontyard, Walk-In Closet(s) |
| Bedroom 4 | Second | 3.66 × 5.03 m (12' × 16'6") | Hardwood Floor, Overlooks Frontyard, Walk-In Closet(s) |
| Bedroom 5 | Second | 3.66 × 2.03 m (12' × 6'8") | Hardwood Floor, Closet, Window |
| Bedroom | Second | 3.23 × 3.86 m (10'7" × 12'8") | Hardwood Floor, Closet, Window |
| Loft | Upper | 6.91 × 7.92 m (22'8" × 26') | Skylight, Combined w/Kitchen, 3 Pc Bath |
| Kitchen | Upper | 2.9 × 6.17 m (9'6" × 20'3") | Skylight, Breakfast Area, Open Concept |
Location
Location is approximate. See nearby homes on the map
Recent sales nearby
See what similar homes within 1 km sold for in the last year. Create a free account or sign in to see them.
The neighbourhood
Getting around Car-dependent
No subway, LRT or GO station within a short trip.
Within a 10-minute walk: no grocery stores, 0 cafés and restaurants, 0 parks.
Who lives here postal area L0M
- Owners / renters
- 83% / 17%
- Median household income
- $103,000
- Average age
- 40
- Children under 15
- 19%
- Homes
- 82% detached, 0% high-rise
- Commute by transit
- 0%
- Population
- 37,226
Languages spoken most at home besides English: Spanish 0.3%, Russian 0.3%, Polish 0.2%, Punjabi (Panjabi) 0.2%.
Safety
Crime Severity Index for Nottawasaga (New Tecumseth/Essa/Adjala Tosorontio) (OPP): 30 vs 57 for Ontario (2025).
Police-reported figures for the whole police service area, not this street. Rates use the area’s resident population.
Distances are approximate. Places © OpenStreetMap contributors. Neighbourhood figures: Statistics Canada, 2021 Census. Crime Severity Index: Statistics Canada.
Living here
Commute
To Union Station (downtown Toronto): 89 km. Transit times · Driving times
Noise Nothing major nearby
No highway within 500 m, rail line within 300 m, or airport flight path nearby.
Distances from the map, not noise measurements. Visit at rush hour to judge for yourself.
Internet High-speed
50/10 Mbps or faster available here by cable, fibre or DSL (the federal high-speed target).
From the federal broadband map. Check exact speeds and providers for the address.
Roads, rail, airports and planned stations © OpenStreetMap contributors. Internet: Innovation, Science and Economic Development Canada, National Broadband Data.
Listed by RE/MAX ESCARPMENT REALTY INC..
Listing information provided by PropTx Innovations Inc. and TRREB; deemed reliable but not guaranteed accurate by PropTx.
Similar homes nearby
See more in Adjala-Tosorontio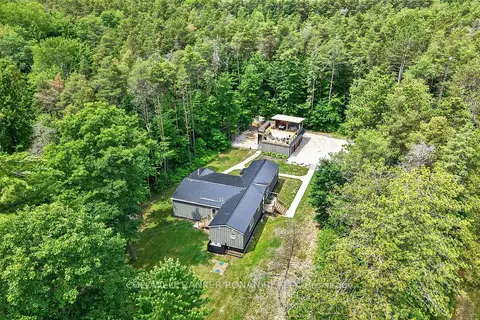
$999,900
Reduced $99,100
4 bd2 ba11 pk1500-2000 ft²
9087 Webster Road
Glencairn, Adjala-Tosorontio
Detached · MLS® N13732640 · COLDWELL BANKER RONAN REALTY
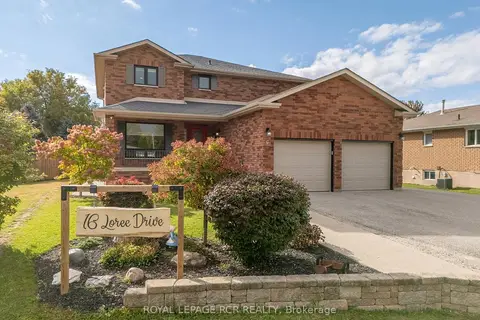
$1,099,900
Reduced $49,600
3+2 bd4 ba9 pk2500-3000 ft²
16 Loree Drive
Everett, Adjala-Tosorontio
Detached · MLS® N13836464 · ROYAL LEPAGE RCR REALTY
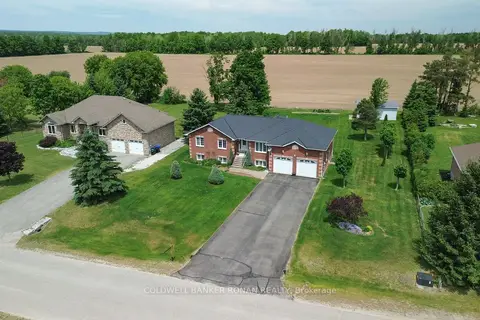
$1,095,000
3+1 bd2 ba12 pk1500-2000 ft²
28 Fisher Drive
Everett, Adjala-Tosorontio
Detached · MLS® N13881930 · COLDWELL BANKER RONAN REALTY
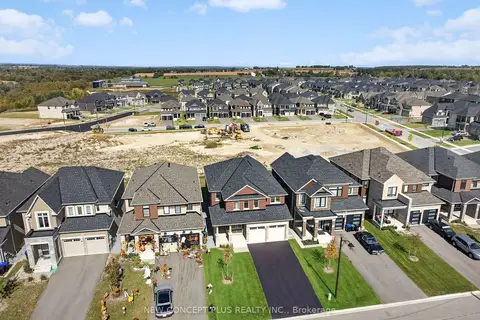
$1,089,990
Reduced $50,000
4 bd4 ba6 pk2500-3000 ft²
10 Bluebird Boulevard
Colgan, Adjala-Tosorontio
Detached · MLS® N13836544 · NEW CONCEPT PLUS REALTY INC.
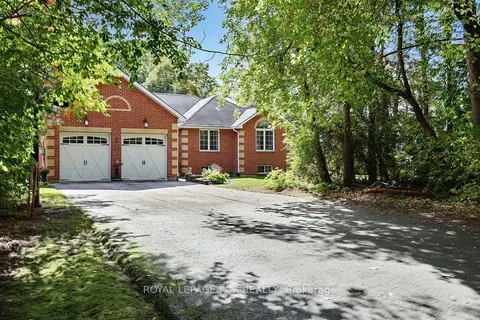
$1,085,000
Reduced $40,000
3+1 bd3 ba8 pk1100-1500 ft²
11 Fisher Drive
Everett, Adjala-Tosorontio
Detached · MLS® N13862408 · ROYAL LEPAGE RCR REALTY
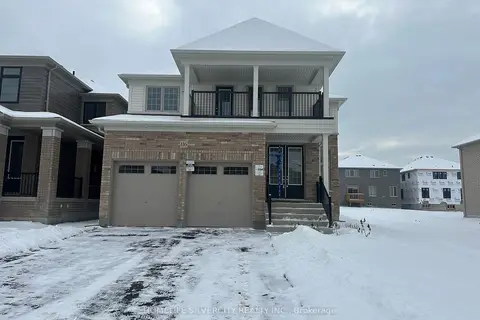
$1,119,000
4 bd4 ba6 pk2500-3000 ft²
116 Bluebird Boulevard
Colgan, Adjala-Tosorontio
Detached · MLS® N13604832 · HOMELIFE SILVERCITY REALTY INC.
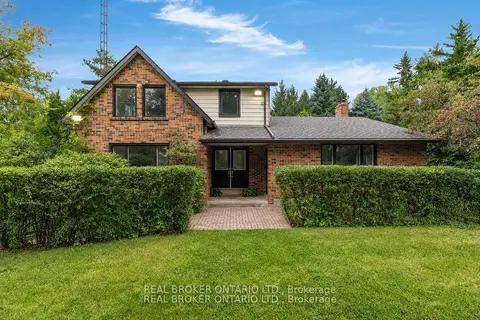
$1,125,000
4+2 bd4 ba12 pk2000-2500 ft²
8626 5th Side Road
Rural Adjala-Tosorontio, Adjala-Tosorontio
Detached · MLS® N13820568 · REAL BROKER ONTARIO LTD.
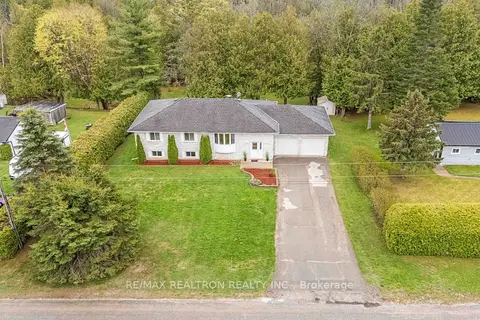
$1,074,900
3+2 bd3 ba8 pk1500-2000 ft²
8977 Boyne River Road
Rural Adjala-Tosorontio, Adjala-Tosorontio
Detached · MLS® N13835034 · RE/MAX REALTRON REALTY INC.